



14261 SE 128TH STREETOCKLAWAHA, FL 32179
Due to the health concerns created by Coronavirus we are offering personal 1-1 online video walkthough tours where possible.
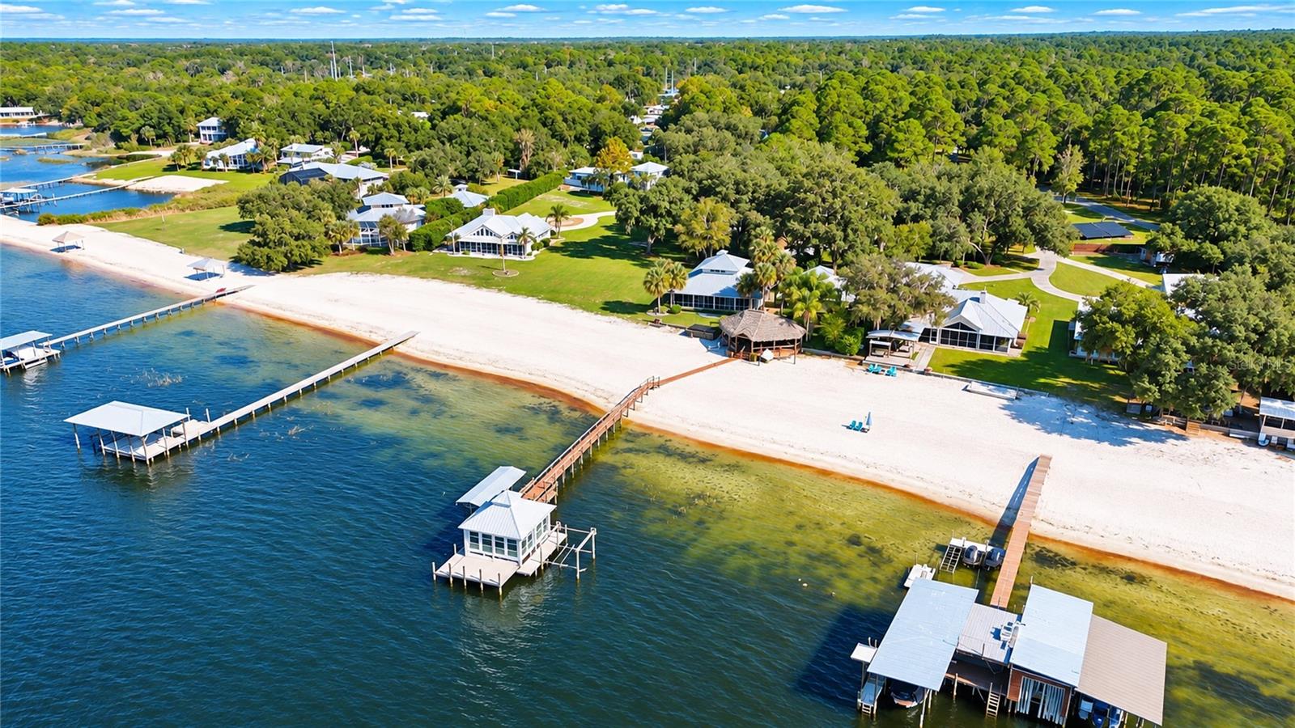
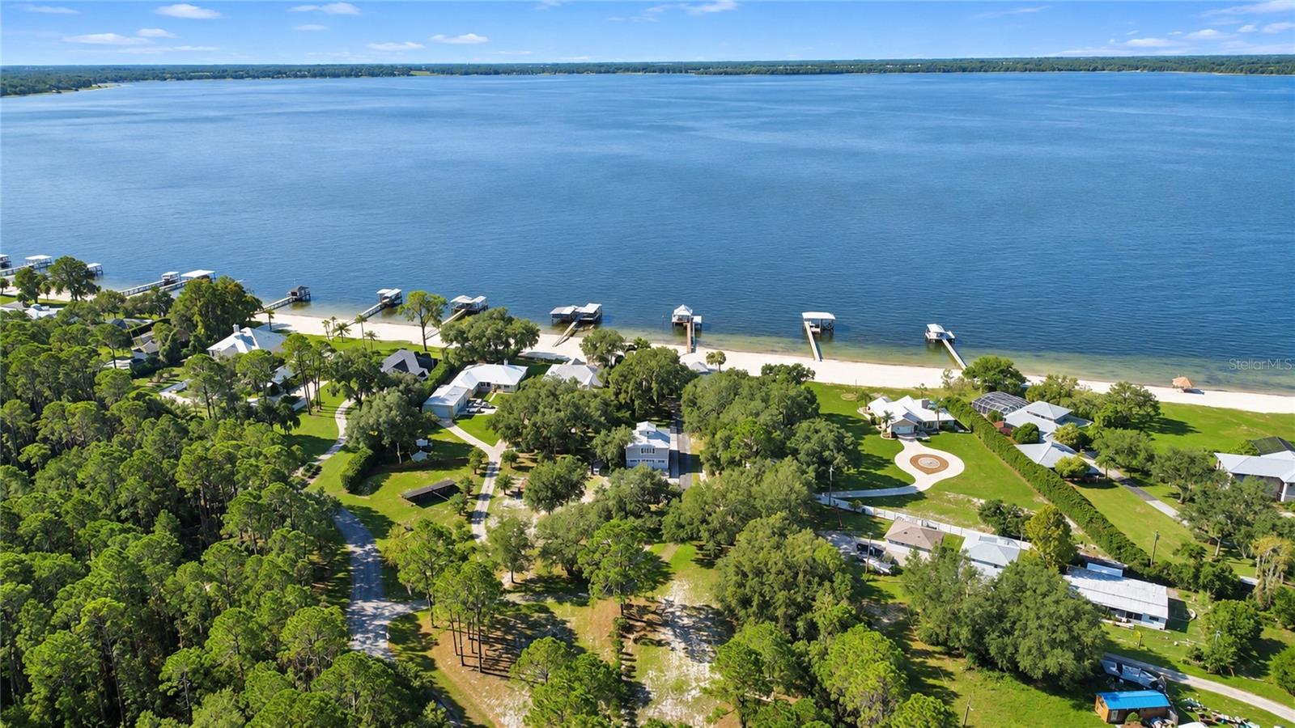
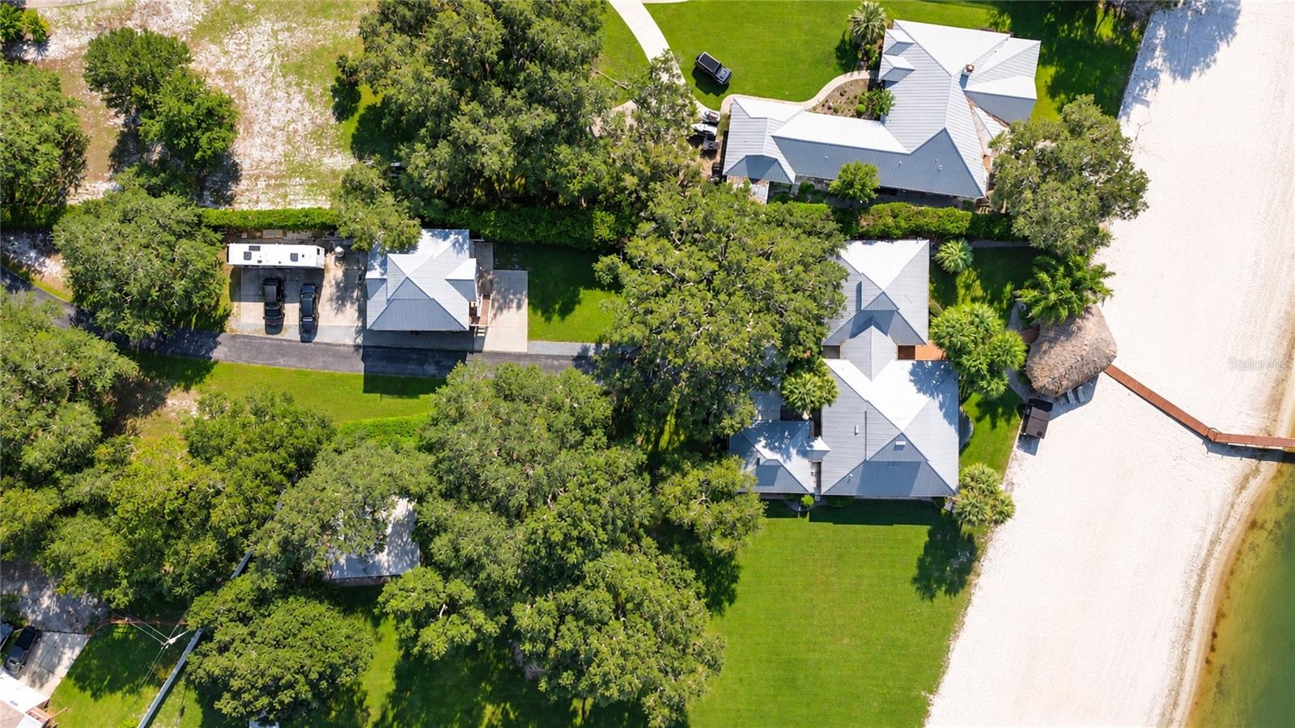
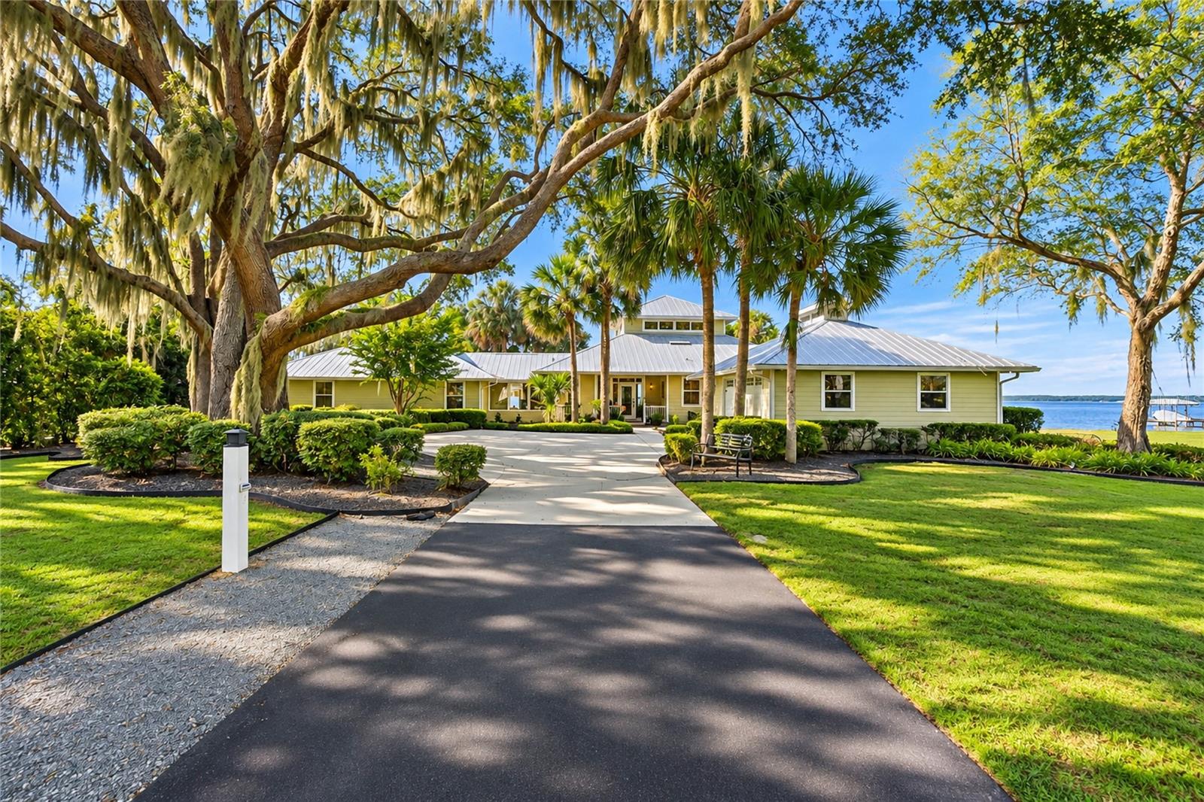
EXCEPTIONAL LUXURY LAKEFRONT LIVING ON LAKE WEIR!! This remarkable estate is located in a private gated community and is designed for grand-scale entertaining, waterfront recreation, and comfortably hosting family and friends. The property features panoramic views of Lake Weir, multiple screened lanais, a composite deck, outdoor shower, and an expansive tiki hut connecting the manicured yard to a 122' private sugar-sand beach. The private dock has water and electric connections, TWO 6,000 lb boat lifts, and a dock house to give effortless access to boating, water sports, and all Lake Weir recreational amenities. The thoughtfully designed main residence seamlessly blends indoor and outdoor living. It features an open-concept floor plan, high ceilings, and newly refinished wood floors. Dramatic eight-foot glass doors (installed 2025) provide spectacular panoramic lake views and open to wraparound covered/screened entertaining areas. The spacious living room features a gas fireplace. An updated and chef-inspired kitchen has granite countertops, a double wall oven, induction cooktop, counter seating, a walk-in pantry, and a custom 8 ft coffee bar. The primary suite with ensuite bathroom and walk-in closet opens to a screened lanai. The large media/theater room has tiered theater seating and a wet bar for entertaining. Upstairs is a spacious billiards/game room with built-in bunks providing sleeping for six. A 3-bedroom guest wing is tucked away, providing privacy for owners and guests alike. The impressive detached guest house features a full bedroom and bathroom, open concept kitchen and living room, bonus sleeping loft, and wraparound balcony providing serene lake views. It is situated above a massive 6-car garage, perfect for car enthusiasts and hobbyists alike. Additional amenities include a custom laundry room with two sets of front loading washer/dryers, a 2.5 car garage attached to the main home, an expansive concrete driveway, a heated swim-spa, and multiple RV utility hookups. Unlike most Lake Weir properties, this estate is nestled within a gated community AND is has a uniquely positioned lot offering exceptional separation and distance from the main road. The rare combination of privacy, luxury, boating amenities, exceptional guest accommodations, and extraordinary entertaining spaces make this Lake Weir estate a truly special offering. Come experience the ultimate in Florida lakefront living! SEE FLOOR PLAN AS LAST PHOTO & IN MLS ATTACHMENTS.
| 3 hours ago | Listing updated with changes from the MLS | |
| yesterday | Listing first seen on site |

Listing information is provided by Participants of the Stellar MLS. IDX information is provided exclusively for personal, non-commercial use, and may not be used for any purpose other than to identify prospective properties consumers may be interested in purchasing. Information is deemed reliable but not guaranteed. Properties displayed may be listed or sold by various participants in the MLS Copyright 2026, Stellar MLS.
Last checked: 2026-11-10 04:17 PM EST