Save
Ask
Tour
Hide
Share
$330,000
53 Days On Site

7973 OAK RUN CIRCLE
LAKELAND, FL 33809

For Sale|Single Family Residence|Active
3
Beds
2
Total Baths
2
Full Baths
1,795
SqFt
$184
/SqFt
2004
Built
Subdivision:
OAK RUN
County:
Polk

Due to the health concerns created by Coronavirus we are offering personal 1-1 online video walkthough tours where possible.
Call Now: (352) 812-4872
Is this the listing for you? We can help make it yours.
(352) 812-4872
7973 OAK RUN CIRCLE7973 OAK RUN CIRCLE7973 OAK RUN CIRCLE7973 OAK RUN CIRCLE
Save
Ask
Tour
Hide
Share

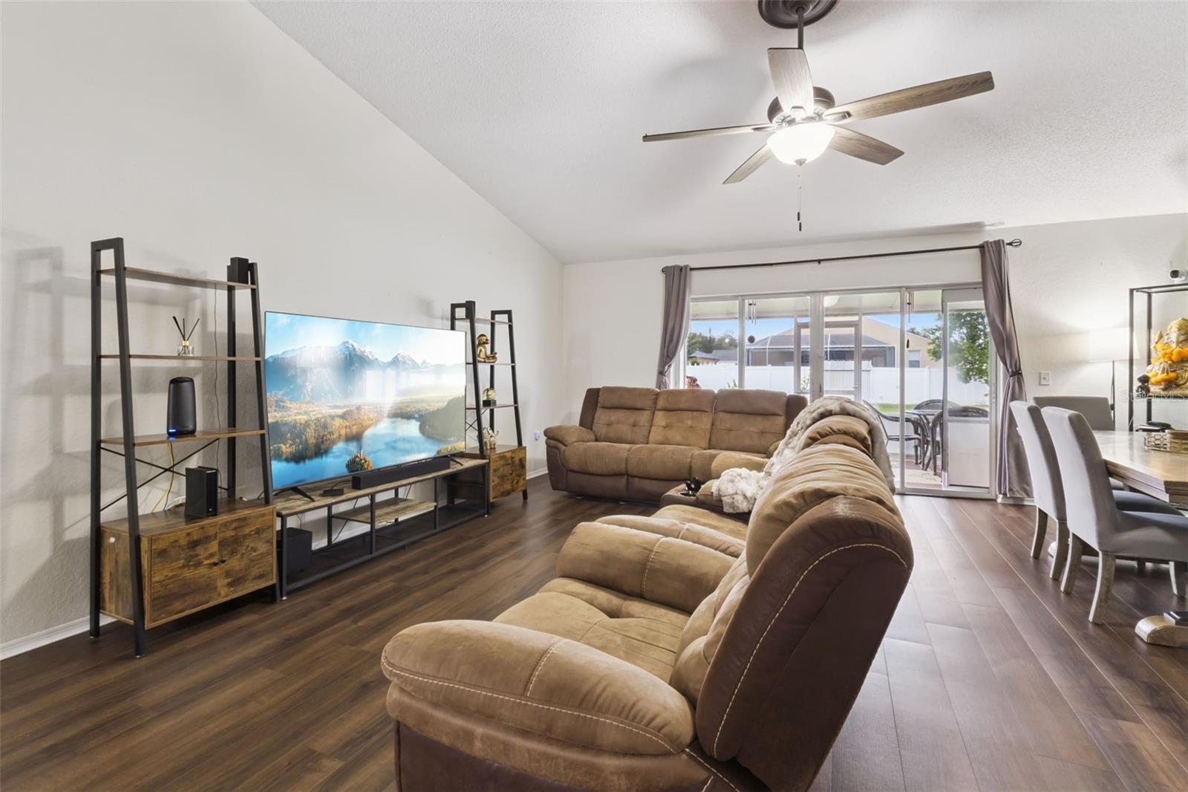
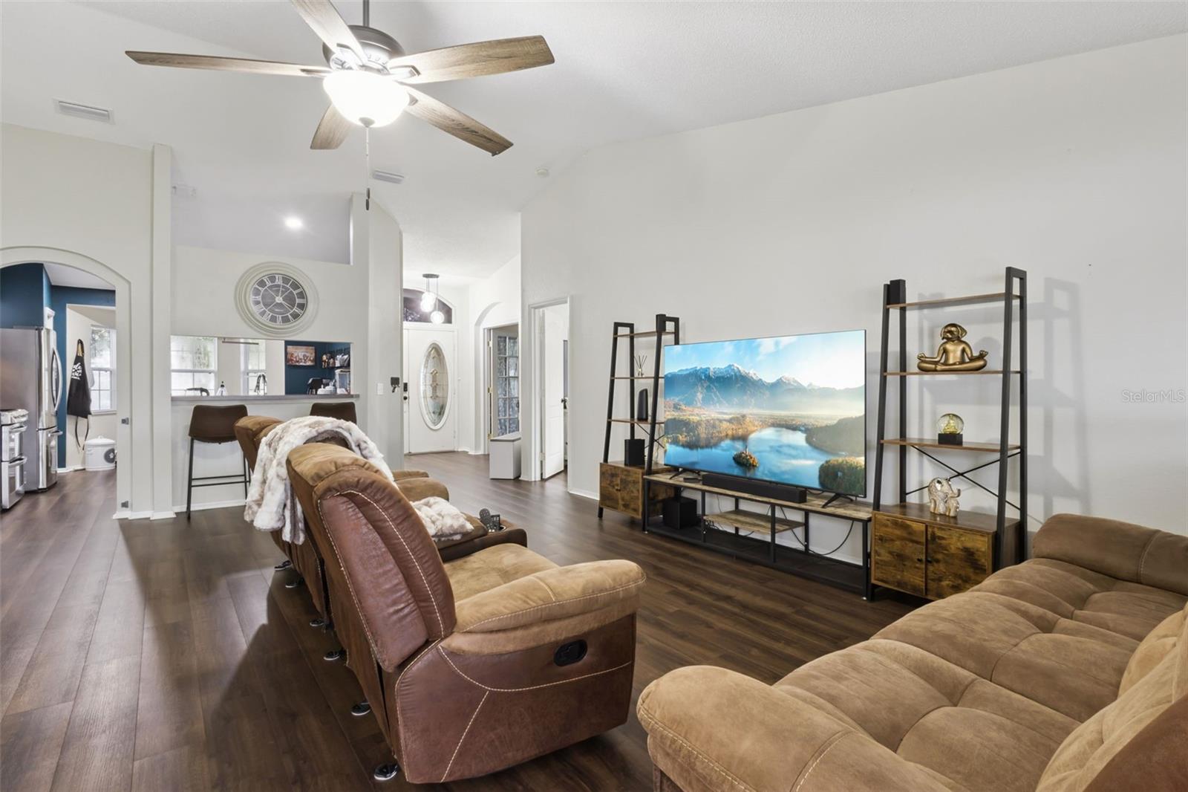
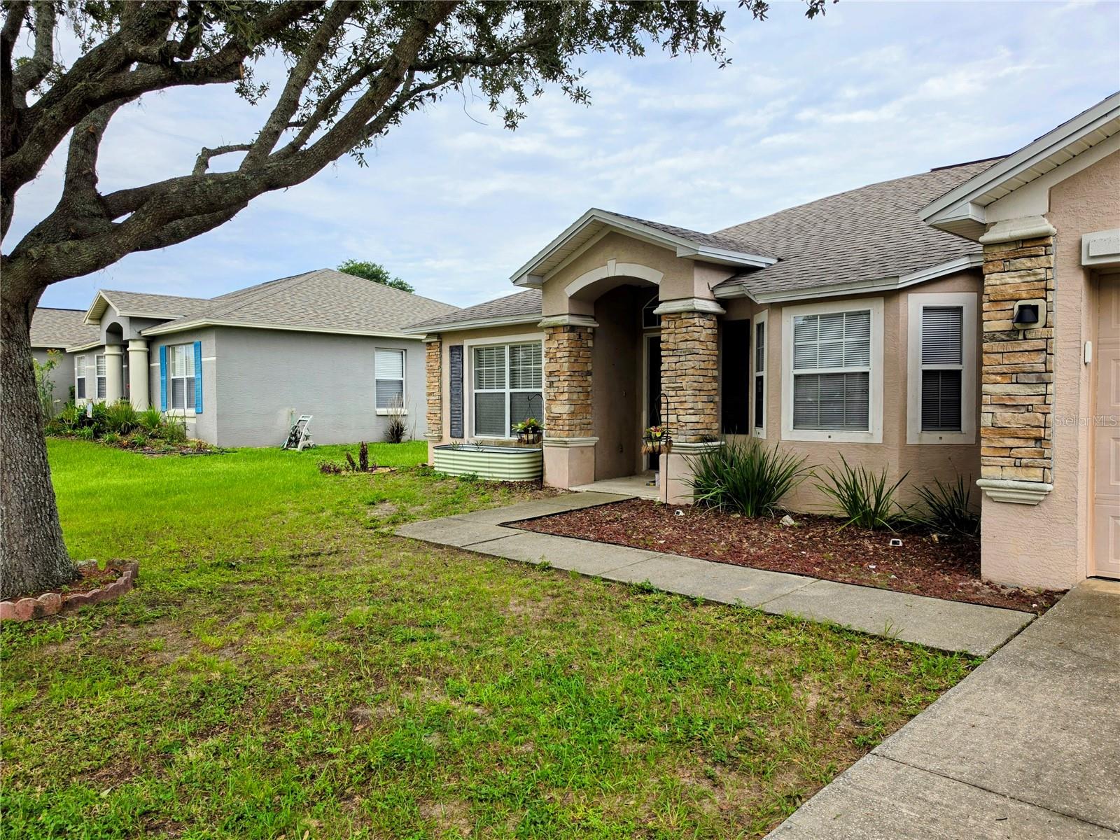
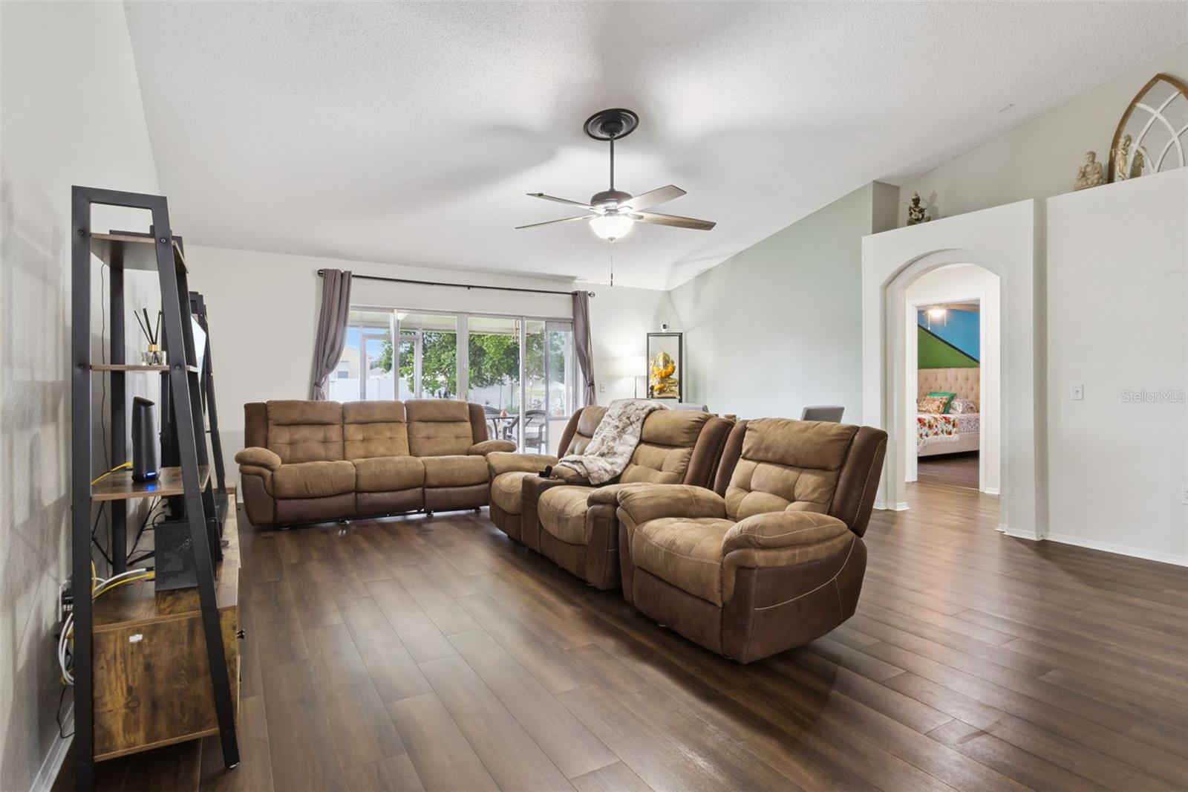
Move-in ready and recently updated, this 3-bedroom, 2-bath home in Oak Run offers 1,795 square feet of comfortable single-story living. A smart split-bedroom floor plan gives the primary suite its own private wing, while vaulted ceilings keep the main living areas bright and open. A versatile bonus room offers flexible space for a home office, den, or playroom. Major updates are already done: a 2021 roof, 2022 AC, and 2021 appliances mean years of worry-free ownership ahead. Out back, a covered patio overlooks a spacious quarter-acre lot with a storage shed — room to garden, entertain, or simply unwind. A 2-car attached garage adds everyday convenience, and the washer and dryer convey. Built in 2004 with a low annual HOA, this Lakeland home offers easy maintenance and real peace of mind. Sold as-is. Schedule your private showing today.

Save
Ask
Tour
Hide
Share
Listing Snapshot
Price 
$330,000
Days On Site 
53 Days
Bedrooms 
3
Inside Area (SqFt) 
1,795 sqft
Total Baths 
2
Full Baths 
2
Partial Baths 
N/A
Lot Size 
0.25 Acres
Year Built 
2004
MLS® Number 
S5154575
Status 
Active
Property Tax 
$4,124.68
HOA/Condo/Coop Fees 
$16.67 monthly
Sq Ft Source 
Public Records
Friends & Family
Recent Activity
2 weeks agoListing updated with changes from the MLS®
2 weeks agoPrice changed to $330,000
2 months agoStatus changed to Active
2 months agoListing first seen on site
General Features
Acres 
0.25
Attached Garage 
Yes
Direction Faces 
West
Foundation 
Slab
Garage 
Yes
Garage Spaces 
2
Levels 
One
Number Of Stories 
1
Parking 
DrivewayGarage Door OpenerAttached
Pets 
Yes
Property Sub Type 
Single Family Residence
Sewer 
Septic Tank
SqFt Total 
2237
Utilities 
Cable AvailableCable ConnectedElectricity AvailableWater Connected
Water Source 
Public
Interior Features
Appliances 
DishwasherDryerMicrowaveRangeRefrigeratorWasher
Cooling 
Central Air
Flooring 
CarpetVinyl
Furnished 
Unfurnished
Heating 
Central
Interior 
Vaulted Ceiling(s)
Laundry Features 
Inside
Balcony/Porch/Lanai 
Dimensions - 15x11Level - First
Bedroom 2 
Dimensions - 11x12Level - First
Bedroom 3 
Dimensions - 10x12Level - First
Bonus Room 
Dimensions - 11x13Level - First
Kitchen 
Dimensions - 13x14Level - FirstFeatures - Pantry
Living Room 
Dimensions - 19x23Level - FirstFeatures - Ceiling Fan(s)
Master Bathroom 
Dimensions - 5x15Level - FirstFeatures - Double Vanity
Master Bedroom 
Dimensions - 15x13Level - First
Save
Ask
Tour
Hide
Share
Exterior Features
Construction Details 
StoneStucco
Roof 
Shingle
Community Features
Association Amenities 
Maintenance
Association Fee 
$200.0
Association Fee Frequency 
Annually
MLS Area 
33809 - Lakeland / Polk City
Township 
27
Financing Terms Available 
CashConventionalFHAVA Loan
Roads 
Asphalt
Schools
School District
Unknown
Elementary School
Padgett Elem
Middle School
Lake Gibson Middle/Junio
High School
Lake Gibson High
Listing courtesy of CENTURY 21 EDGE (863) 513-9261


Listing information is provided by Participants of the Stellar MLS. IDX information is provided exclusively for personal, non-commercial use, and may not be used for any purpose other than to identify prospective properties consumers may be interested in purchasing. Information is deemed reliable but not guaranteed. Properties displayed may be listed or sold by various participants in the MLS Copyright 2026, Stellar MLS.
Last checked: 2026-09-21 01:18 PM EDT

Neighborhood & Commute
Source: Walkscore
Save
Ask
Tour
Hide
Share