



6840 SW 128TH TERR ROADOCALA, FL 34481
Due to the health concerns created by Coronavirus we are offering personal 1-1 online video walkthough tours where possible.
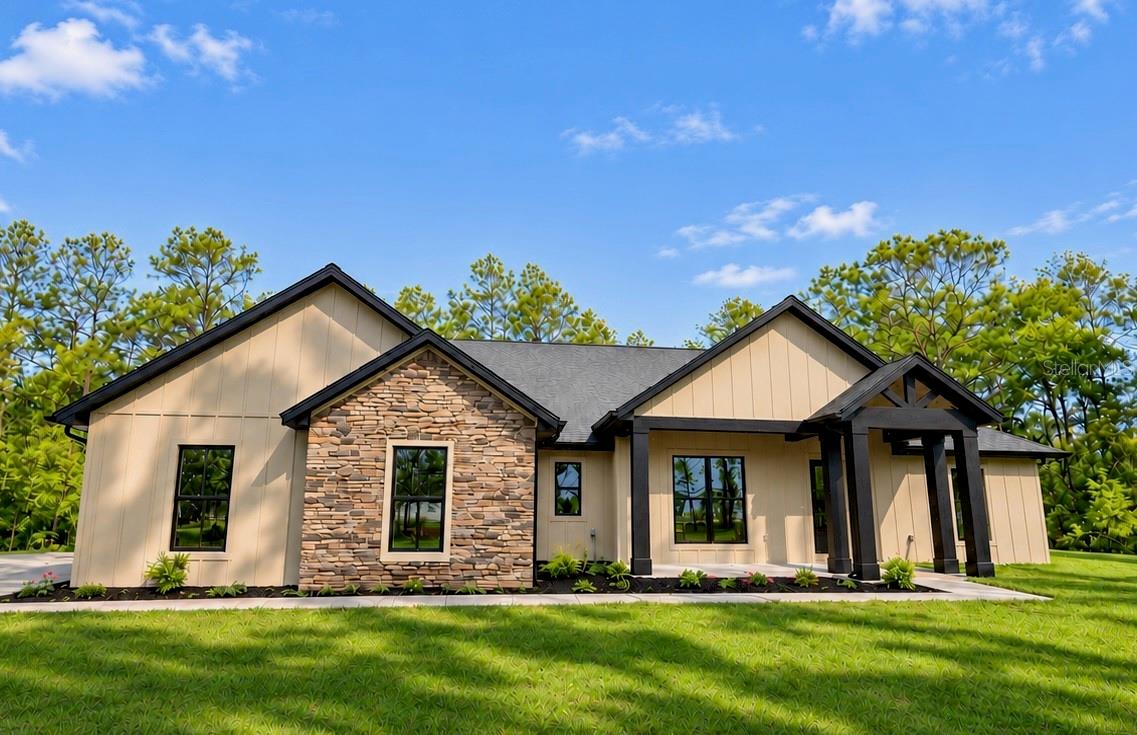
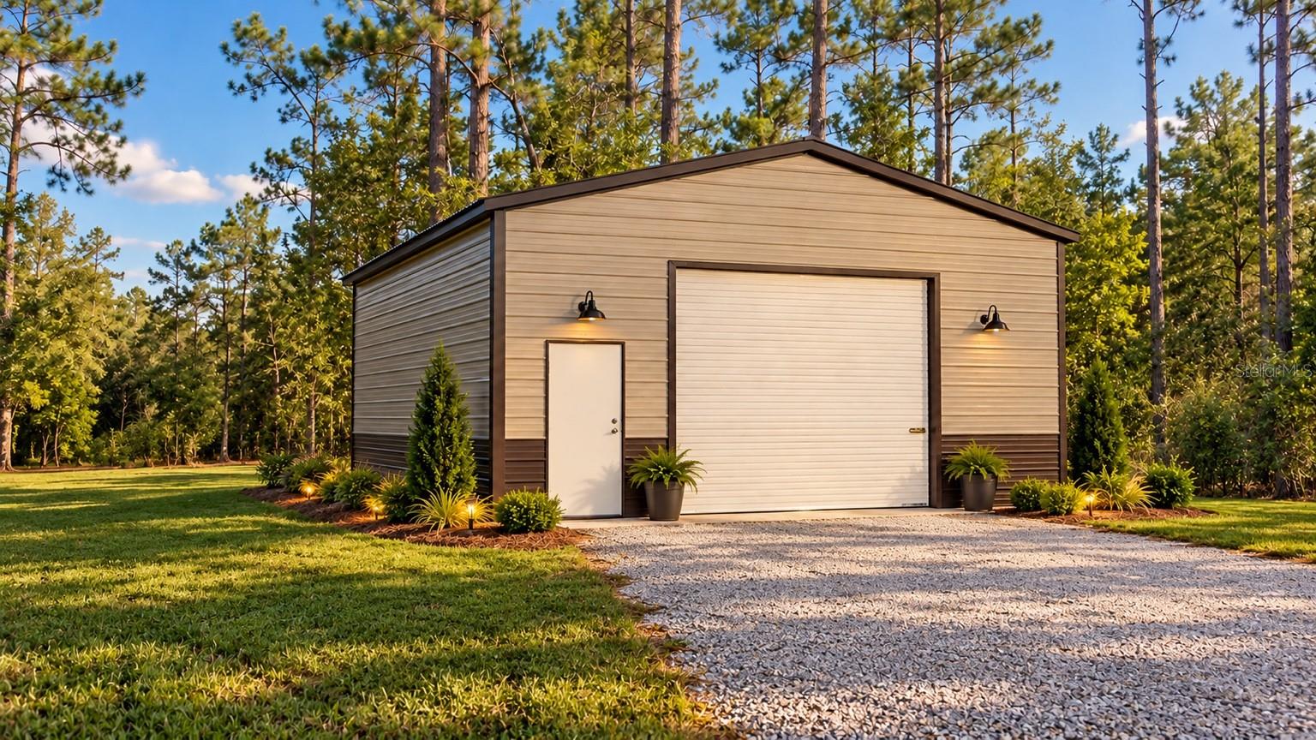
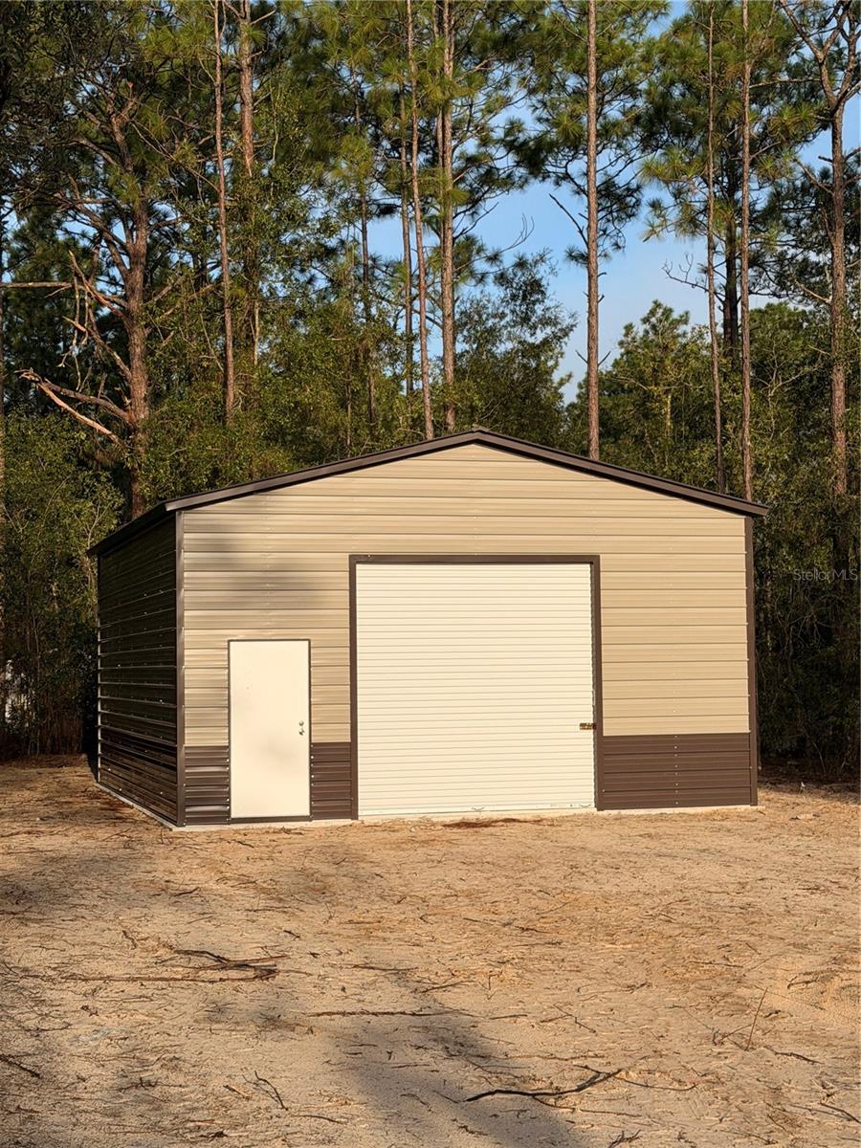
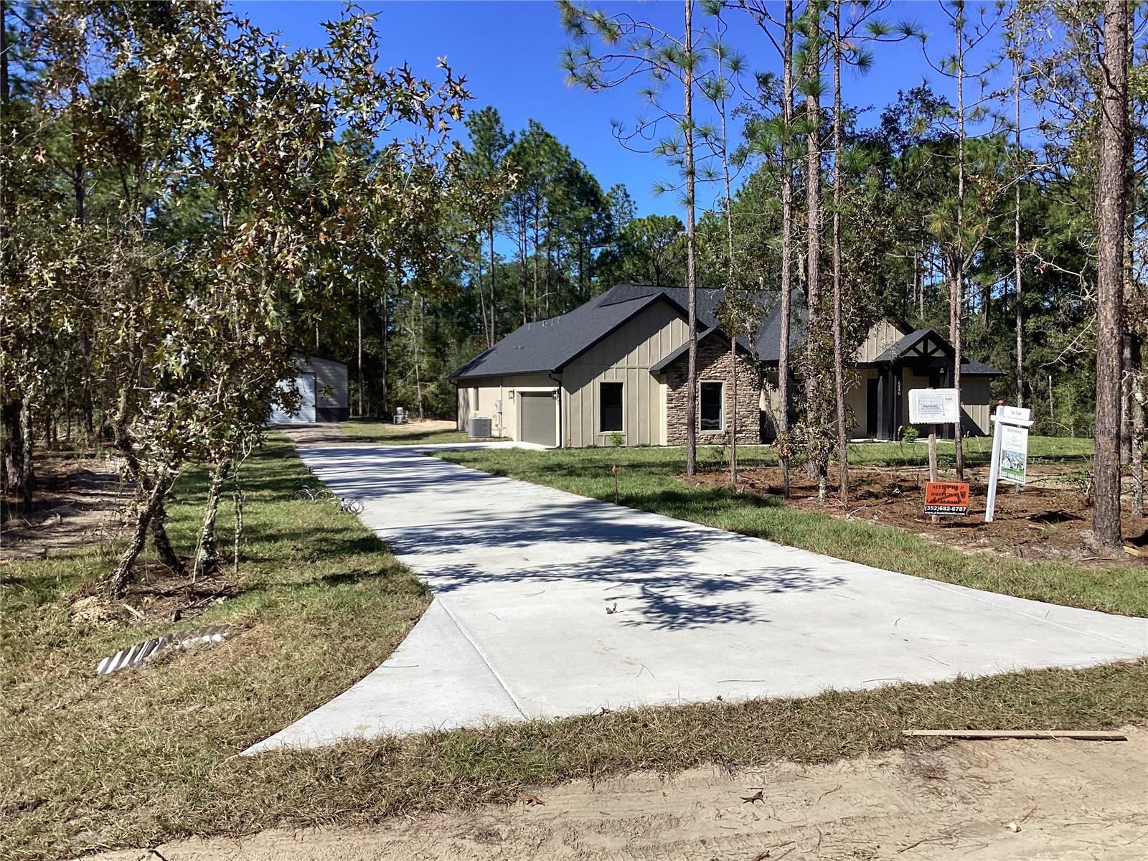
Under Construction. Stunning new-construction ranch home featuring 4 bedrooms, 2.5 baths, and a large, extra-deep oversized 2-car garage on a beautiful 1.66-acre homesite in Rolling Hills! The cleared property retains beautiful groupings of trees and natural buffers along neighboring properties, creating a peaceful, nature-inspired setting with a wonderful sense of privacy. SPECIAL FINANCING INCENTIVE! This home qualifies for a rate buy-down through the builder's preferred lender. Ask for details! Inside, enjoy an open, airy floor plan with luxury vinyl plank flooring, high ceilings, upgraded interior fixtures, and abundant storage. The living room features a beautiful entertainment wall with an electric fireplace, creating a warm and inviting focal point. The gourmet kitchen is a showstopper, featuring stainless steel appliances, a smart-compatible air-fry convection microwave wall oven, range, French door refrigerator, elegant quartz countertops, and a full butler's pantry for added prep space and storage. Perfect for entertaining and everyday living! The spacious primary suite offers a tray ceiling and spa-inspired bathroom with a frameless glass walk-in shower, relaxing soaking tub, and dual vanities. Separate his-and-hers walk-in closets feature extensive, beautifully designed custom built-in organization systems for exceptional storage and convenience. The desirable split-bedroom floor plan includes two secondary bedrooms connected by a Jack-and-Jill bathroom, each with built-in closets. The fourth bedroom offers flexibility as a guest room, bonus room, or home office and features a stylish barn door. The laundry room has built-in cabinets and shelfes for perfect organization and a stand alone sink. The oversized, extra-deep garage offers plenty of room for vehicles and storage, plus professionally finished epoxy flooring and a smart control pad for convenient access and camera monitoring. Keep an eye on your property and those precious Amazon deliveries! Both front and back porch as well as the garage floor have epoxy finishes for durability. Outside, enjoy a fantastic 24' x 30' detached workshop featuring a concrete pad, full electrical service, and large roll-up door—perfect for hobbies, projects, equipment, and all the tools and toys! Enjoy the freedom of an expansive homesite while remaining conveniently located near the World Equestrian Center, The Springs, restaurants, shopping, and Downtown Ocala. A wonderful combination of luxury, functionality, quality craftsmanship, and peaceful Florida living. Modern Luxury. Natural Beauty. Room to Breathe. Welcome Home!
| 2 hours ago | Listing updated with changes from the MLS | |
| 2 hours ago | Listing first seen on site |

Listing information is provided by Participants of the Stellar MLS. IDX information is provided exclusively for personal, non-commercial use, and may not be used for any purpose other than to identify prospective properties consumers may be interested in purchasing. Information is deemed reliable but not guaranteed. Properties displayed may be listed or sold by various participants in the MLS Copyright 2026, Stellar MLS.
Last checked: 2026-11-21 04:24 PM EST