



5086 NW 35TH PLACEOCALA, FL 34482
Due to the health concerns created by Coronavirus we are offering personal 1-1 online video walkthough tours where possible.
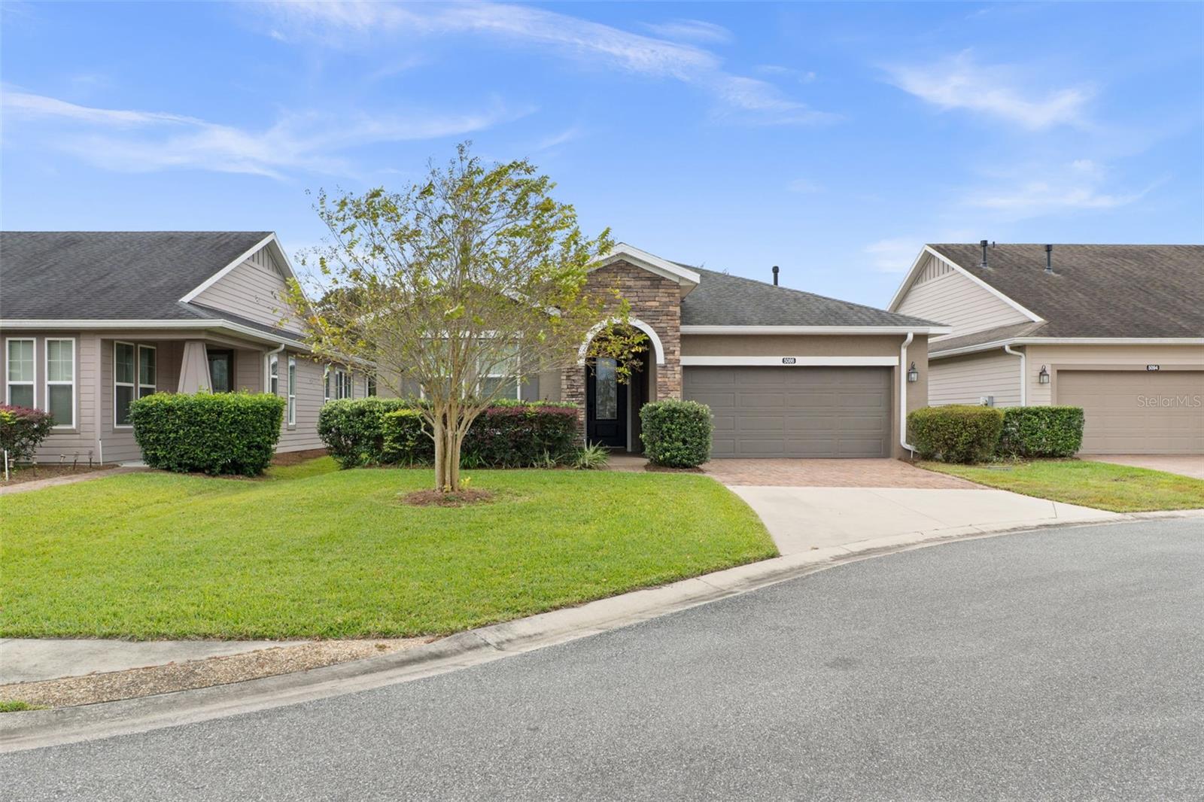
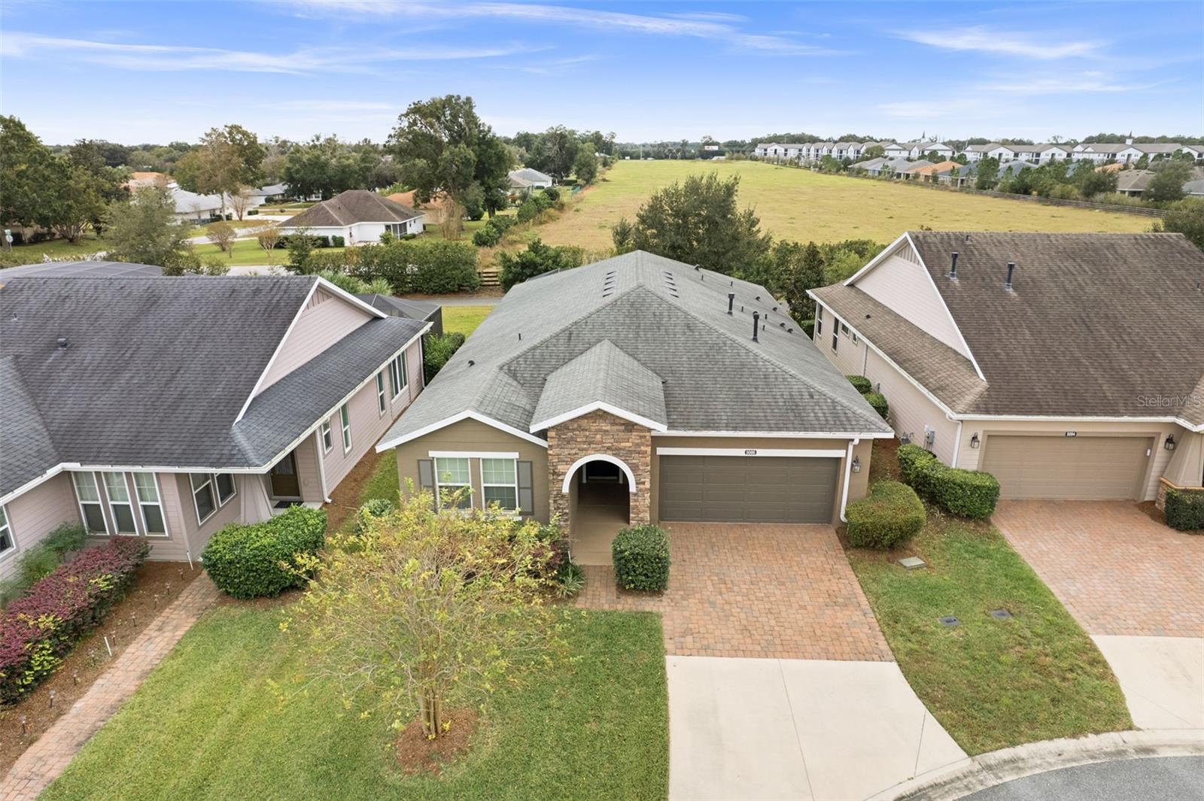
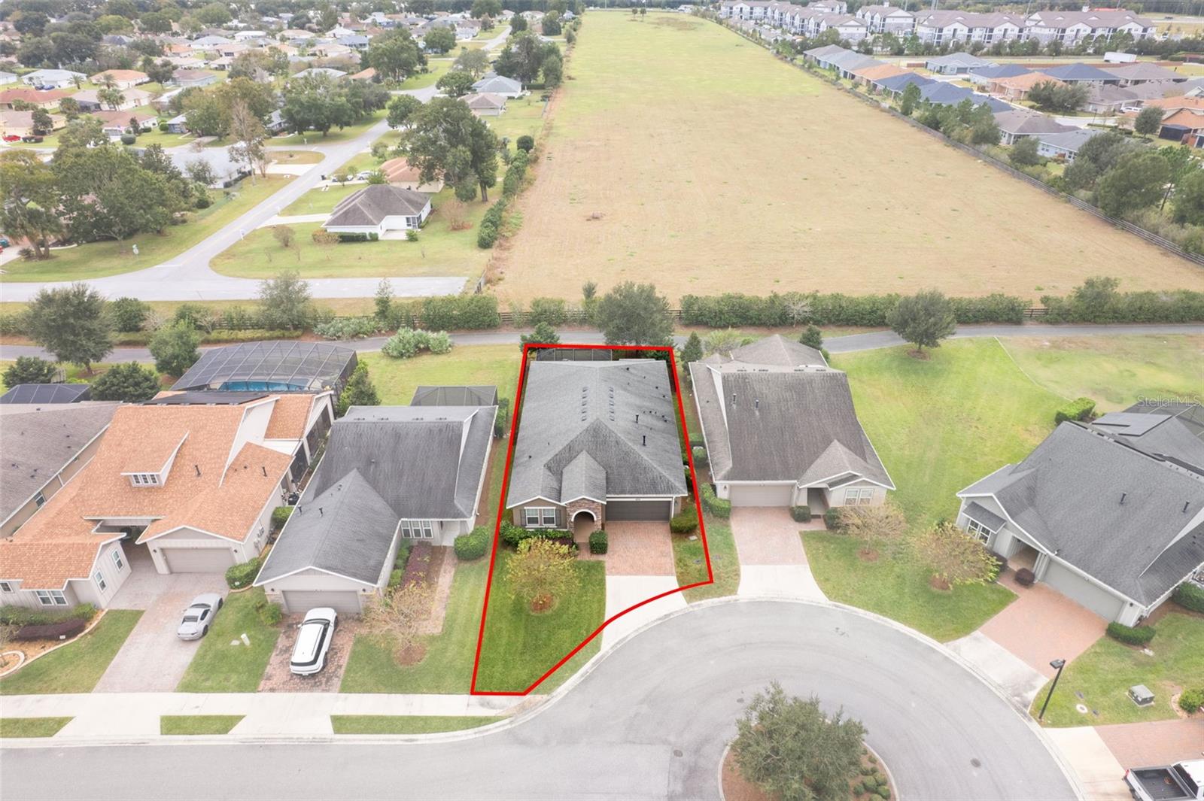
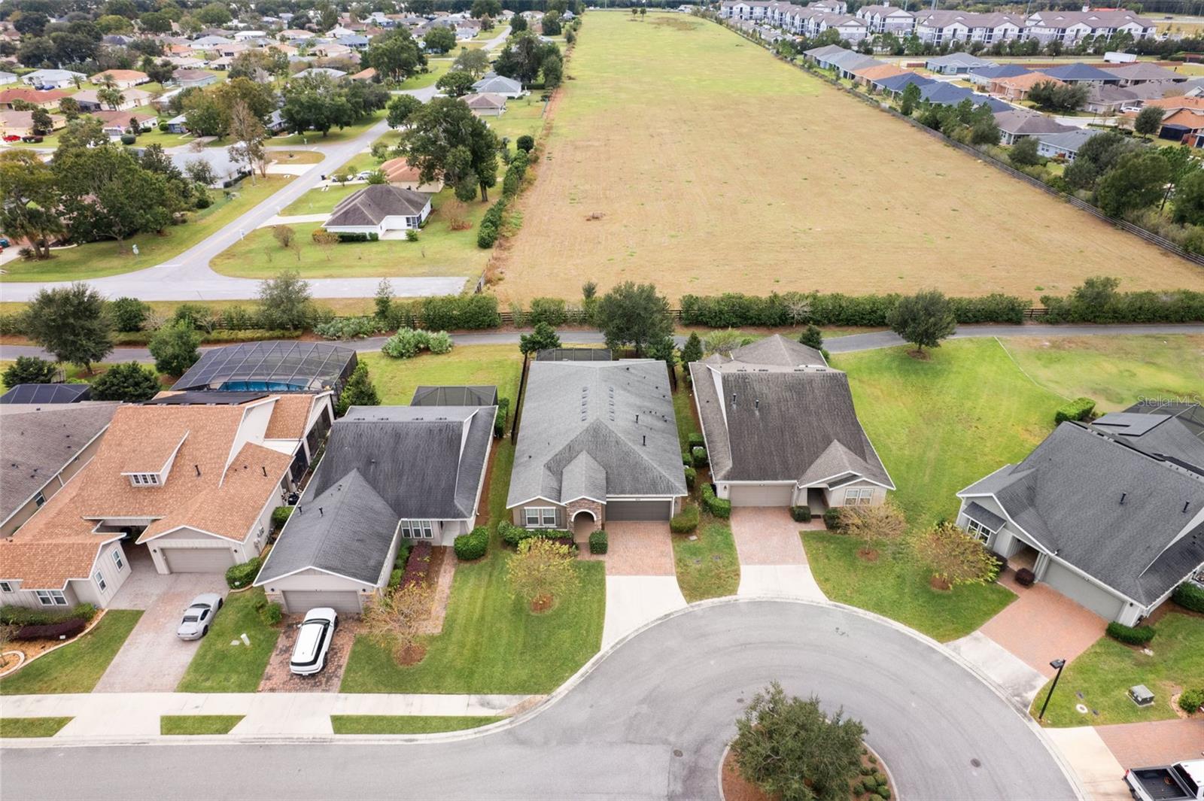
**CHARMING, MOVE-IN READY, AND PRICED WITH MOTIVATION—THIS IS YOUR OPPORTUNITY TO EXPERIENCE THE OCALA PRESERVE LIFESTYLE!** Discover the charm, comfort, and exceptional lifestyle awaiting you in this beautiful home nestled within the gates of desirable OCALA PRESERVE! From the moment you arrive, the attractive paver driveway, inviting curb appeal, and thoughtfully designed exterior create a wonderful first impression. Built in 2018 with concrete block construction, this charming 3-bedroom, 2.5-bath residence offers 2,057 square feet of comfortable living space with an open, inviting floor plan that blends warmth, character, and functionality. Step inside to discover light-filled living areas, tasteful finishes, updated flooring, and a welcoming atmosphere that immediately feels like home. The spacious kitchen is the heart of the home, featuring a generous center island with breakfast bar seating, stainless steel appliances, abundant cabinetry, and an effortless connection to the dining and living areas—perfect for everyday living and entertaining. The primary suite offers a peaceful retreat with a spacious walk-in closet and beautifully appointed bath featuring dual vanities and a glass-enclosed walk-in shower. **ONE OF THE HOME'S MOST INVITING FEATURES IS THE EXPANSIVE SCREENED LANAI**, creating an exceptional extension of the living space and a wonderful setting for relaxing, entertaining, dining outdoors, or enjoying your morning coffee and Florida's beautiful weather year-round. With ample room for comfortable seating and outdoor furnishings, this delightful space invites you to slow down, unwind, and truly enjoy the Florida lifestyle. The fully fenced backyard provides additional privacy and a welcoming outdoor setting. Additional highlights include fresh interior and exterior paint, a whole-home water purification system, and an attached two-car garage. Beyond your doorstep, OCALA PRESERVE offers an extraordinary resort-style experience within a beautifully landscaped gated community featuring a Tom Lehman-designed golf course, impressive clubhouse, resort-style swimming pools, fitness center, tennis and pickleball courts, scenic walking and biking trails, spa services, and on-site dining at The Salted Brick. Enjoy the convenience of low-maintenance living with association services that include lawn care, irrigation, internet, and common-area maintenance, leaving more time to enjoy the community's outstanding recreational and social opportunities. Ideally situated near shopping, dining, healthcare, and Ocala's renowned WORLD EQUESTRIAN CENTER, this property combines the tranquility of a gated neighborhood with convenient access to everything Central Florida has to offer.
| 55 minutes ago | Listing updated with changes from the MLS | |
| 7 hours ago | Status changed to Active | |
| yesterday | Listing first seen on site |

Listing information is provided by Participants of the Stellar MLS. IDX information is provided exclusively for personal, non-commercial use, and may not be used for any purpose other than to identify prospective properties consumers may be interested in purchasing. Information is deemed reliable but not guaranteed. Properties displayed may be listed or sold by various participants in the MLS Copyright 2026, Stellar MLS.
Last checked: 2026-11-21 04:24 PM EST