

Save
Ask
Tour
Hide
Share
$265,000
New Listing

7324 SW 112TH PLACE
OCALA, FL 34476

For Sale|Single Family Residence|Active
2
Beds
2
Total Baths
2
Full Baths
1,621
SqFt
$163
/SqFt
2001
Built
Subdivision:
FOUNTAINS/OAK RUN PH I
County:
Marion

Due to the health concerns created by Coronavirus we are offering personal 1-1 online video walkthough tours where possible.
Call Now: (352) 812-4872
Is this the listing for you? We can help make it yours.
(352) 812-4872
7324 SW 112TH PLACE7324 SW 112TH PLACE7324 SW 112TH PLACE7324 SW 112TH PLACE
Save
Ask
Tour
Hide
Share

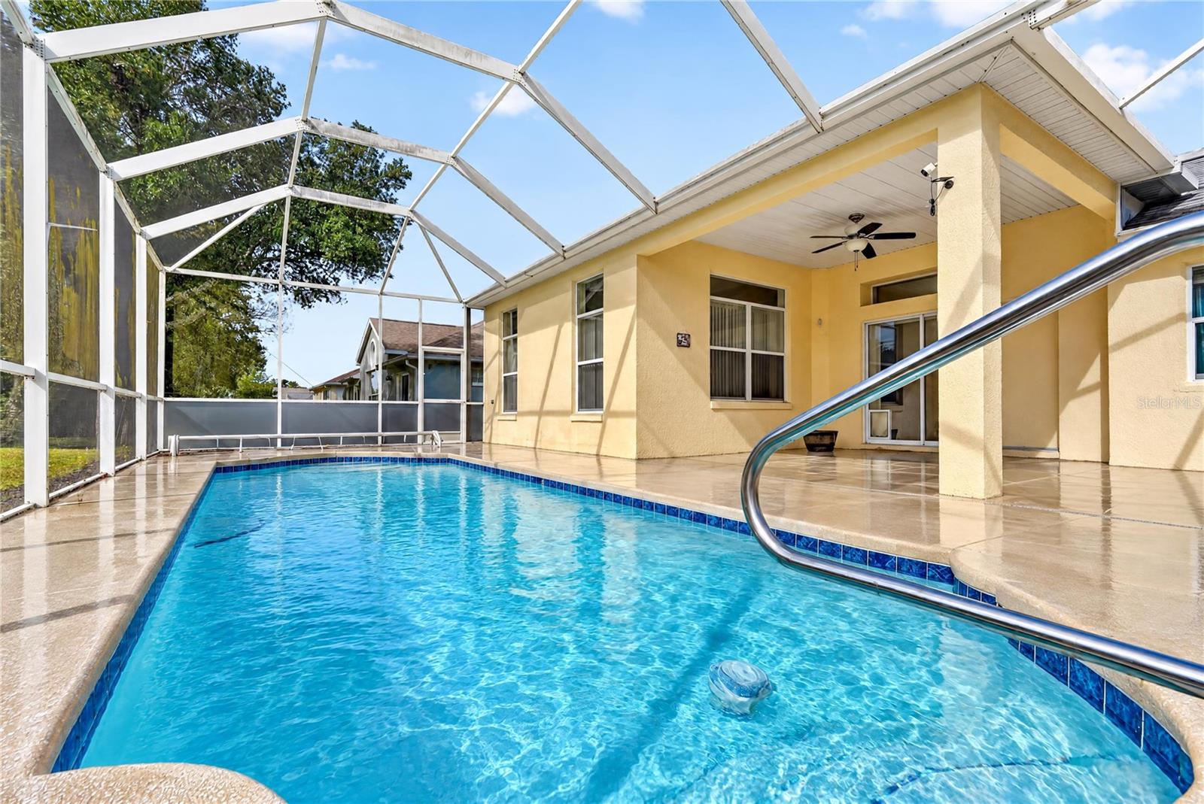
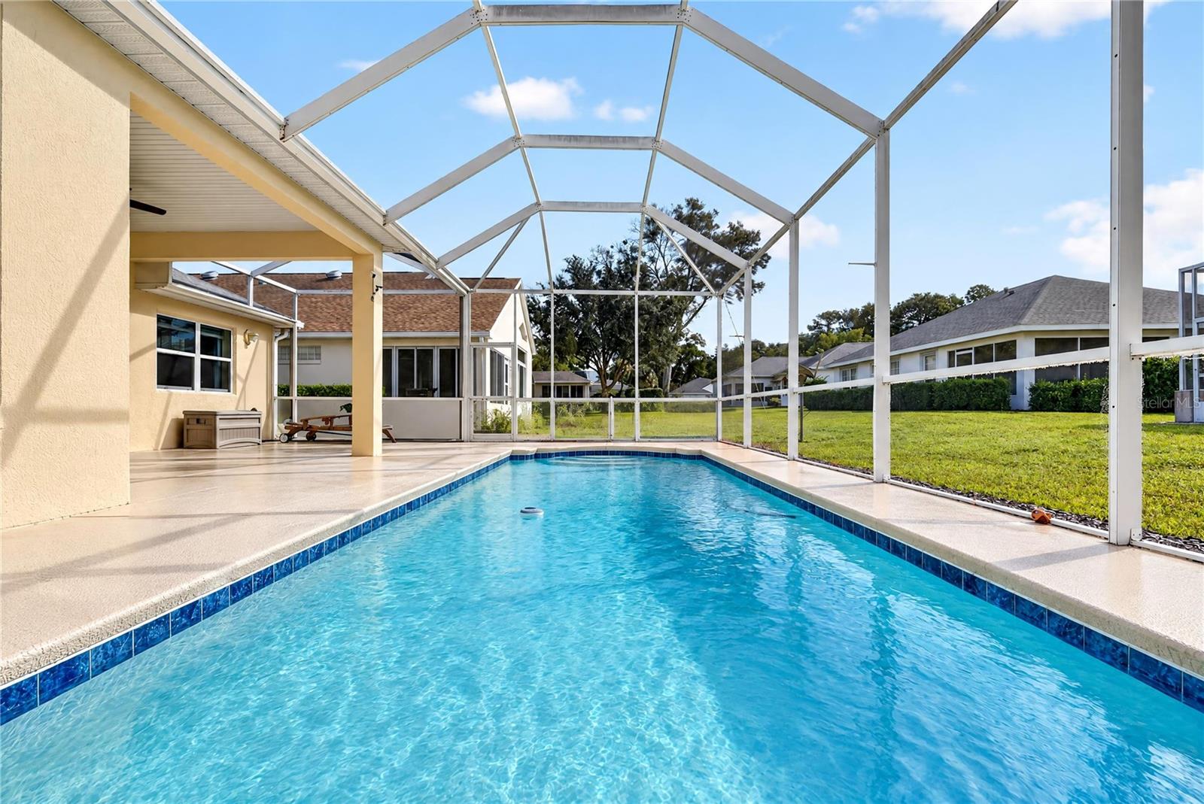
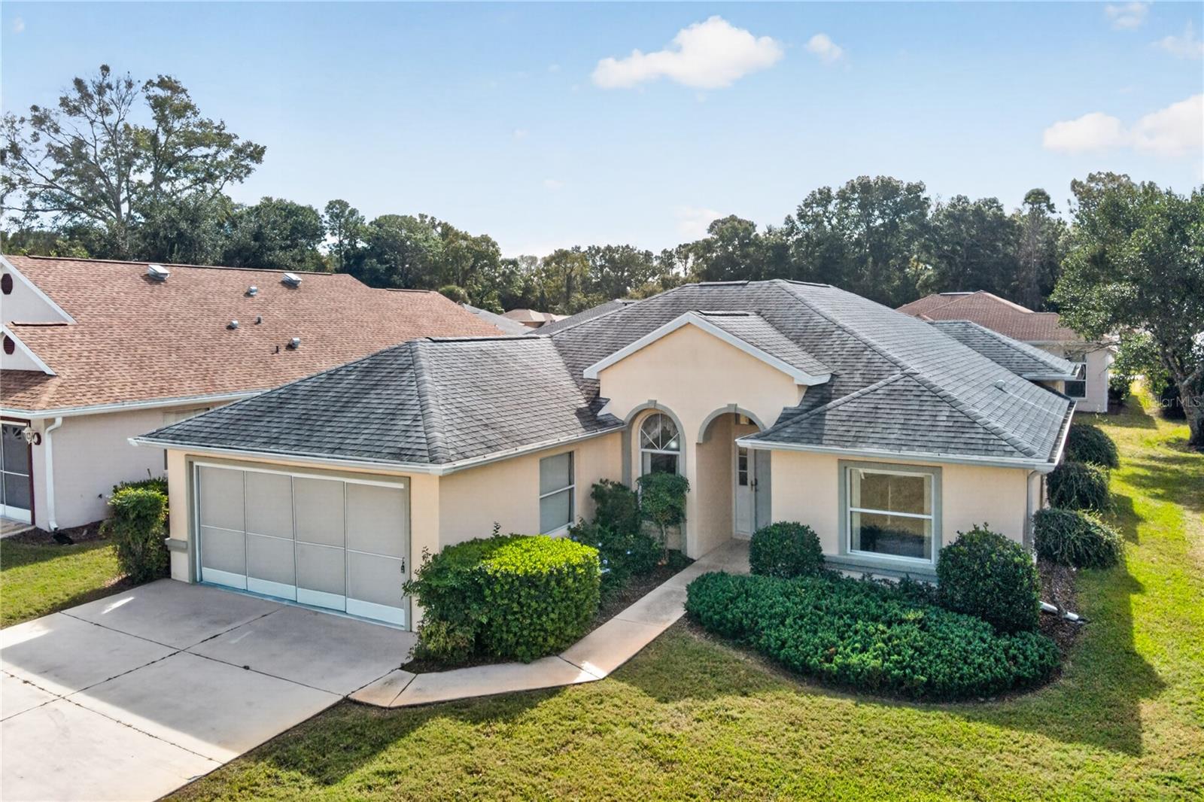
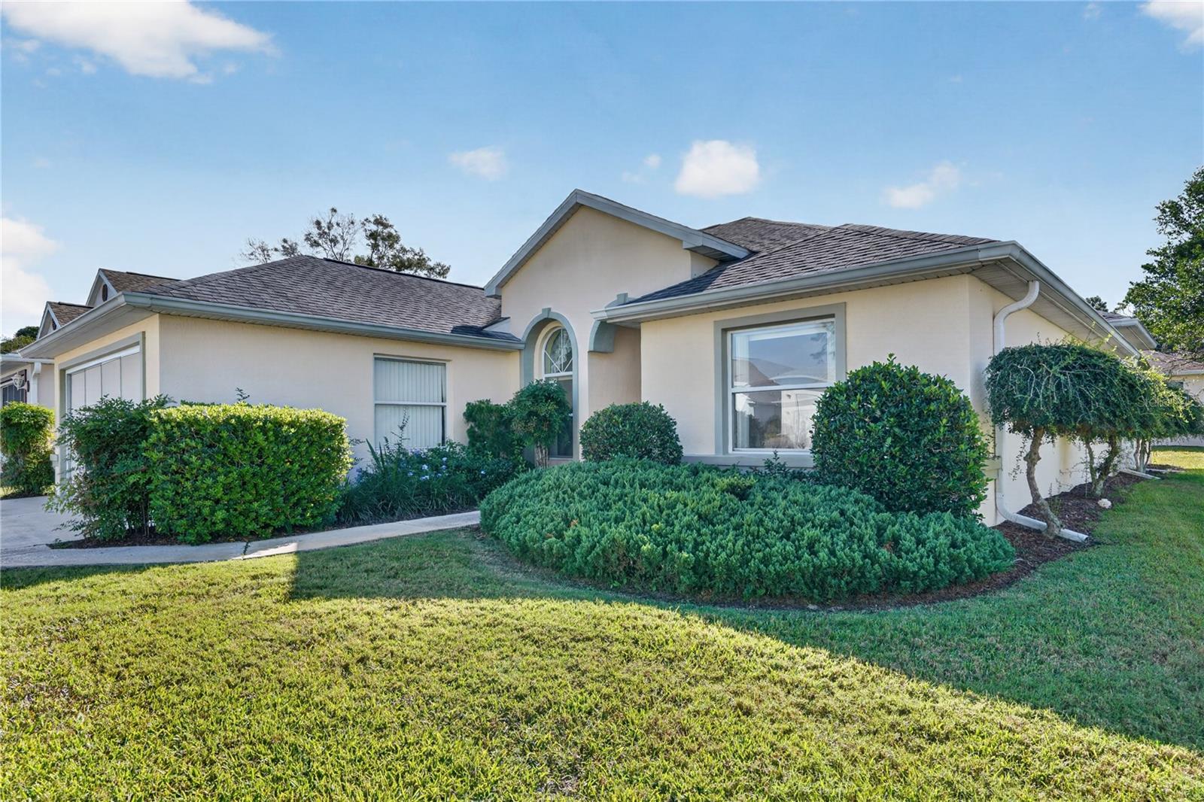
Resort-style living in Oak Run, with a private pool. This 2-bedroom, 2-bath home in one of Ocala's premier 55+ golf communities is built for easy, comfortable living. Step outside to your own 31-foot pool, where you can swim laps, float, or entertain. Inside, luxury vinyl plank flooring runs through the home, giving it a clean, modern feel that is simple to maintain. A 136 sq ft bonus room gives you room to make the home your own. Use it as a cozy formal living room, a quiet den, a home office, or a craft room. The big-ticket items are done. The roof was replaced in 2019, and a brand-new 3-ton HVAC system was installed in 2026. A 2-car garage gives you space for vehicles, a golf cart, or storage. Oak Run offers a lively, active lifestyle with golf and a full calendar of community amenities, all in the heart of Ocala. Homes with pools, updates, and flexible space like this don't last. Schedule your private showing today.

Save
Ask
Tour
Hide
Share
Listing Snapshot
Price 
$265,000
Days On Site 
0 Days
Bedrooms 
2
Inside Area (SqFt) 
1,621 sqft
Total Baths 
2
Full Baths 
2
Partial Baths 
N/A
Lot Size 
0.14 Acres
Year Built 
2001
MLS Number 
OM735892
Status 
Active
Property Tax 
$2,487.42
HOA/Condo/Coop Fees 
$325.04 monthly
Sq Ft Source 
Public Records
Friends & Family
Recent Activity
2 hours agoListing updated with changes from the MLS
3 hours agoListing first seen on site
General Features
Acres 
0.14
Attached Garage 
Yes
Direction Faces 
North
Foundation 
Slab
Garage 
Yes
Garage Spaces 
2
Levels 
One
Number Of Stories 
1
Parking 
Attached
Pets 
Cats OKDogs OK
Property Sub Type 
Single Family Residence
Sewer 
Public Sewer
SqFt Total 
3230
Utilities 
Cable AvailableCable ConnectedElectricity ConnectedSewer ConnectedWater Connected
Water Source 
Public
Zoning 
PUD
Interior Features
Appliances 
DishwasherDisposalDryerElectric Water HeaterMicrowaveRangeRefrigeratorWasher
Cooling 
Central Air
Furnished 
Unfurnished
Heating 
Central
Interior 
Eat-in Kitchen
Laundry Features 
Inside
Bedroom 2 
Dimensions - 12x10.8Level - First
Dining Room 
Dimensions - 11x12.7Level - First
Family Room 
Dimensions - 13.6x17Level - First
Kitchen 
Dimensions - 8.1x16.6Level - First
Laundry 
Dimensions - 6.3x5.3Level - First
Master Bathroom 
Dimensions - 13x8.5Level - First
Master Bedroom 
Dimensions - 13x15Level - First
Office 
Dimensions - 13.5x10.1Level - First
Save
Ask
Tour
Hide
Share
Exterior Features
Construction Details 
BlockStucco
Exterior 
Lighting
Patio And Porch 
Rear PorchScreened
Pool Features 
In GroundPrivate
Private Pool 
Yes
Roof 
Shingle
Windows/Doors 
Sliding Doors
Community Features
Association Amenities 
Cable TVClubhouseFitness CenterGatedGolf CoursePoolRecreation FacilitiesSecurityShuffleboard CourtSpa/Hot TubTennis Court(s)
Association Fee 
$325.04
Association Fee Frequency 
Monthly
Community Features 
GatedClubhouseFitness CenterGolfRestaurantTennis Court(s)
MLS Area 
34476 - Ocala
Senior Community 
Yes
Township 
16S
Financing Terms Available 
CashConventionalFHAVA Loan
Roads 
Asphalt
Schools
School District
Unknown
Elementary School
Hammett Bowen Jr. Elementary
Middle School
Horizon Academy/Mar Oaks
High School
West Port High School
Listing courtesy of INVICTUS REAL ESTATE LLC (352) 322-2105


Listing information is provided by Participants of the Stellar MLS. IDX information is provided exclusively for personal, non-commercial use, and may not be used for any purpose other than to identify prospective properties consumers may be interested in purchasing. Information is deemed reliable but not guaranteed. Properties displayed may be listed or sold by various participants in the MLS Copyright 2026, Stellar MLS.
Last checked: 2026-11-21 04:24 PM EST

Neighborhood & Commute
Source: Walkscore
Save
Ask
Tour
Hide
Share