

Save
Ask
Tour
Hide
Share
$549,900
3 Days On Site

21820 SW 88TH LANE ROAD
DUNNELLON, FL 34431

For Sale|Single Family Residence|Active
3
Beds
2
Total Baths
2
Full Baths
1,964
SqFt
$280
/SqFt
1987
Built
Subdivision:
RAINBOW SPGS 04 REP
County:
Marion

Due to the health concerns created by Coronavirus we are offering personal 1-1 online video walkthough tours where possible.
Call Now: (352) 812-4872
Is this the listing for you? We can help make it yours.
(352) 812-4872
21820 SW 88TH LANE ROAD21820 SW 88TH LANE ROAD21820 SW 88TH LANE ROAD21820 SW 88TH LANE ROAD
Save
Ask
Tour
Hide
Share

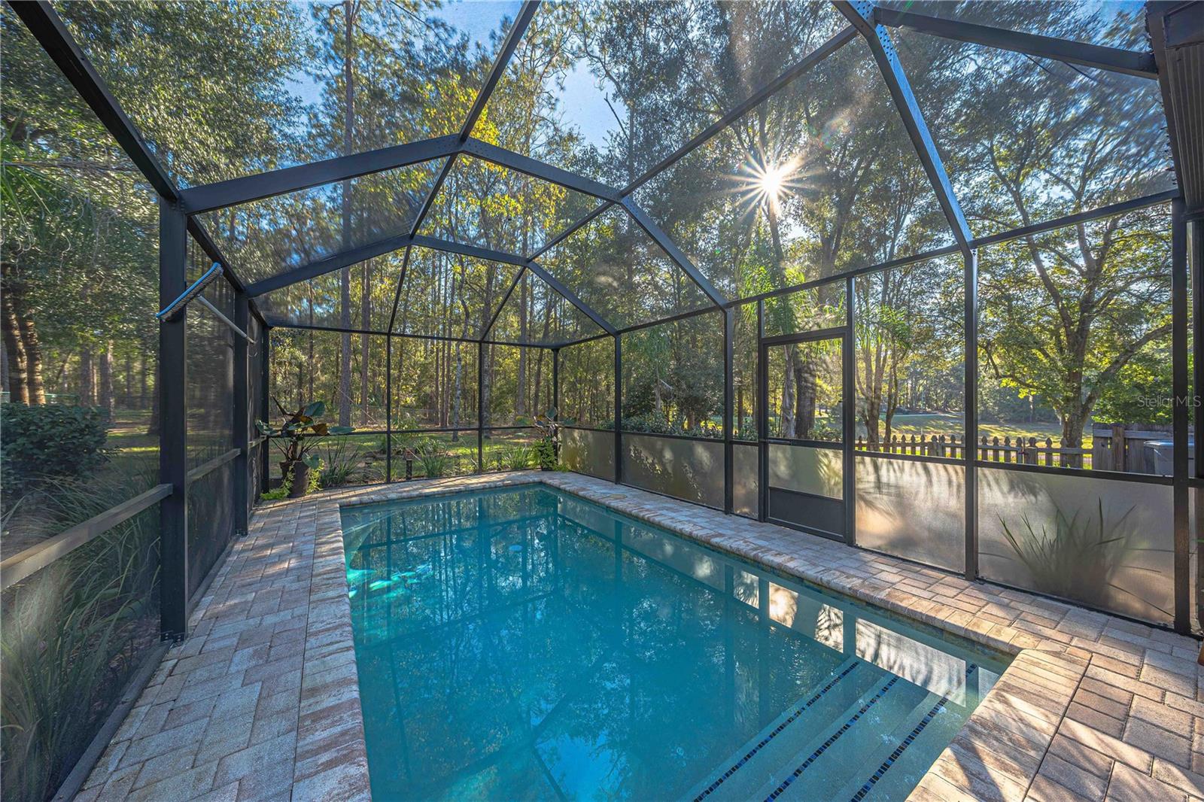
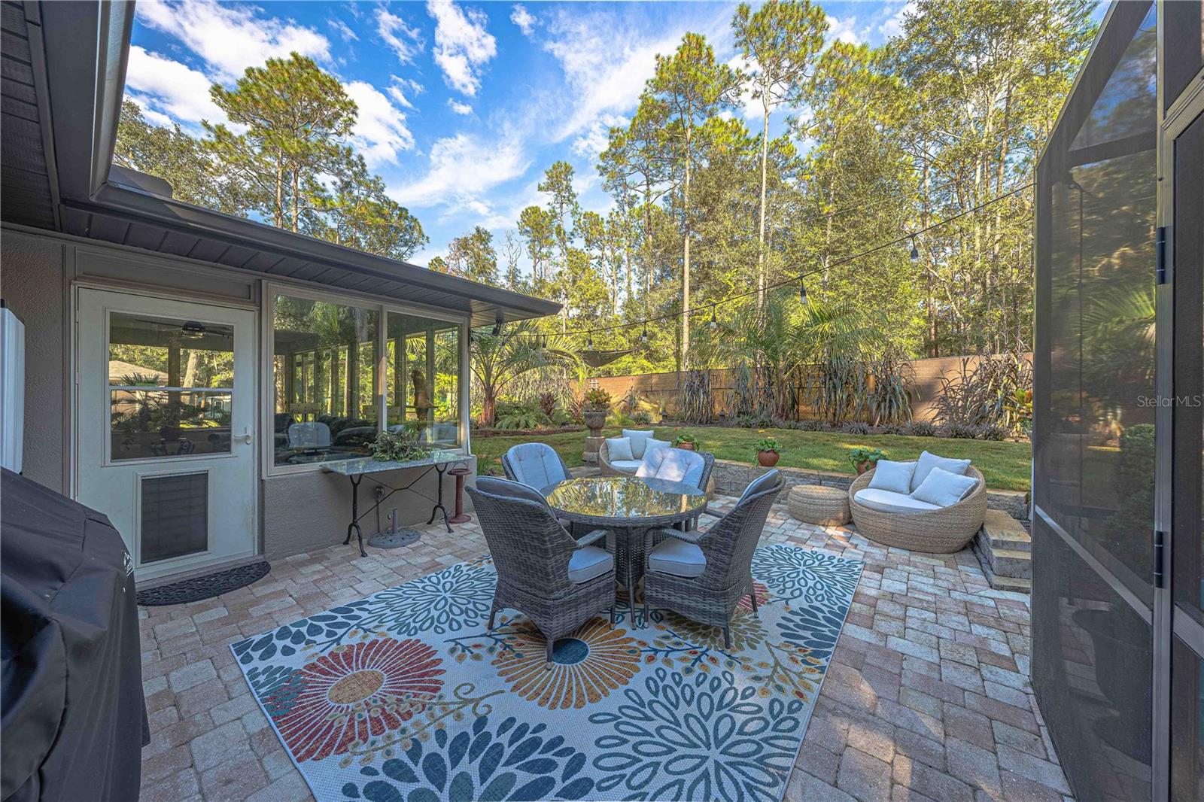
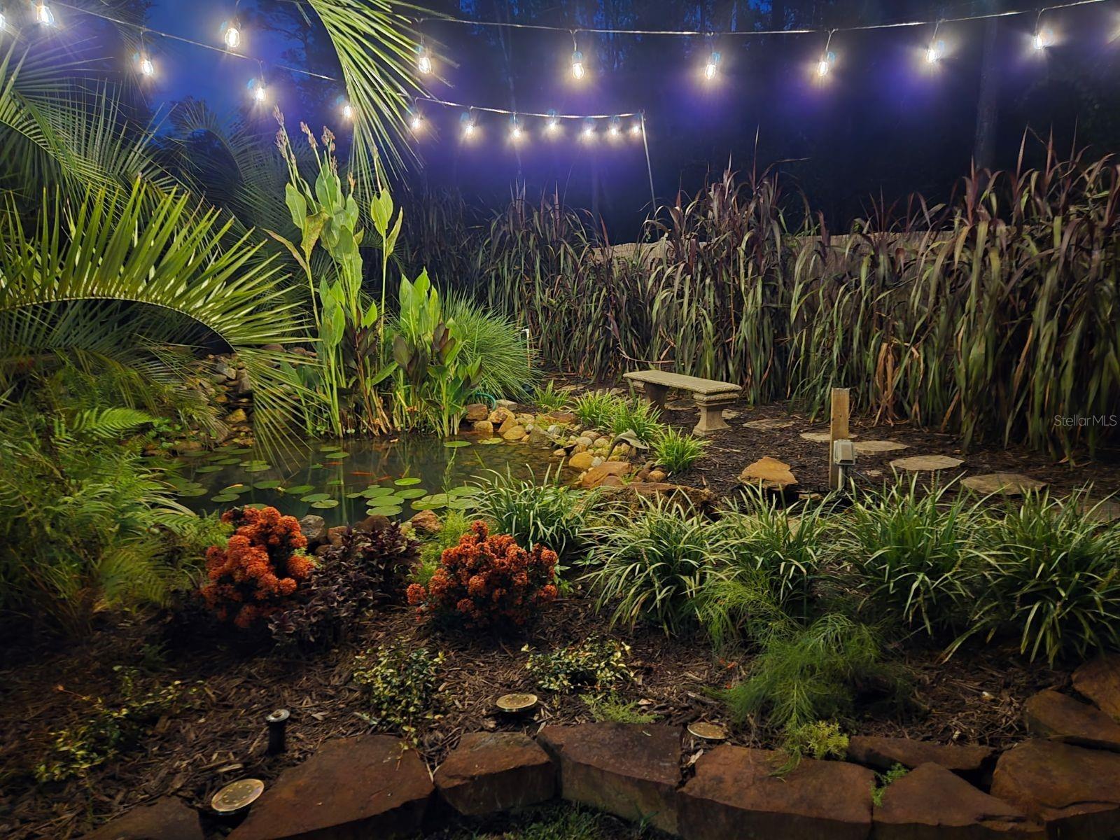
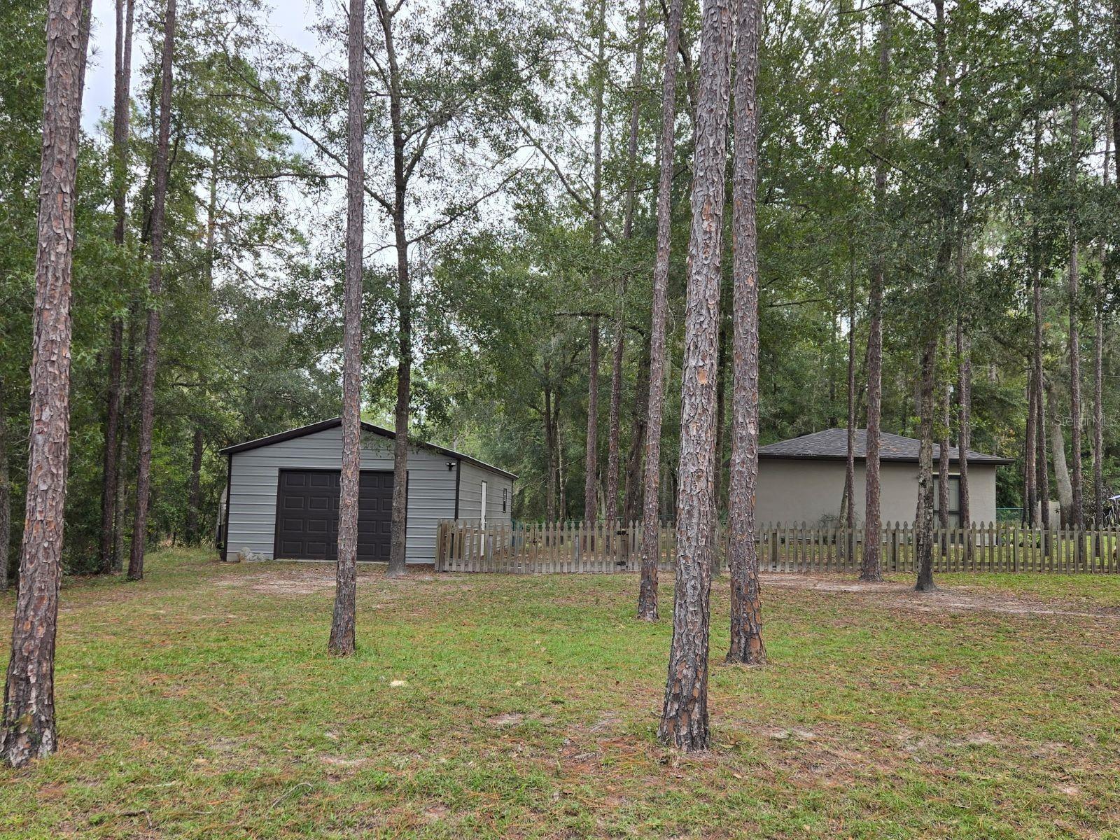
An 18 × 40 insulated workshop with 200-amp service, a detached two-car garage, and a heated, screened pool all on 1.14 acres in Rainbow Springs Woodlands. This updated 3-bedroom, 2-bath home has room for project cars, tools, and weekend gear, with drive-up access to the workshop, extra parking, and an outdoor 50-amp outlet. The detached 20 × 24 garage has electricity and water and is accessible through an oversized gate in the fenced backyard. The four-season Florida room has its own mini-split HVAC and opens to a brick-paver patio overlooking the pool. Gather poolside or spend a quiet morning by the koi pond and waterfall in the landscaped garden. Theres also a dedicated fire pit area. The fire pit and benches do not convey. Inside, built-in shelving frames the electric fireplace, and the updated kitchen features granite countertops, a pantry, a cooktop, and a wall oven. A screened front porch with river rock flooring offers another spot to unwind. The roof was replaced in 2022, and a new septic drain field was installed in 2024. Rainbow Springs POA amenities include access to the private Rainbow River park with a swimming area, kayak launch, and picnic pavilions.

Save
Ask
Tour
Hide
Share
Listing Snapshot
Price 
$549,900
Days On Site 
3 Days
Bedrooms 
3
Inside Area (SqFt) 
1,964 sqft
Total Baths 
2
Full Baths 
2
Partial Baths 
N/A
Lot Size 
1.14 Acres
Year Built 
1987
MLS Number 
OM735776
Status 
Active
Property Tax 
$4,718.38
HOA/Condo/Coop Fees 
$20.83 monthly
Sq Ft Source 
Public Records
Friends & Family
Recent Activity
10 hours agoListing updated with changes from the MLS
20 hours agoStatus changed to Active
3 days agoListing first seen on site
General Features
Acres 
1.14
Attached Garage 
Yes
Direction Faces 
West
Foundation 
Slab
Garage 
Yes
Garage Spaces 
6
Levels 
One
Number Of Stories 
1
Parking 
Attached
Pets 
Yes
Property Sub Type 
Single Family Residence
Security 
Security LightsSmoke Detector(s)
Sewer 
Septic Tank
SqFt Total 
3716
Utilities 
Electricity Connected
Water Source 
PrivateWell
Zoning 
A1
Interior Features
Appliances 
CooktopDishwasherExhaust FanMicrowaveRefrigerator
Cooling 
Central Air
Fireplace 
Yes
Fireplace Features 
ElectricLiving Room
Flooring 
CarpetHardwoodTile
Furnished 
Unfurnished
Heating 
CentralElectric
Interior 
Built-in FeaturesStone CountersWalk-In Closet(s)
Laundry Features 
InsideLaundry Room
Window Features 
Blinds
Kitchen 
Dimensions - 25.2x12.02Level - First
Living Room 
Dimensions - 23.11x11.1Level - First
Master Bedroom 
Dimensions - 15.1x14Level - First
Save
Ask
Tour
Hide
Share
Exterior Features
Construction Details 
BlockConcreteStucco
Exterior 
GardenPrivate YardRain Gutters
Fencing 
Chain LinkFenced
Lot Features 
Gentle SlopingLandscapedPaved
Other Structures 
OtherWorkshop
Pool Features 
In GroundGuniteHeatedScreen EnclosurePrivate
Private Pool 
Yes
Roof 
Shingle
Windows/Doors 
Blinds
Community Features
Association Fee 
$250.0
Association Fee Frequency 
Annually
Community Features 
ClubhouseFitness CenterPoolRestaurantTennis Court(s)
MLS Area 
34431 - Dunnellon
Township 
16S
Financing Terms Available 
CashConventionalFHAVA Loan
Roads 
Paved
Schools
School District
Unknown
Elementary School
Dunnellon Elementary School
Middle School
Dunnellon Middle School
High School
Dunnellon High School
Listing courtesy of RE/MAX FOXFIRE - HWY 40 (352) 216-5495


Listing information is provided by Participants of the Stellar MLS. IDX information is provided exclusively for personal, non-commercial use, and may not be used for any purpose other than to identify prospective properties consumers may be interested in purchasing. Information is deemed reliable but not guaranteed. Properties displayed may be listed or sold by various participants in the MLS Copyright 2026, Stellar MLS.
Last checked: 2026-11-14 05:13 AM EST

Neighborhood & Commute
Source: Walkscore
Save
Ask
Tour
Hide
Share