

Save
Ask
Tour
Hide
Share
$212,517
3 Days On Site

8468 SW 109TH PLACE
OCALA, FL 34481

For Sale|Single Family Residence|Active
2
Beds
2
Total Baths
2
Full Baths
1,224
SqFt
$174
/SqFt
1988
Built
Subdivision:
OAK RUN NBRHD 04
County:
Marion

Due to the health concerns created by Coronavirus we are offering personal 1-1 online video walkthough tours where possible.
Call Now: (352) 812-4872
Is this the listing for you? We can help make it yours.
(352) 812-4872
8468 SW 109TH PLACE8468 SW 109TH PLACE8468 SW 109TH PLACE8468 SW 109TH PLACE
Save
Ask
Tour
Hide
Share

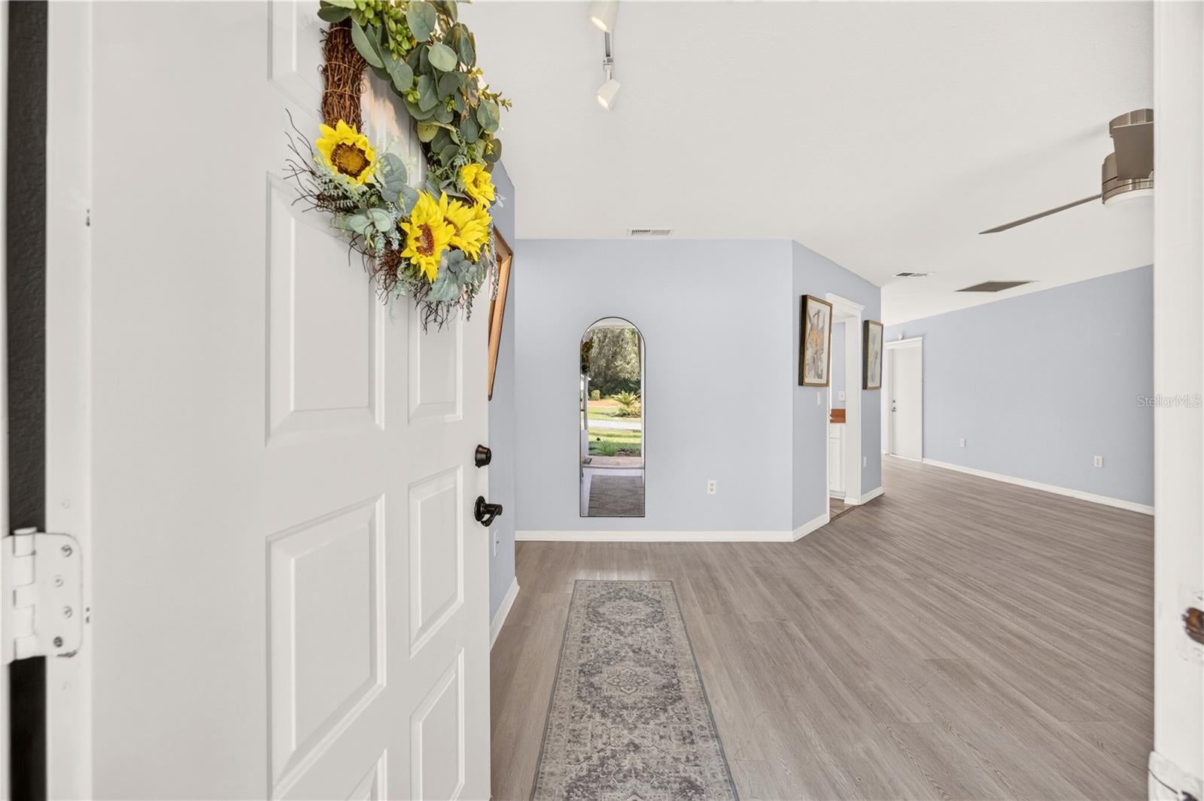
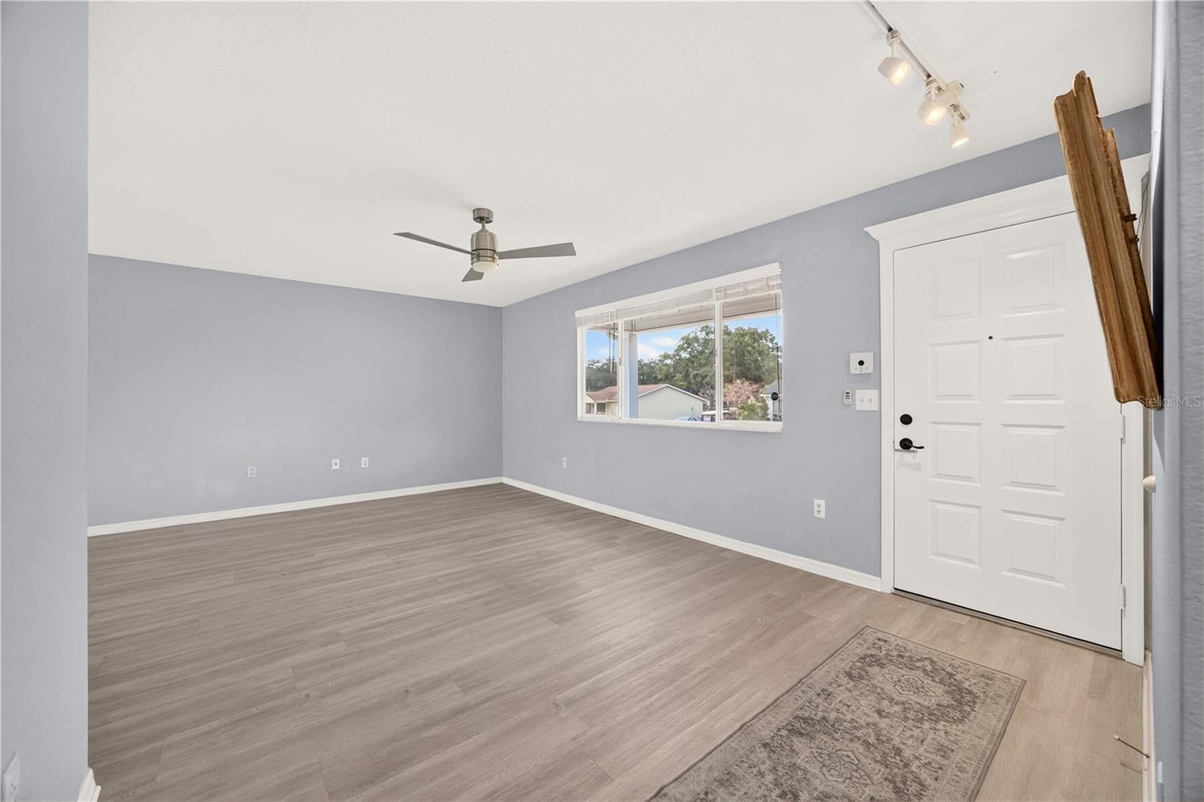
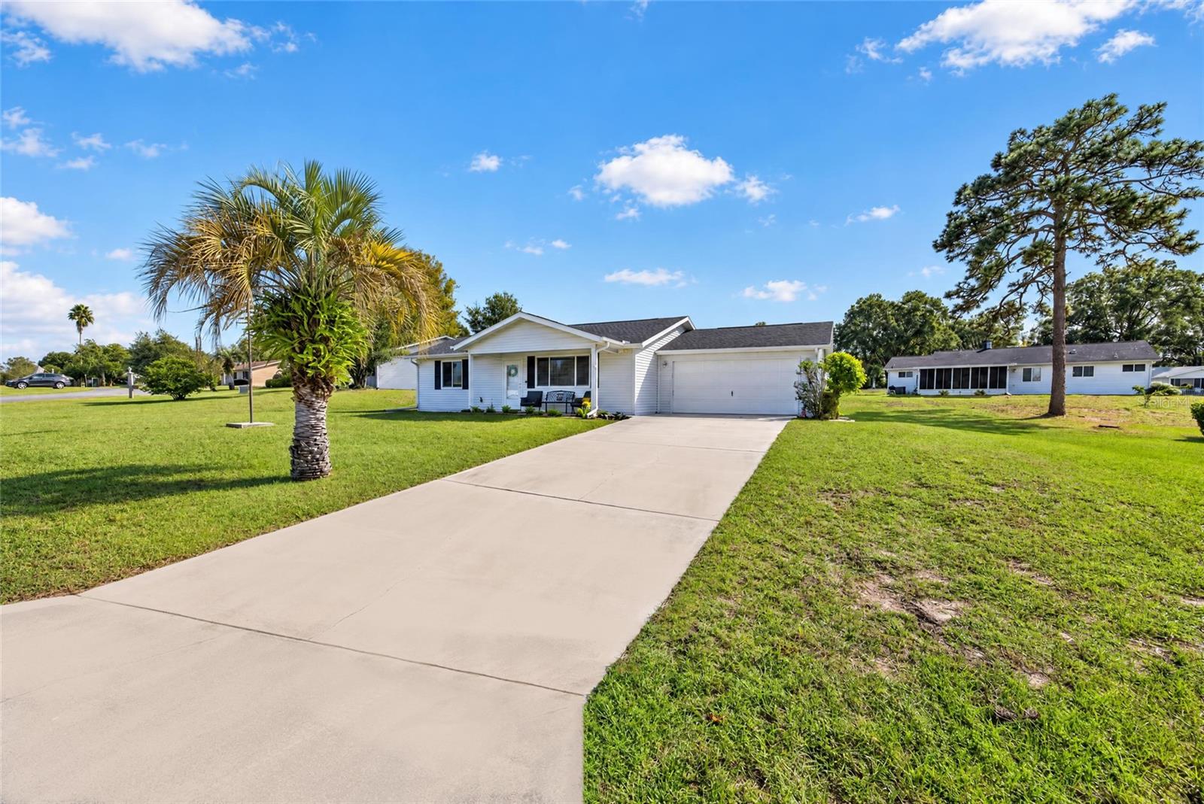
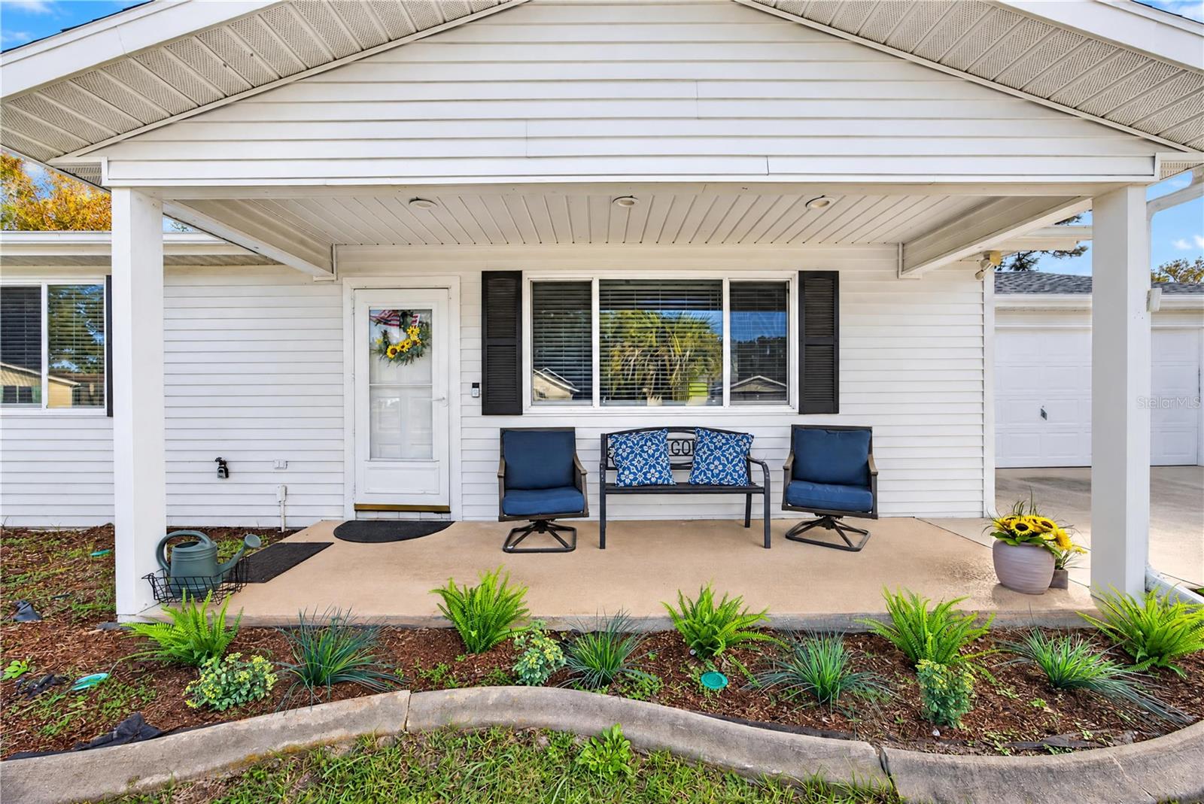
Discover a rare find in Oak Run! Situated on a unique .26-acre lot, this 2-bedroom, 2-bath Charleston model offers a spacious driveway, large two-car garage with utility storage room, and an oversized backyard with plenty of room for a fence. Inside, you'll find luxury vinyl plank flooring throughout, with tile in the kitchen and both bathrooms. The kitchen features stainless steel appliances, an open view over the sink into the dining area, and an extended countertop perfect for bar seating. The spacious primary bedroom includes an additional dressing area with vanity and a walk-in closet. Sliding glass doors from the dining area lead to the impressive 24' x 8' patio, creating a great space to enjoy the large backyard. Major updates include a 2023 roof, 2023 electrical panel, and 2020 patio. Oak Run's low monthly service fee includes access to amenities, weekly trash and yard waste pickup, basic cable, and 24-hour security. Enjoy six pools, five hot tubs, three clubhouses, over 80 clubs, two fitness centers, an on-site restaurant, golf course, and dog park—all part of Oak Run's vibrant 55+ lifestyle!

Save
Ask
Tour
Hide
Share
Listing Snapshot
Price 
$212,517
Days On Site 
3 Days
Bedrooms 
2
Inside Area (SqFt) 
1,224 sqft
Total Baths 
2
Full Baths 
2
Partial Baths 
N/A
Lot Size 
0.26 Acres
Year Built 
1988
MLS Number 
OM735775
Status 
Active
Property Tax 
$2,832.71
HOA/Condo/Coop Fees 
$150.84 monthly
Sq Ft Source 
Public Records
Friends & Family
Recent Activity
55 minutes agoListing updated with changes from the MLS
yesterdayStatus changed to Active
3 days agoListing first seen on site
General Features
Acres 
0.26
Attached Garage 
Yes
Direction Faces 
Southeast
Foundation 
Slab
Garage 
Yes
Garage Spaces 
2
Levels 
One
Parking 
Attached
Pets 
Number LimitYes
Property Sub Type 
Single Family Residence
Security 
Gated Community
Sewer 
Public Sewer
SqFt Total 
1852
Utilities 
Electricity AvailableElectricity ConnectedSewer AvailableSewer ConnectedWater AvailableWater Connected
Water Source 
Public
Zoning 
PUD
Interior Features
Appliances 
DishwasherDryerRangeRefrigeratorWasher
Cooling 
Central Air
Furnished 
Unfurnished
Heating 
Heat Pump
Interior 
Walk-In Closet(s)
Laundry Features 
In Garage
Window Features 
Blinds
Bedroom 2 
Dimensions - 13.4x10.8Level - FirstDescription - Room5
Dining Room 
Dimensions - 9.9x5.6Level - FirstDescription - Room2
Kitchen 
Dimensions - 9x11Level - FirstDescription - Room3
Living Room 
Dimensions - 19.3x11.2Level - FirstDescription - Room1
Master Bedroom 
Dimensions - 16x11.6Level - FirstDescription - Room4
Save
Ask
Tour
Hide
Share
Exterior Features
Construction Details 
Vinyl SidingFrame
Exterior 
Rain Gutters
Patio And Porch 
Patio
Roof 
Shingle
Windows/Doors 
Blinds
Community Features
Association Amenities 
ClubhouseFitness CenterGolf CoursePoolRecreation FacilitiesSecurityShuffleboard CourtSpa/Hot TubTennis Court(s)Trail(s)
Association Fee 
$150.84
Association Fee Frequency 
Monthly
Community Features 
GatedClubhouseFitness CenterGolfPoolRestaurantTennis Court(s)
MLS Area 
34481 - Ocala
Senior Community 
Yes
Township 
16S
Financing Terms Available 
CashConventionalVA Loan
Roads 
Paved
Listing courtesy of DECCA REAL ESTATE (248) 404-0790


Listing information is provided by Participants of the Stellar MLS. IDX information is provided exclusively for personal, non-commercial use, and may not be used for any purpose other than to identify prospective properties consumers may be interested in purchasing. Information is deemed reliable but not guaranteed. Properties displayed may be listed or sold by various participants in the MLS Copyright 2026, Stellar MLS.
Last checked: 2026-11-14 07:15 PM EST

Neighborhood & Commute
Source: Walkscore
Save
Ask
Tour
Hide
Share