



7595 SW 188TH AVENUEDUNNELLON, FL 34432
Due to the health concerns created by Coronavirus we are offering personal 1-1 online video walkthough tours where possible.
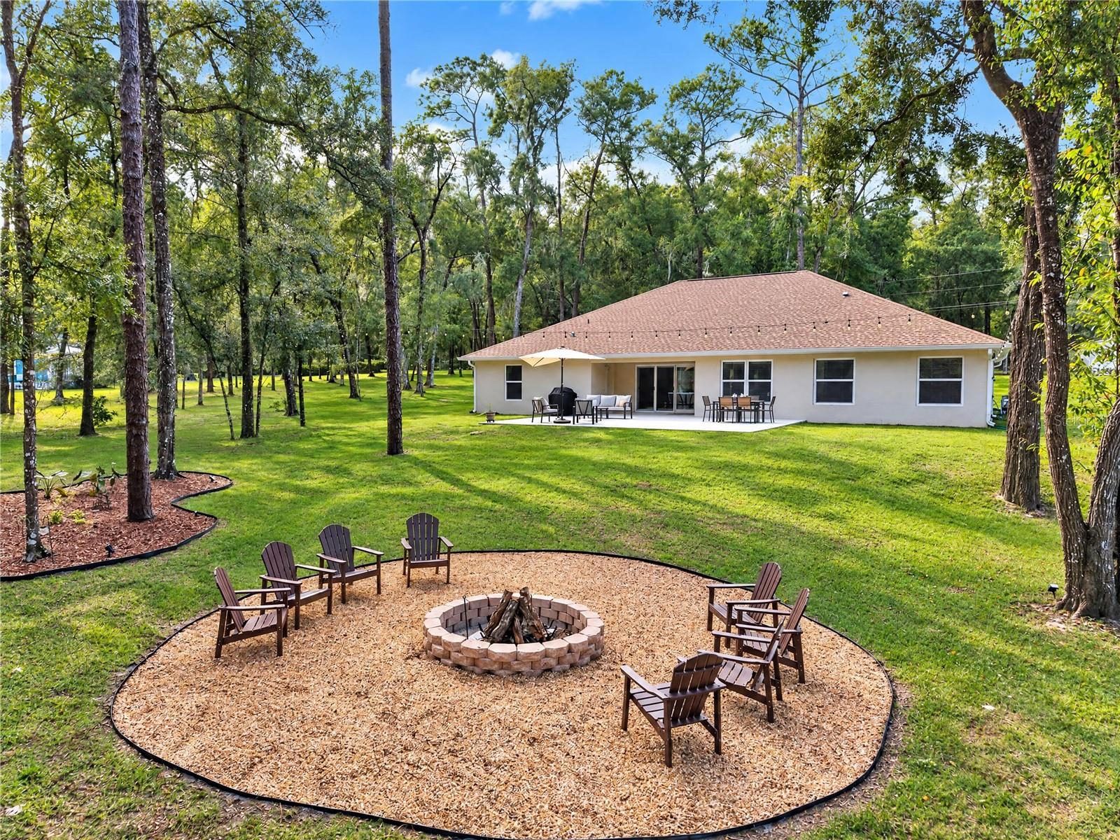
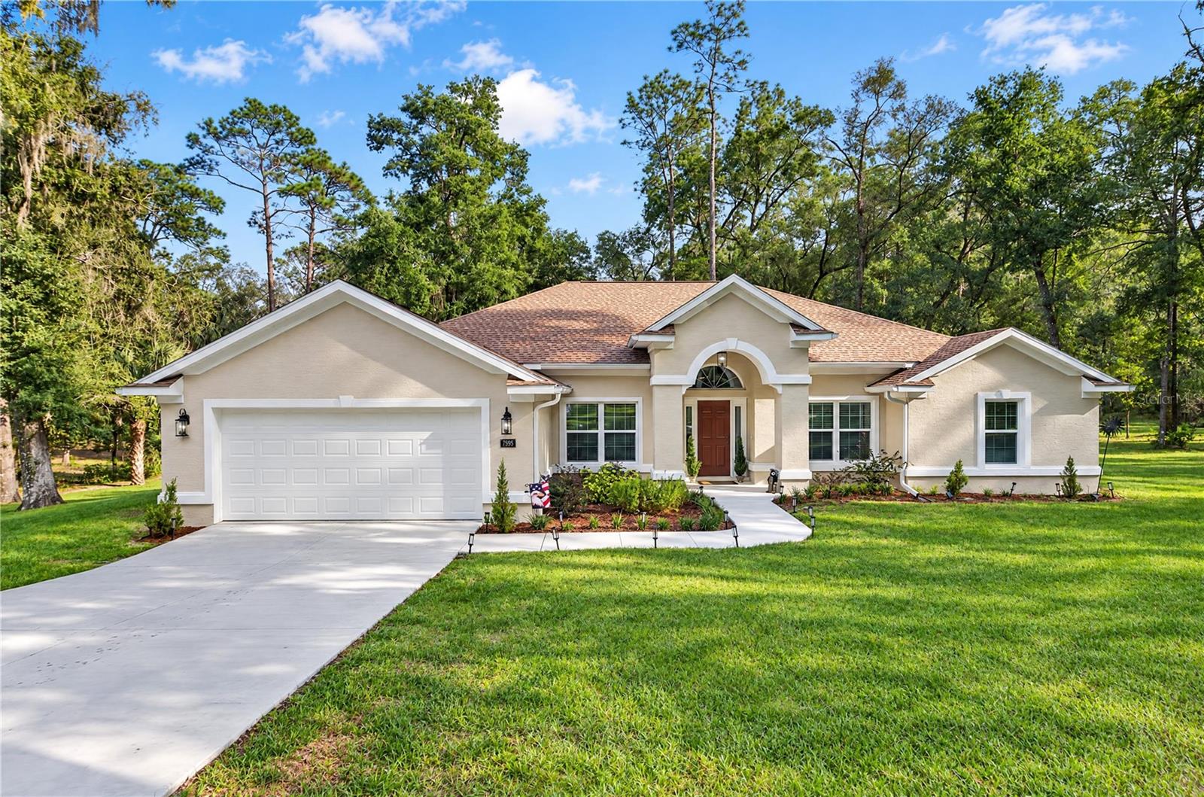
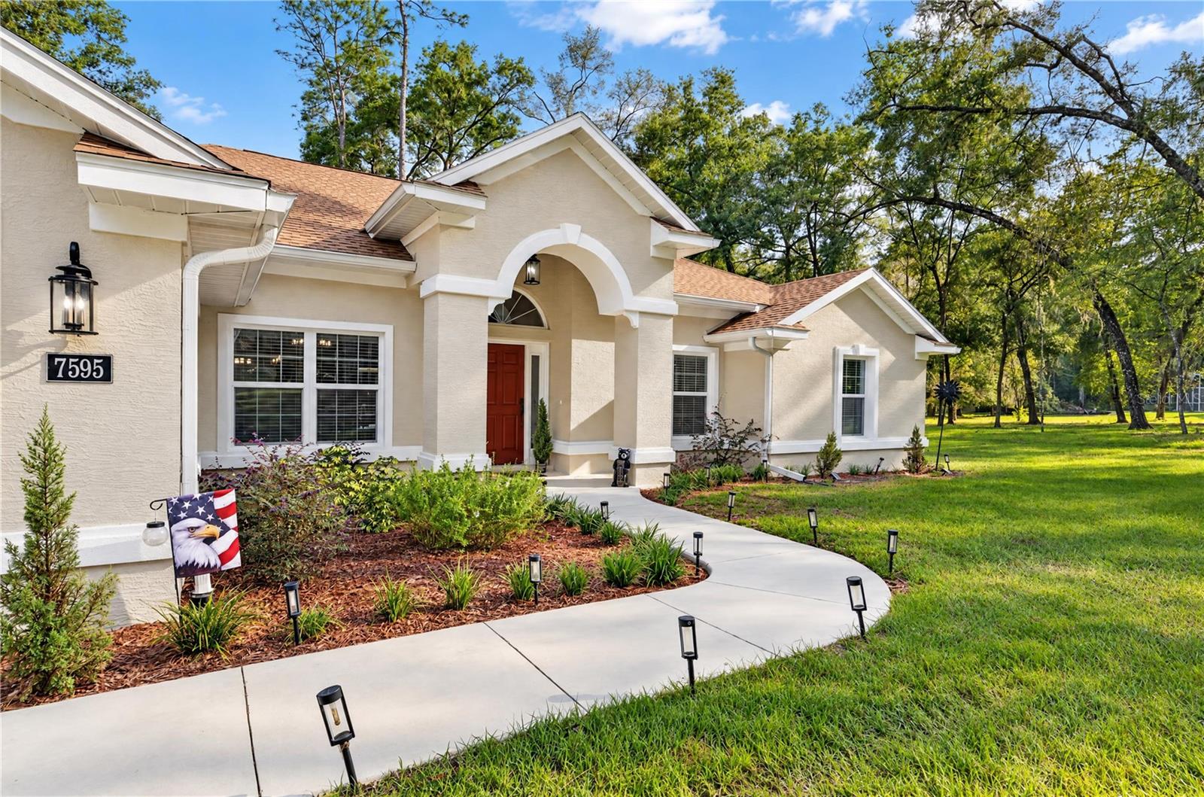
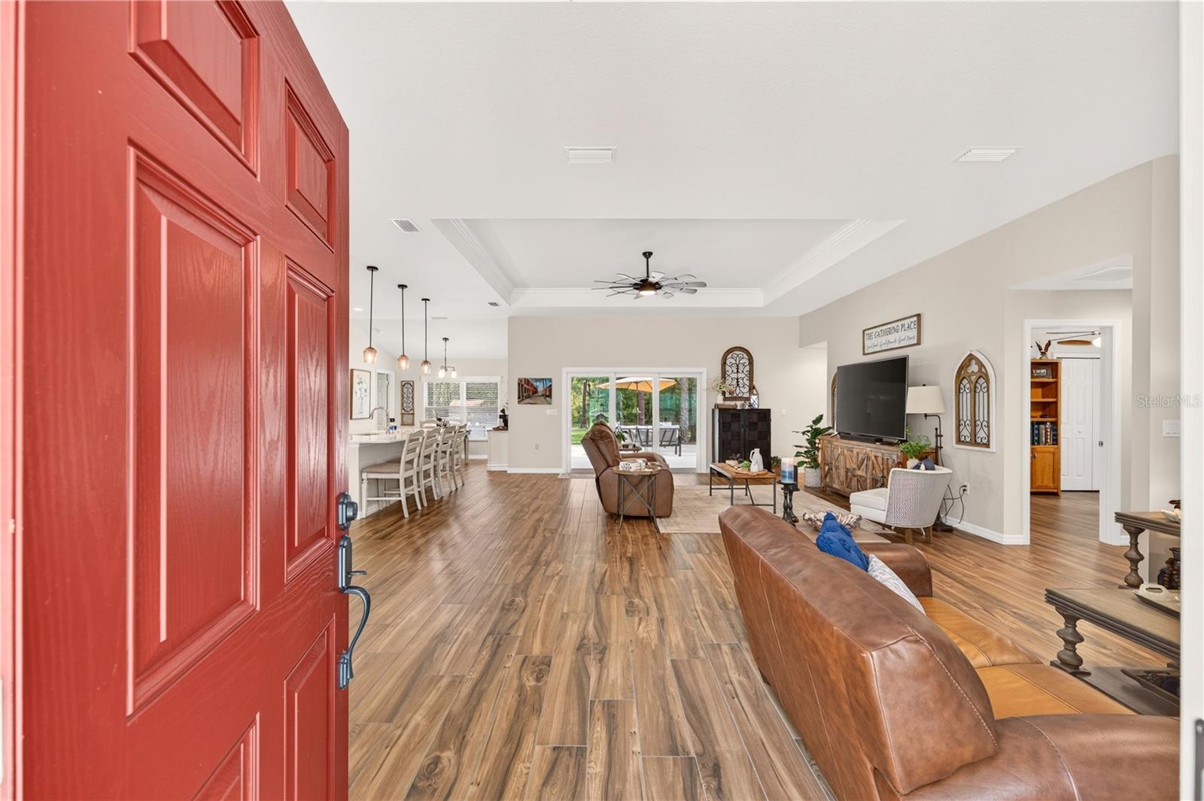
Situated on just over an acre in beautiful Rainbow Springs, this STUNNING custom-modified Gabriel model by Triple Crown Homes brings together style, elegance, and the peace of mind of practically brand-new construction. And when it came to upgrades, the owners didn't hold back! Offering 4 bedrooms, 3 bathrooms, and over 2,400 square feet of living space, the home's layout consists of a formal living room, additional sitting space, spacious dining area, and beautifully appointed kitchen, creating an ideal setup for everyday living, entertaining and interacting. Tucked behind the kitchen is the primary suite, featuring a gorgeous tray ceiling with decorative molding, generous his-and-hers walk-in closets, and a spacious bathroom complete with dual vanities, substantial storage, and a seamless, zero-threshold walk-in shower. On the opposite side of the home, a guest bedroom offers its own en-suite bathroom AND private access to the rear patio, while the remaining guest bedrooms and bathroom provide plenty of comfortable space of their own. But the real highlight? That BACKYARD! Triple glass sliders open to an extended rear patio overlooking a beautifully maintained outdoor space, complete with custom landscape lighting, a fire pit, and a 12 x 24 storage shed toward the back of the property. This space is ideal for unforgettable backyard gatherings, or simply watching the wildlife stroll by. And the location is every bit as impressive. Rainbow Springs is just down the road from the world-famous Rainbow Springs State Park and its crystal-clear waters. Community perks include private access to the Rainbow River, a clubhouse, swimming pool, fitness facilities, recreational courts, and a disc golf course. There's even an on-site restaurant, Cheers, offering dining, live music, and community events. Downtown Dunnellon, shopping, and endless outdoor recreation are all close by, with Ocala and Crystal River within easy reach. Between the home's upgrades, quality condition and beautiful setting, this one offers a whole lot more than just a beautiful place to call home.
| 11 hours ago | Listing updated with changes from the MLS | |
| yesterday | Listing first seen on site |

Listing information is provided by Participants of the Stellar MLS. IDX information is provided exclusively for personal, non-commercial use, and may not be used for any purpose other than to identify prospective properties consumers may be interested in purchasing. Information is deemed reliable but not guaranteed. Properties displayed may be listed or sold by various participants in the MLS Copyright 2026, Stellar MLS.
Last checked: 2026-11-14 05:13 AM EST
Did you know? You can invite friends and family to your search. They can join your search, rate and discuss listings with you.