

Save
Ask
Tour
Hide
Share
$558,110
New Listing

10055 SW 81ST LANE ROAD
OCALA, FL 34481

For Sale|Single Family Residence|Active
3
Beds
3
Total Baths
3
Full Baths
2,220
SqFt
$251
/SqFt
2026
Built
Subdivision:
CANDLER HILLS
County:
Marion

Due to the health concerns created by Coronavirus we are offering personal 1-1 online video walkthough tours where possible.
Call Now: (352) 812-4872
Is this the listing for you? We can help make it yours.
(352) 812-4872
10055 SW 81ST LANE ROAD10055 SW 81ST LANE ROAD10055 SW 81ST LANE ROAD10055 SW 81ST LANE ROAD
Save
Ask
Tour
Hide
Share

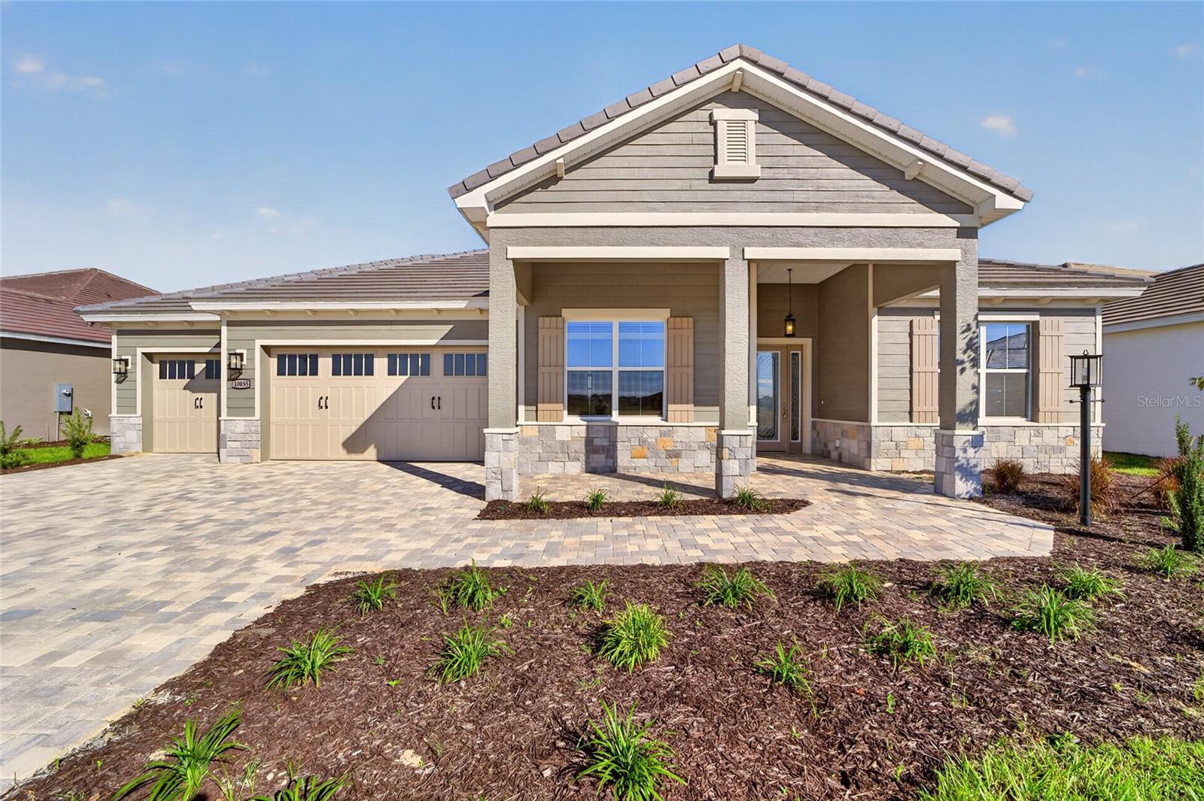
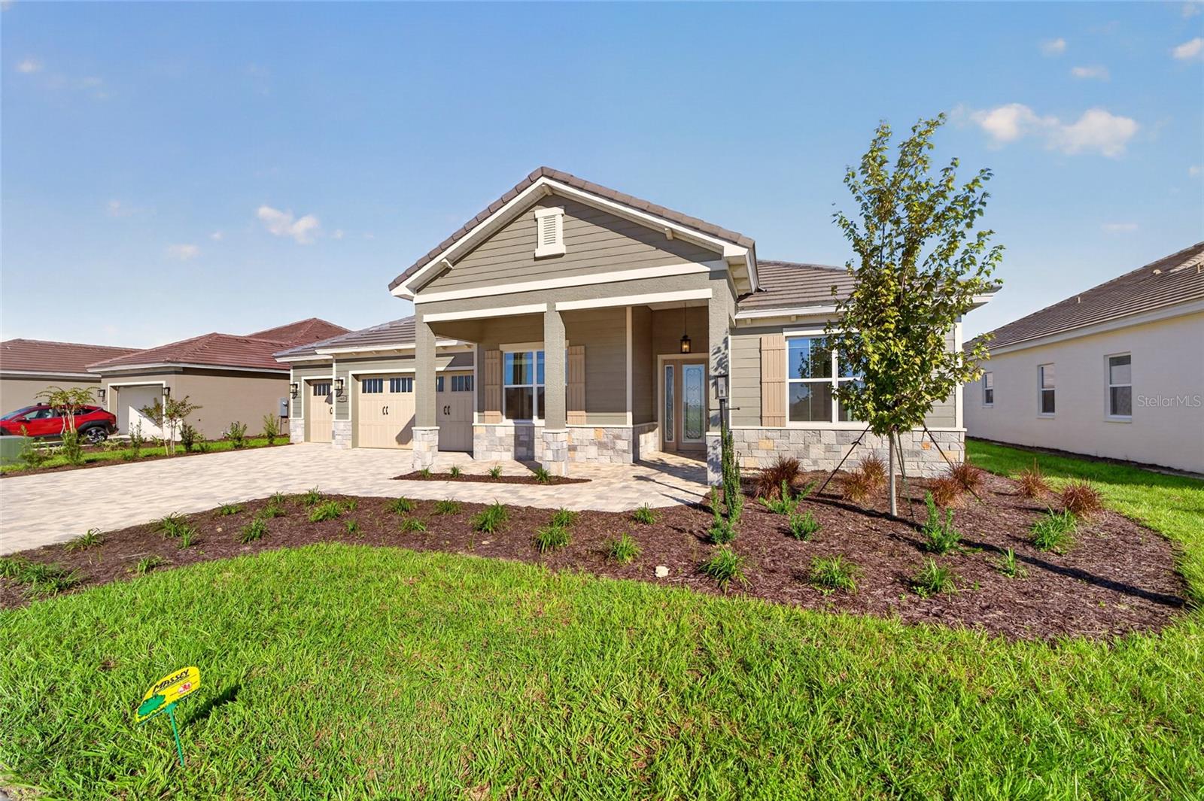
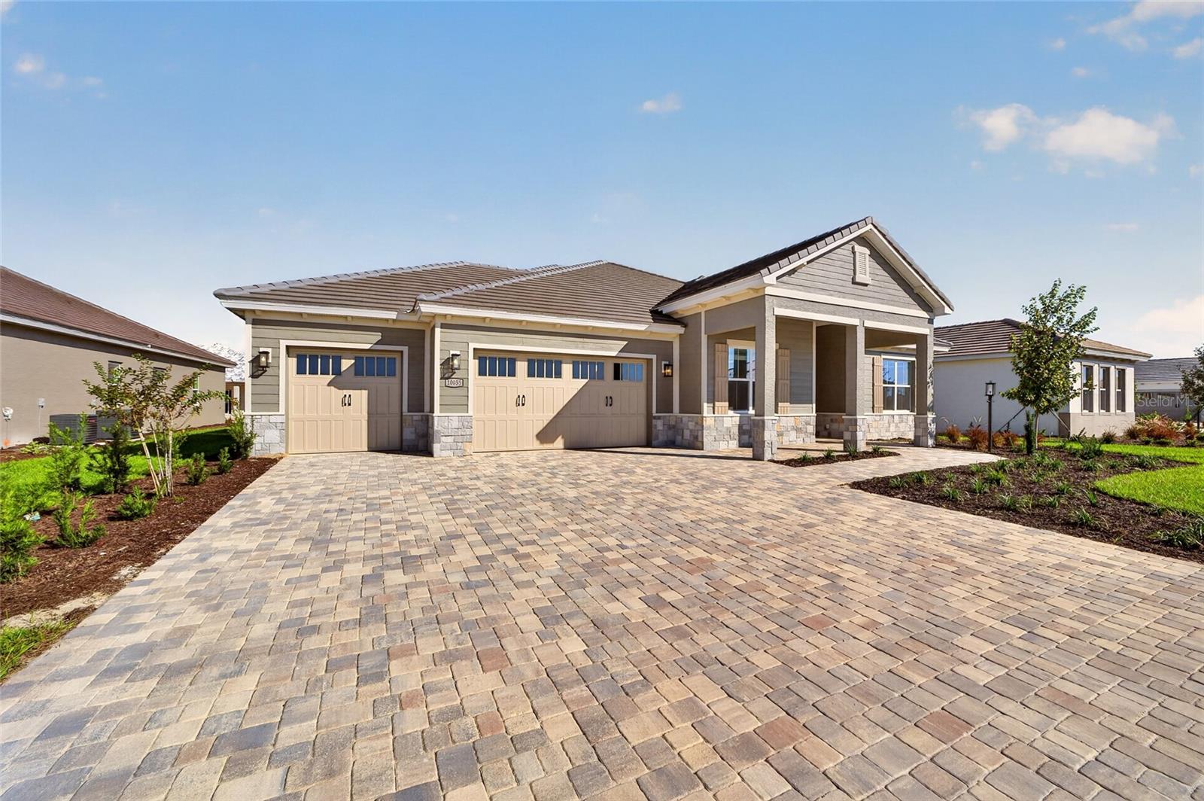
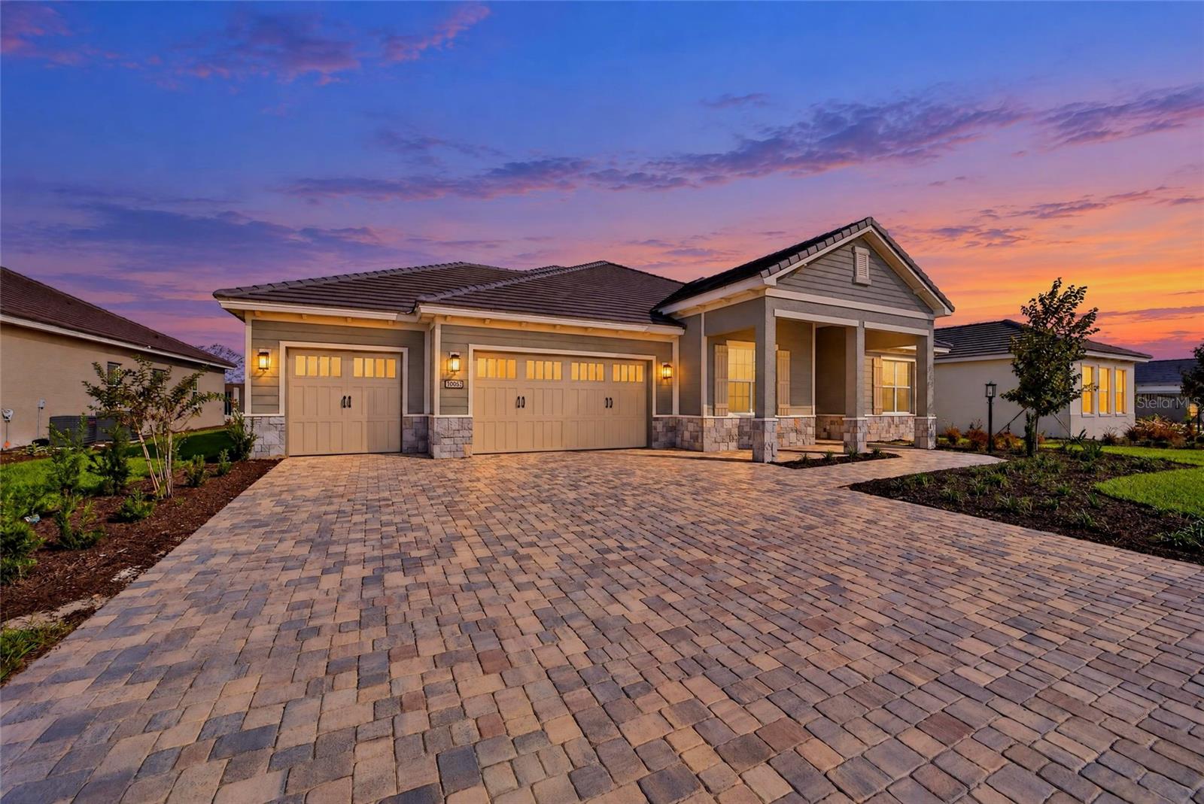
Discover beautiful new construction in Balfour North in Candler Hills at On Top of the World! The thoughtfully designed Ellington model offers 3 bedrooms, 3 bathrooms, and 2,220 square feet of comfortable air-conditioned living space. This inviting floor plan features a spacious great room that serves as the heart of the home, creating an ideal setting for everyday living and entertaining. The adjoining breakfast area provides a welcoming space to enjoy meals and gather with family and friends. With three bedrooms and three full bathrooms, this home offers flexibility and comfort for both residents and guests. Step outside to the covered lanai and enjoy Florida's beautiful weather, or relax on the charming covered front porch. A dedicated laundry room adds everyday convenience, while the impressive 3-car garage with additional workshop space provides plenty of room for vehicles, storage, hobbies, and projects. Located in the desirable Balfour North neighborhood within On Top of the World, this exceptional new home combines modern design, functionality, and spacious living in one of Ocala's premier communities. Experience the comfort, convenience, and lifestyle that await in the Ellington!

Save
Ask
Tour
Hide
Share
Listing Snapshot
Price 
$558,110
Days On Site 
0 Days
Bedrooms 
3
Inside Area (SqFt) 
2,220 sqft
Total Baths 
3
Full Baths 
3
Partial Baths 
N/A
Lot Size 
0.24 Acres
Year Built 
2026
MLS Number 
OM735544
Status 
Active
Property Tax 
$349.29
HOA/Condo/Coop Fees 
$366.1 monthly
Sq Ft Source 
Builder
Friends & Family
Recent Activity
3 hours agoListing updated with changes from the MLS
3 hours agoListing first seen on site
General Features
Acres 
0.24
Attached Garage 
Yes
Direction Faces 
South
Foundation 
Slab
Garage 
Yes
Levels 
One
Parking 
Attached
Pets 
Cats OKDogs OKNumber Limit
Property Condition 
New Construction
Property Sub Type 
Single Family Residence
Sewer 
Private Sewer
SqFt Total 
3247
Utilities 
Natural Gas AvailableElectricity ConnectedNatural Gas ConnectedSewer ConnectedWater Connected
Water Source 
Private
Zoning 
PUD
Interior Features
Appliances 
DishwasherGas CooktopRange HoodRefrigerator
Cooling 
Central Air
Flooring 
Laminate
Furnished 
Unfurnished
Interior 
Crown MoldingStone CountersTray Ceiling(s)Walk-In Closet(s)
Laundry Features 
Laundry Room
Kitchen 
Level - First
Living Room 
Level - First
Master Bedroom 
Level - First
Save
Ask
Tour
Hide
Share
Exterior Features
Construction Details 
BlockConcreteStucco
Patio And Porch 
CoveredEnclosedFront PorchRear PorchScreened
Roof 
Slate
Windows/Doors 
Sliding Doors
Community Features
Association Amenities 
Basketball CourtClubhouseFitness CenterGatedParkPoolRecreation FacilitiesStorageTennis Court(s)
Association Fee 
$366.1
Association Fee Frequency 
Monthly
Community Features 
ClubhouseFitness CenterGolfPoolRestaurantSidewalksTennis Court(s)
MLS Area 
34481 - Ocala
Senior Community 
Yes
Township 
16
Financing Terms Available 
CashConventional
Roads 
AsphaltPaved
Listing courtesy of ON TOP OF THE WORLD REAL EST (352) 414-0447


Listing information is provided by Participants of the Stellar MLS. IDX information is provided exclusively for personal, non-commercial use, and may not be used for any purpose other than to identify prospective properties consumers may be interested in purchasing. Information is deemed reliable but not guaranteed. Properties displayed may be listed or sold by various participants in the MLS Copyright 2026, Stellar MLS.
Last checked: 2026-11-10 04:17 PM EST

Neighborhood & Commute
Source: Walkscore
Save
Ask
Tour
Hide
Share