

Save
Ask
Tour
Hide
Share
$209,000
3 Days On Site

8211 SW 116TH STREET
OCALA, FL 34481

For Sale|Single Family Residence|Active
2
Beds
2
Total Baths
2
Full Baths
1,059
SqFt
$197
/SqFt
1990
Built
Subdivision:
OAK RUN NEIGHBORHOOD 09B
County:
Marion

Due to the health concerns created by Coronavirus we are offering personal 1-1 online video walkthough tours where possible.
Call Now: (352) 812-4872
Is this the listing for you? We can help make it yours.
(352) 812-4872
8211 SW 116TH STREET8211 SW 116TH STREET8211 SW 116TH STREET8211 SW 116TH STREET
Save
Ask
Tour
Hide
Share

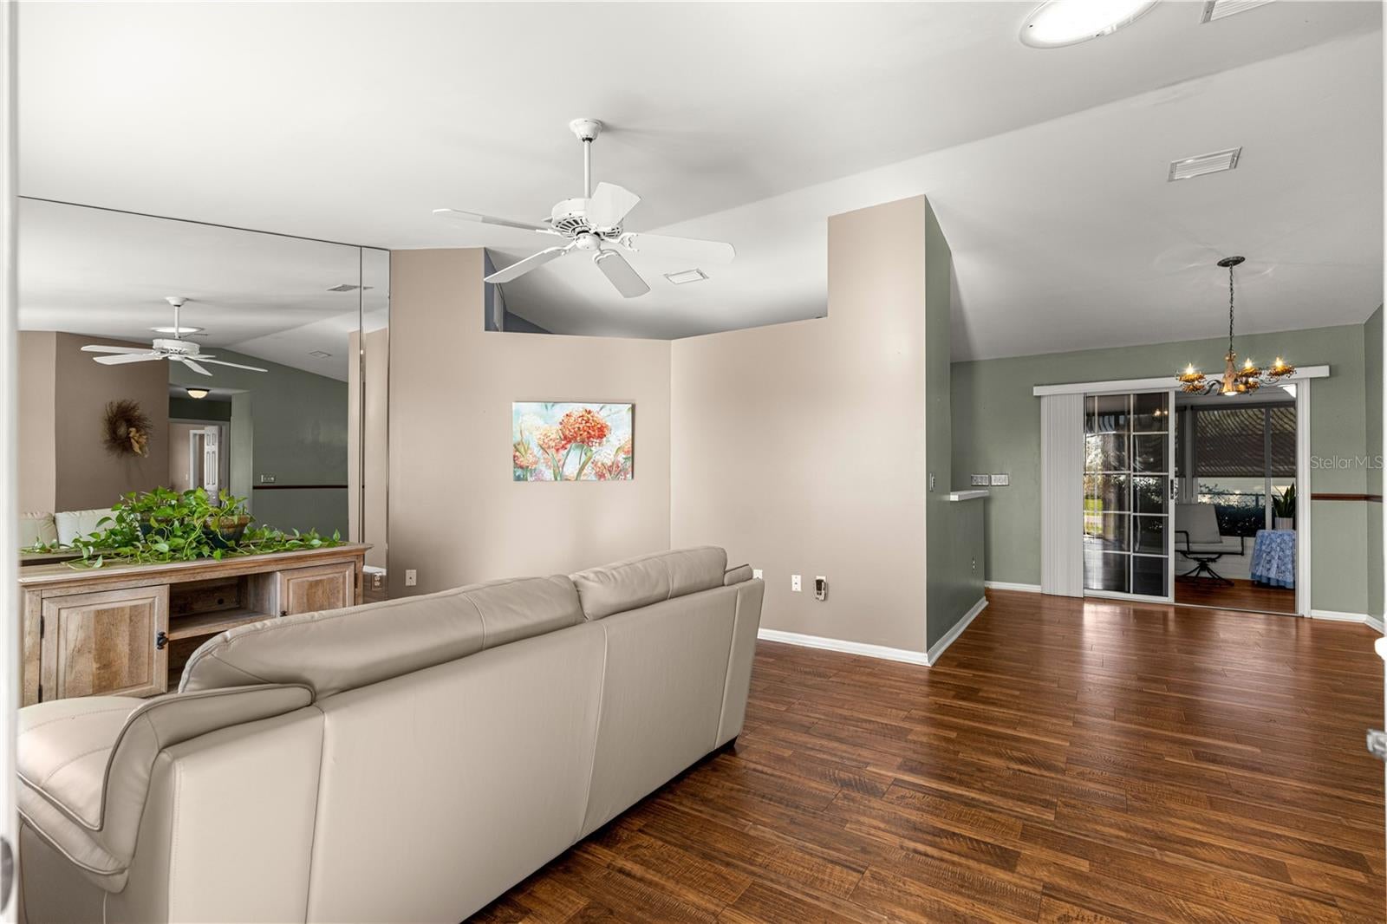
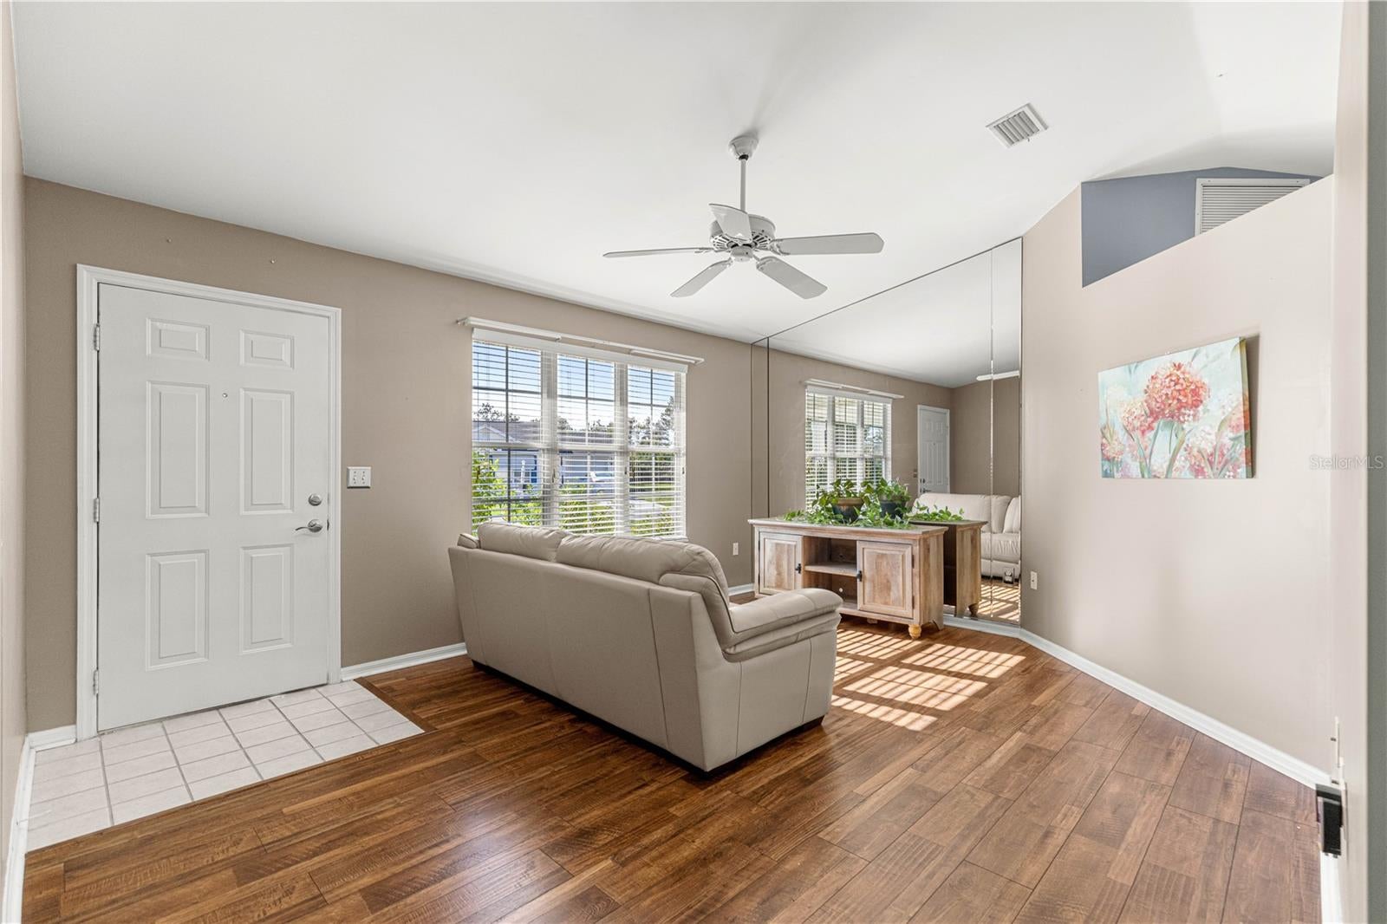
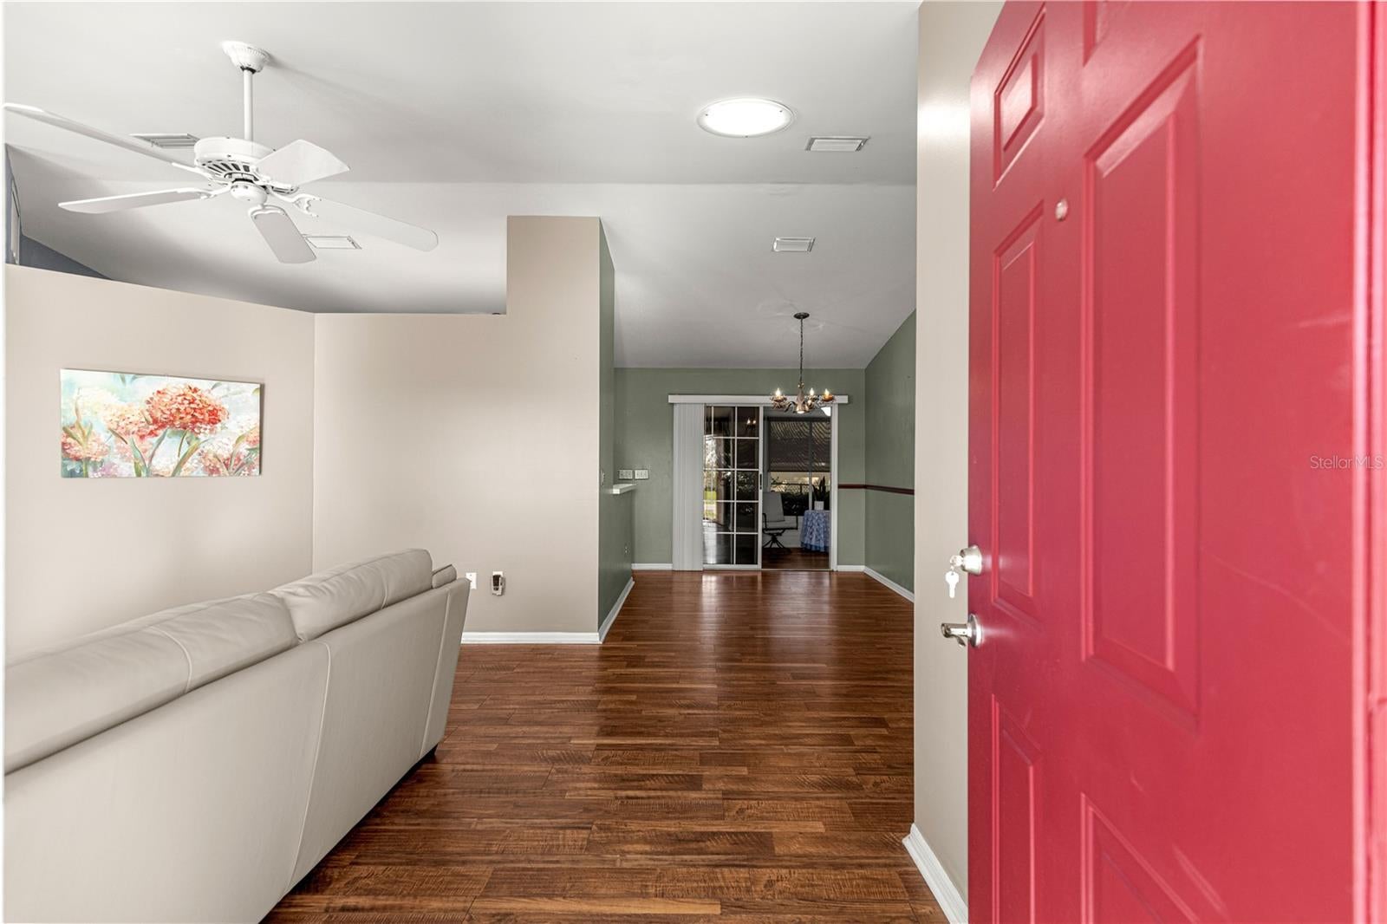
Virtually Staged. Welcome Home, where thoughtful updates and inviting outdoor spaces complement everyday convenience. The kitchen features newer appliances, while luxury vinyl plank (LVP) flooring, multiple ceiling fans, and several skylights enhance the interior. Additional features include a water treatment system, a HVAC system replaced in 2023, and a roof replaced in 2020. The additional 16x10 enclosed lanai features sunscreens for added comfort and opens to an approximately 14-by-14-foot screened 'birdcage" enclosure, extending the space for relaxing and enjoying Florida's outdoors. A fenced backyard is accessible from the enclosure, and well-maintained landscaping complements the property. A spacious one-car garage offers storage cabinets and a laundry area, with the washer and dryer included. Discover a comfortable combination of practical features, useful storage, and indoor-outdoor living.

Save
Ask
Tour
Hide
Share
Listing Snapshot
Price 
$209,000
Days On Site 
3 Days
Bedrooms 
2
Inside Area (SqFt) 
1,059 sqft
Total Baths 
2
Full Baths 
2
Partial Baths 
N/A
Lot Size 
0.22 Acres
Year Built 
1990
MLS Number 
OM735482
Status 
Active
Property Tax 
$977.56
HOA/Condo/Coop Fees 
$150.84 monthly
Sq Ft Source 
Public Records
Friends & Family
Recent Activity
2 hours agoListing updated with changes from the MLS
yesterdayStatus changed to Active
4 days agoListing first seen on site
General Features
Acres 
0.22
Attached Garage 
Yes
Direction Faces 
South
Foundation 
Slab
Garage 
Yes
Garage Spaces 
1
Levels 
One
Number Of Stories 
1
Parking 
Attached
Pets 
Yes
Property Sub Type 
Single Family Residence
Sewer 
Public Sewer
SqFt Total 
1860
Style 
Florida
Utilities 
Cable AvailableElectricity ConnectedSewer ConnectedUnderground UtilitiesWater Connected
Water Source 
Public
Zoning 
PUD
Interior Features
Appliances 
DishwasherDryerElectric Water HeaterRangeRange HoodWasher
Cooling 
Central Air
Furnished 
Unfurnished
Heating 
ElectricHeat Pump
Interior 
Walk-In Closet(s)
Laundry Features 
In Garage
Window Features 
Skylight(s)
Bedroom 2 
Dimensions - 10x11Level - FirstFeatures - Ceiling Fan(s)
Dining Room 
Dimensions - 8x10Level - First
Kitchen 
Dimensions - 13x11Level - FirstFeatures - Ceiling Fan(s)
Living Room 
Dimensions - 15x12Level - FirstFeatures - Ceiling Fan(s)
Master Bedroom 
Dimensions - 11.5x15Level - First
Save
Ask
Tour
Hide
Share
Exterior Features
Construction Details 
Frame
Fencing 
Chain Link
Lot Features 
Corner LotPaved
Patio And Porch 
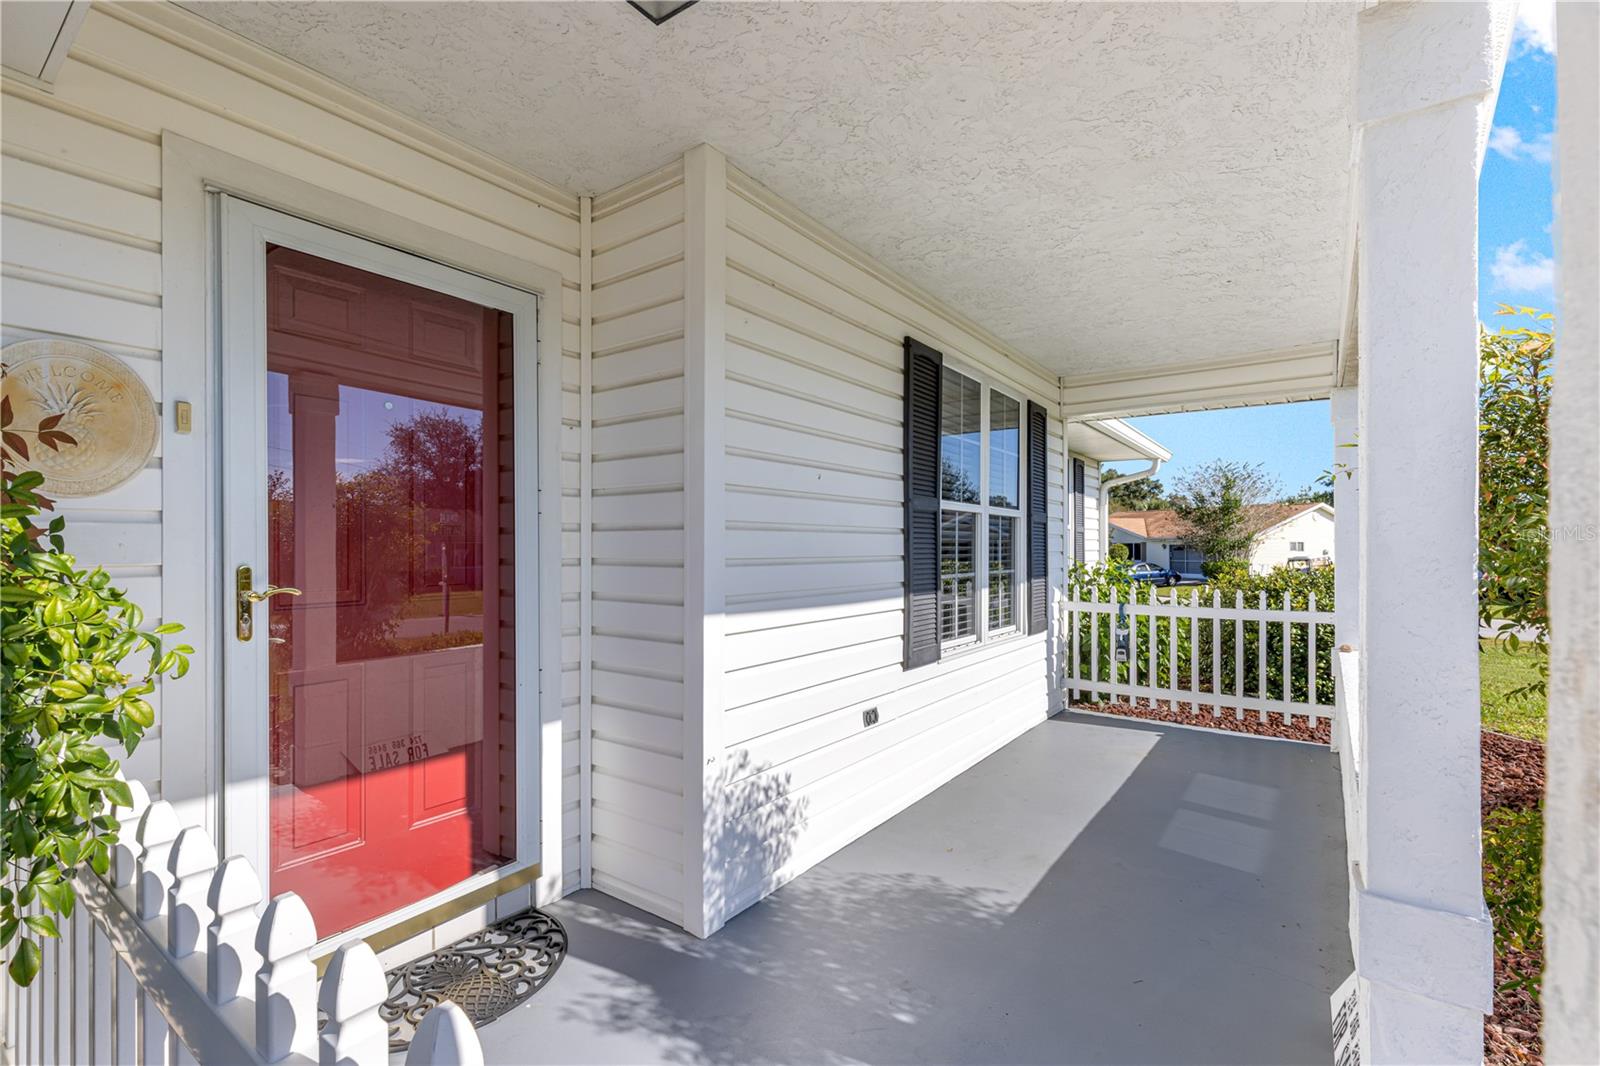
CoveredFront PorchPatioRear PorchScreened
Roof 
Shingle
Windows/Doors 
Skylight(s)
Community Features
Association Amenities 
Basketball CourtClubhouseFitness CenterGatedGolf CoursePoolSecurityShuffleboard CourtSpa/Hot TubTennis Court(s)
Association Fee 
$150.84
Association Fee Frequency 
Monthly
Community Features 
GatedClubhouseFitness CenterGolfPoolRestaurantTennis Court(s)
MLS Area 
34481 - Ocala
Senior Community 
Yes
Township 
16S
Financing Terms Available 
CashConventionalFHAVA Loan
Roads 
Paved
Listing courtesy of RE/MAX FOXFIRE - HWY200/103 S (724) 366-8486


Listing information is provided by Participants of the Stellar MLS. IDX information is provided exclusively for personal, non-commercial use, and may not be used for any purpose other than to identify prospective properties consumers may be interested in purchasing. Information is deemed reliable but not guaranteed. Properties displayed may be listed or sold by various participants in the MLS Copyright 2026, Stellar MLS.
Last checked: 2026-11-10 04:17 PM EST

Neighborhood & Commute
Source: Walkscore
Save
Ask
Tour
Hide
Share