

Save
Ask
Tour
Hide
Share
$210,000
New Listing

7233 SW 115TH PLACE
OCALA, FL 34476

For Sale|Single Family Residence|Active
2
Beds
2
Total Baths
2
Full Baths
1,274
SqFt
$165
/SqFt
1996
Built
Subdivision:
OAK RUN HILLSIDE
County:
Marion

Due to the health concerns created by Coronavirus we are offering personal 1-1 online video walkthough tours where possible.
Call Now: (352) 812-4872
Is this the listing for you? We can help make it yours.
(352) 812-4872
7233 SW 115TH PLACE7233 SW 115TH PLACE7233 SW 115TH PLACE7233 SW 115TH PLACE
Save
Ask
Tour
Hide
Share

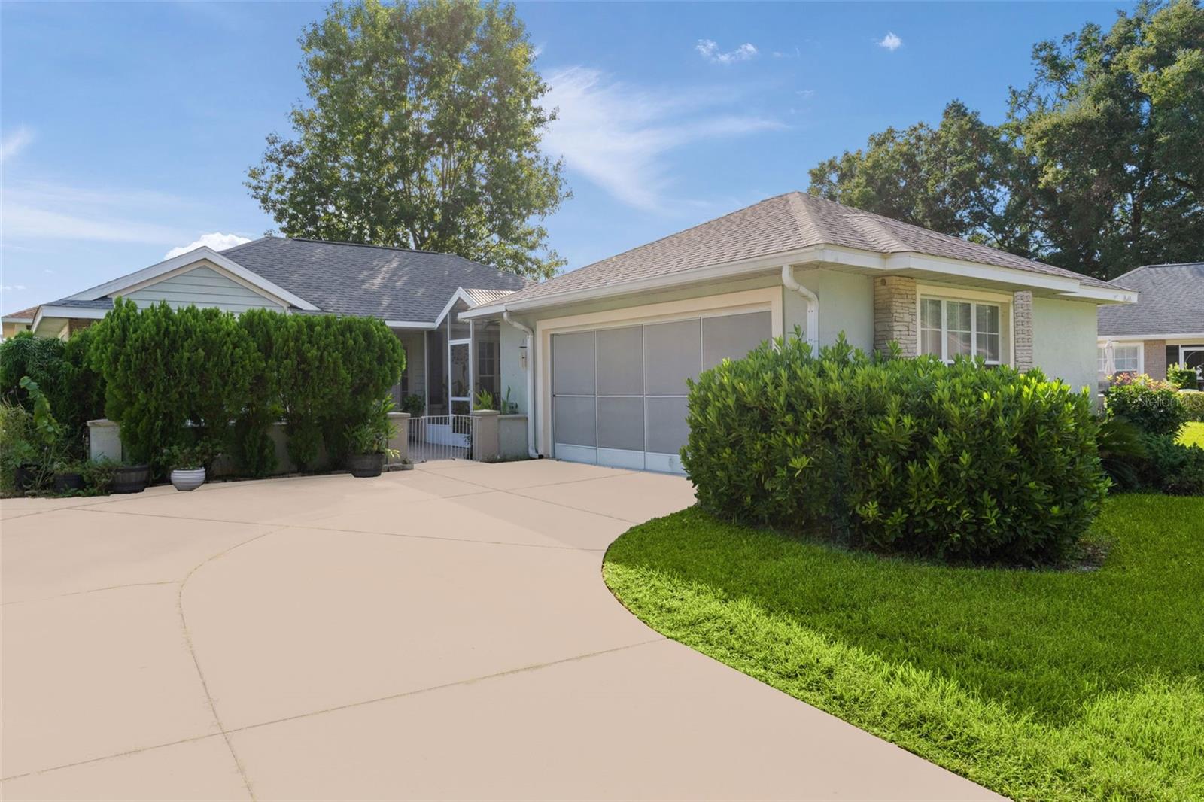
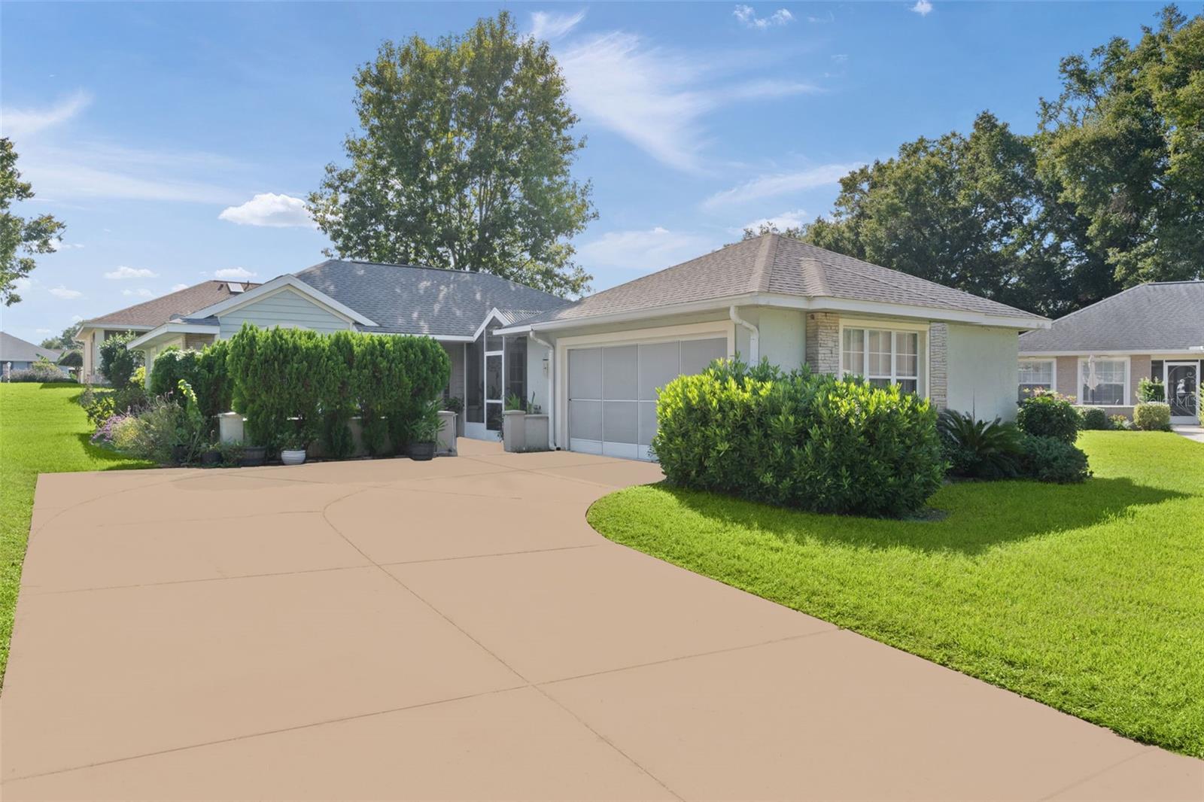
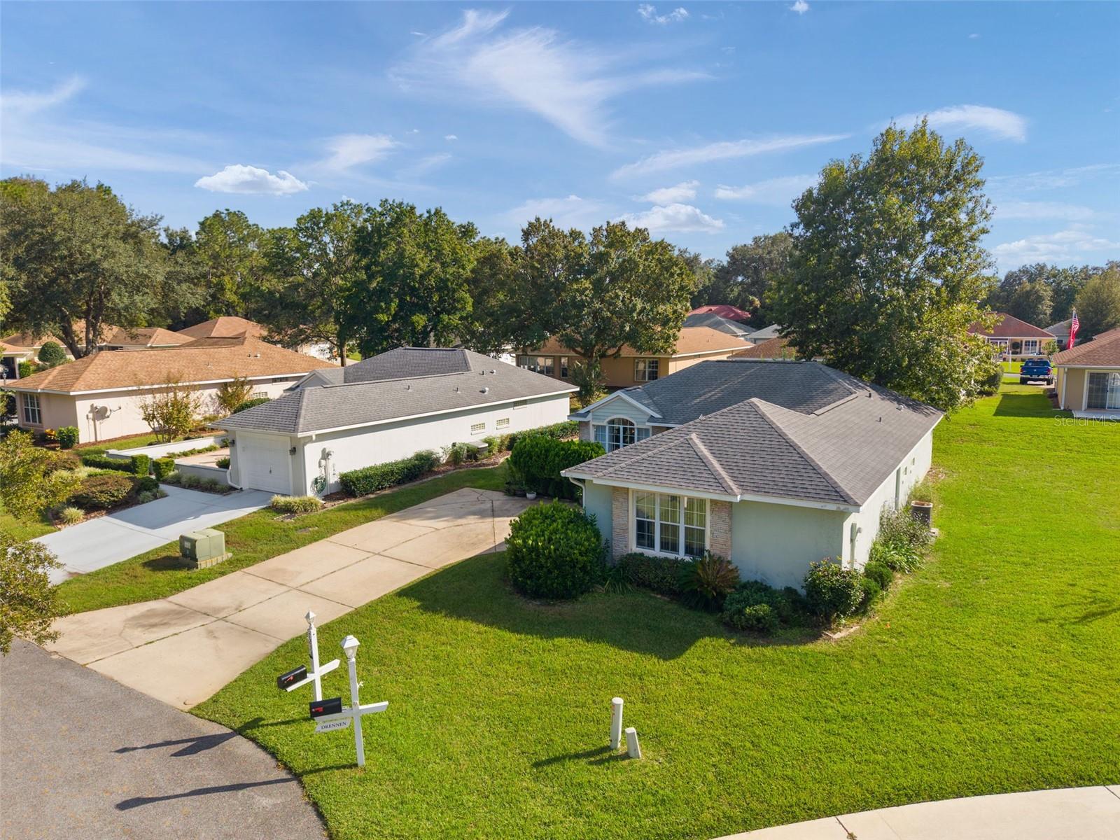
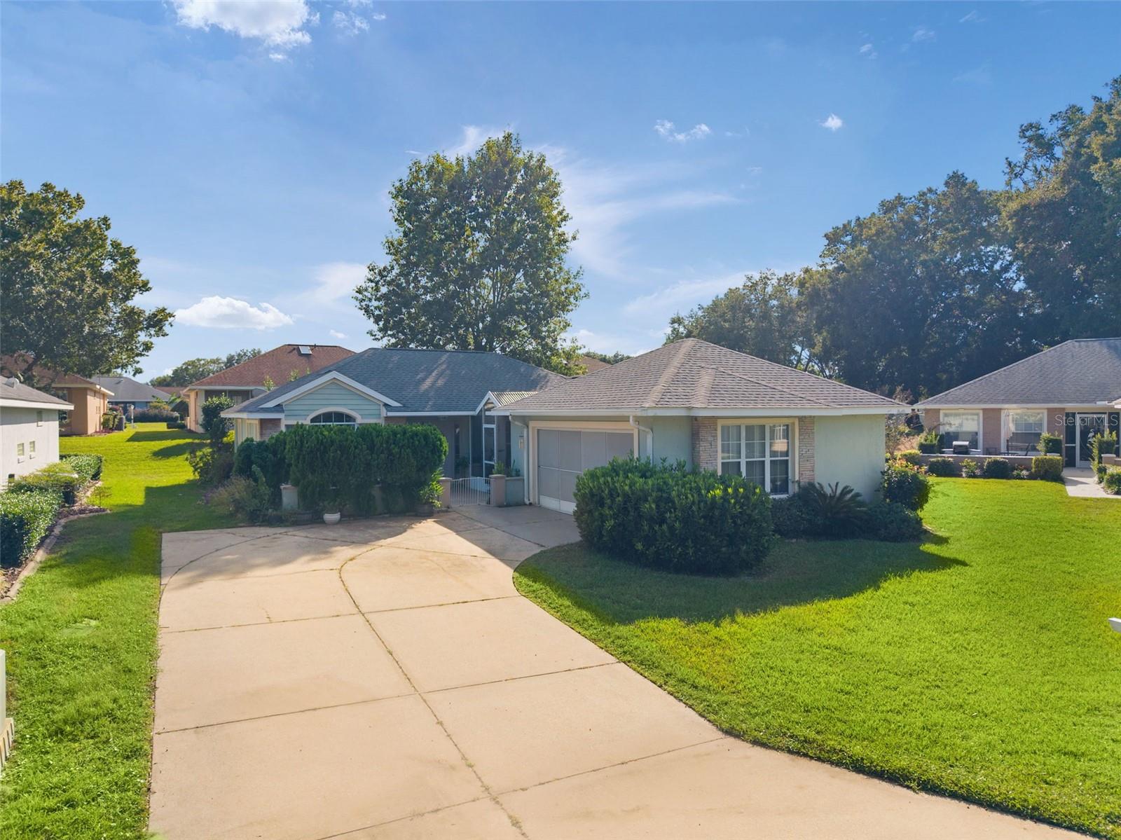
Welcome to the charming Essex Model in one of Ocala's Premier 55+ Communities. This home offers a well lit, open living area, two bedrooms and 2 bathrooms. The kitchen shines with glass block inserts, a wall oven, separate cook-top (2023) Refrigerator (2023), Dishwasher (2023) and a cozy breakfast nook with adjacent laundry room. Enjoy morning coffee in the screened solarium or outside in the beautiful courtyard garden. The large main suite features a large walk-in closet and spacious bathroom with a skylight. The guest bedroom is large enough for a queen bed. A two car garage with pull down stairs provides easy access to additional storage space. Roof age (2020), HVAC with tune up performed (2026). Oak Run features an abundance of amenities, including 6 pools, 5 spas, a club house, on site restaurant, 18 hole golf course and many clubs and activities to help you enjoy an active Florida lifestyle. It is conveniently located on Ocala's west side, close to shopping, restaurants and medical facilities. DON'T MISS YOUR CHANCE TO OWN A GREAT HOME.....THIS ONE WON'T LAST LONG!!

Save
Ask
Tour
Hide
Share
Listing Snapshot
Price 
$210,000
Days On Site 
0 Days
Bedrooms 
2
Inside Area (SqFt) 
1,274 sqft
Total Baths 
2
Full Baths 
2
Partial Baths 
N/A
Lot Size 
0.12 Acres
Year Built 
1996
MLS Number 
OM735467
Status 
Active
Property Tax 
$2,058
HOA/Condo/Coop Fees 
$325 monthly
Sq Ft Source 
Public Records
Friends & Family
Recent Activity
4 hours agoListing updated with changes from the MLS
5 hours agoListing first seen on site
General Features
Acres 
0.12
Attached Garage 
Yes
Direction Faces 
North
Foundation 
Slab
Garage 
Yes
Garage Spaces 
2
Levels 
One
Parking 
DrivewayGarage Door OpenerGarage Faces SideParking PadAttached
Pets 
Breed RestrictionsCats OKDogs OKNumber Limit
Property Sub Type 
Single Family Residence
Security 
Closed Circuit Camera(s)Gated CommunitySecurity GateSmoke Detector(s)
Sewer 
Public Sewer
SqFt Total 
2120
Style 
Cottage
Utilities 
Cable AvailableElectricity AvailableElectricity ConnectedSewer ConnectedWater AvailableWater Connected
Water Source 
Public
Zoning 
PUD
Interior Features
Appliances 
CooktopDishwasherDryerElectric Water HeaterExhaust FanMicrowaveRange HoodRefrigeratorWasher
Cooling 
Central Air
Flooring 
CarpetLaminateVinyl
Furnished 
Unfurnished
Heating 
CentralElectricExhaust FanHeat Pump
Interior 
Built-in FeaturesEat-in KitchenWalk-In Closet(s)
Laundry Features 
Electric Dryer HookupInsideLaundry RoomWasher Hookup
Window Features 
Window CoveringsSkylight(s)Double Pane WindowsWindow Treatments
Bathroom 2 
Level - FirstFeatures - Ceiling Fan(s)
Kitchen 
Level - First
Living Room 
Level - FirstFeatures - Ceiling Fan(s)
Master Bedroom 
Level - FirstFeatures - Ceiling Fan(s)
Save
Ask
Tour
Hide
Share
Exterior Features
Construction Details 
BlockStucco
Exterior 
GardenRain Gutters
Lot Features 
Cul-De-SacLandscaped
Patio And Porch 
CoveredFront PorchPatioScreened
Roof 
Shingle
Windows/Doors 
Window CoveringsSkylight(s)Double Pane WindowsWindow Treatments
Community Features
Accessibility Features 
Accessible EntranceAccessible BedroomAccessible ClosetsAccessible Full BathVisitor BathroomAccessible KitchenAccessible Kitchen AppliancesAccessible Central Living AreaAccessible Washer/DryerCentral Living Area
Association Amenities 
Fitness CenterRacquetballRecreation FacilitiesSpa/Hot Tub
Association Fee 
$325.0
Association Fee Frequency 
Monthly
Community Features 
GatedClubhouseFitness CenterGolfPoolRacquetballRestaurantSidewalksTennis Court(s)Street Lights
MLS Area 
34476 - Ocala
Senior Community 
Yes
Township 
16
Financing Terms Available 
CashConventionalFHAUSDA LoanVA Loan
Roads 
AsphaltPaved
Listing courtesy of A PERFECT PLACE REALTY, LLC (352) 763-0967


Listing information is provided by Participants of the Stellar MLS. IDX information is provided exclusively for personal, non-commercial use, and may not be used for any purpose other than to identify prospective properties consumers may be interested in purchasing. Information is deemed reliable but not guaranteed. Properties displayed may be listed or sold by various participants in the MLS Copyright 2026, Stellar MLS.
Last checked: 2026-11-10 04:17 PM EST

Neighborhood & Commute
Source: Walkscore
Save
Ask
Tour
Hide
Share