



10548 SE HIGHWAY 42SUMMERFIELD, FL 34491
Due to the health concerns created by Coronavirus we are offering personal 1-1 online video walkthough tours where possible.
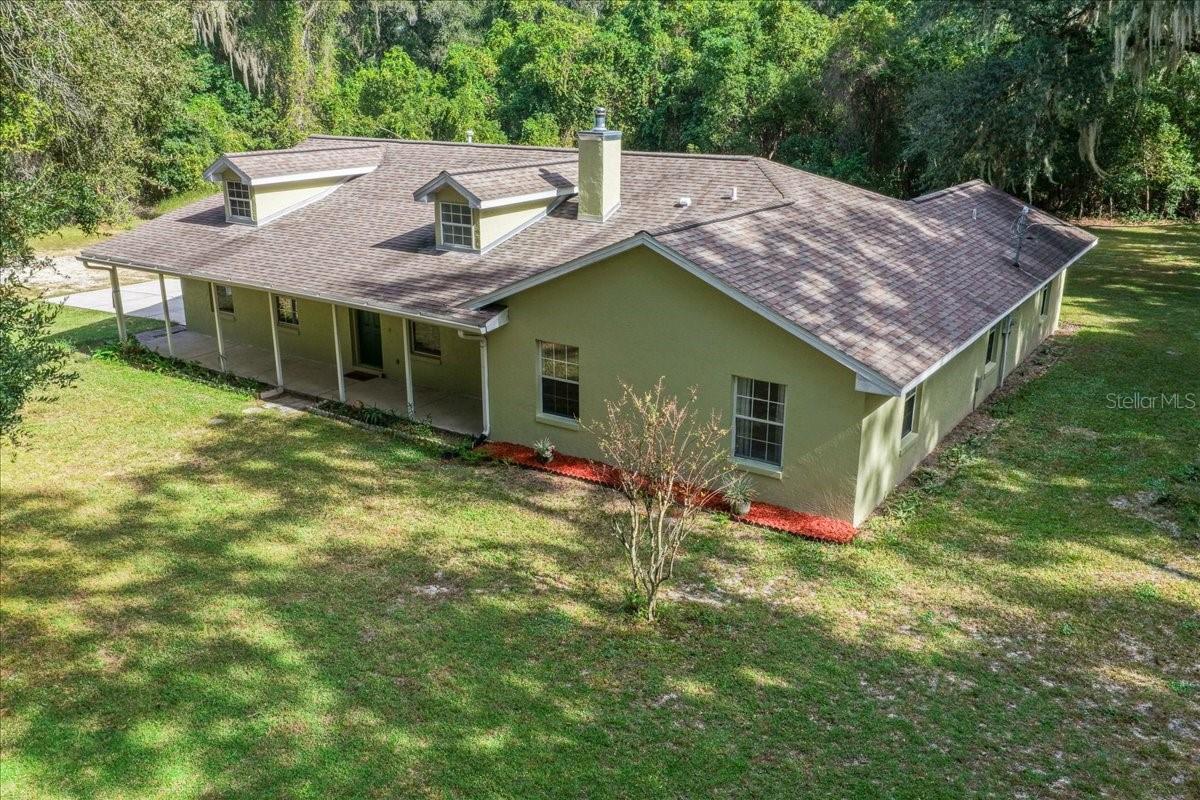
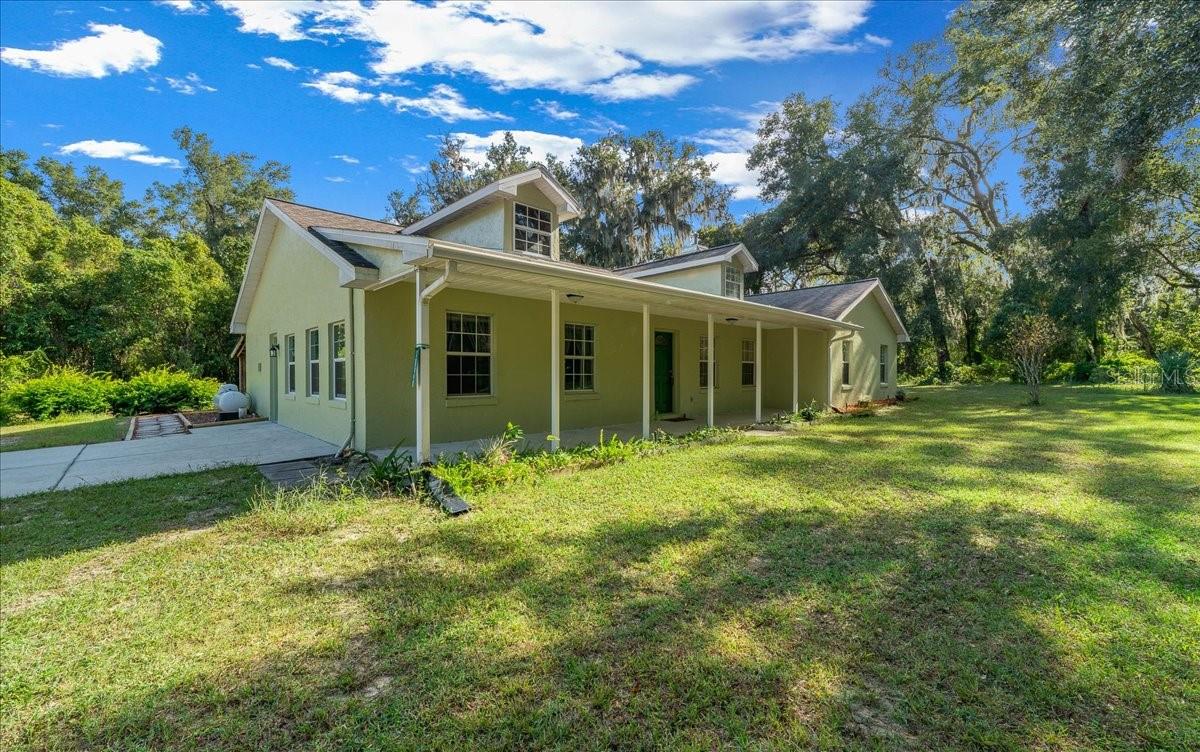
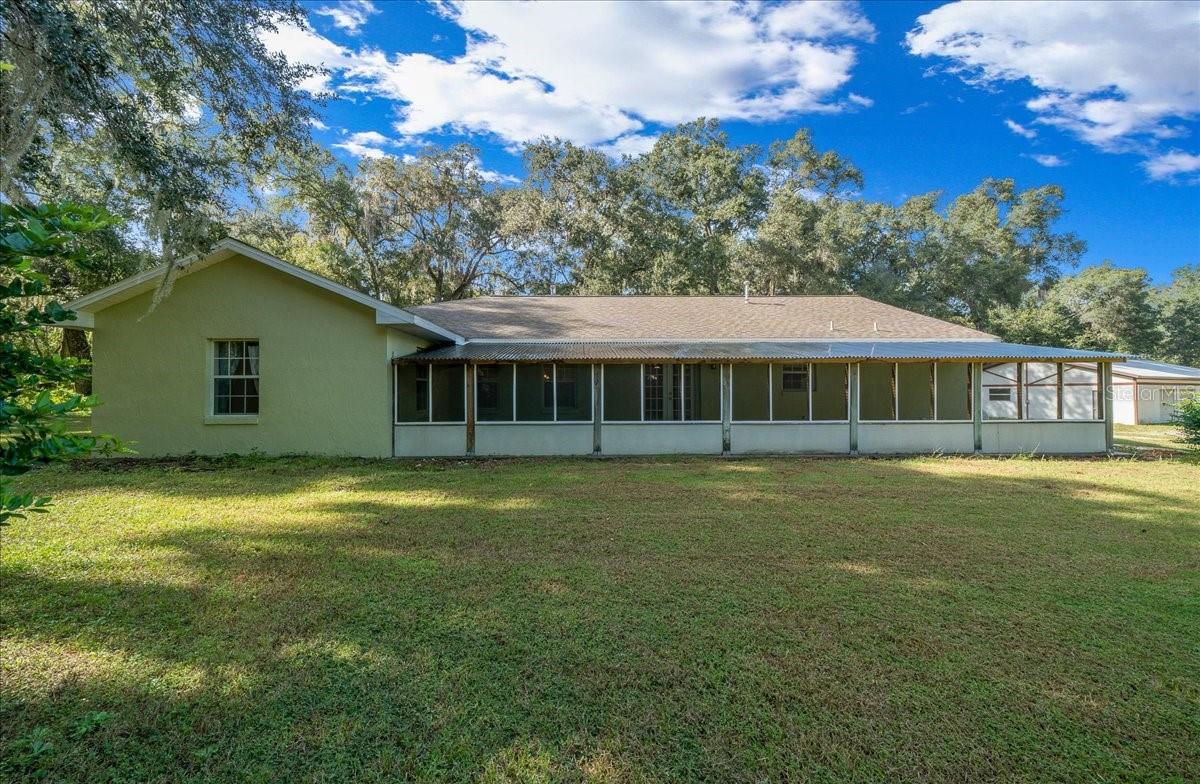
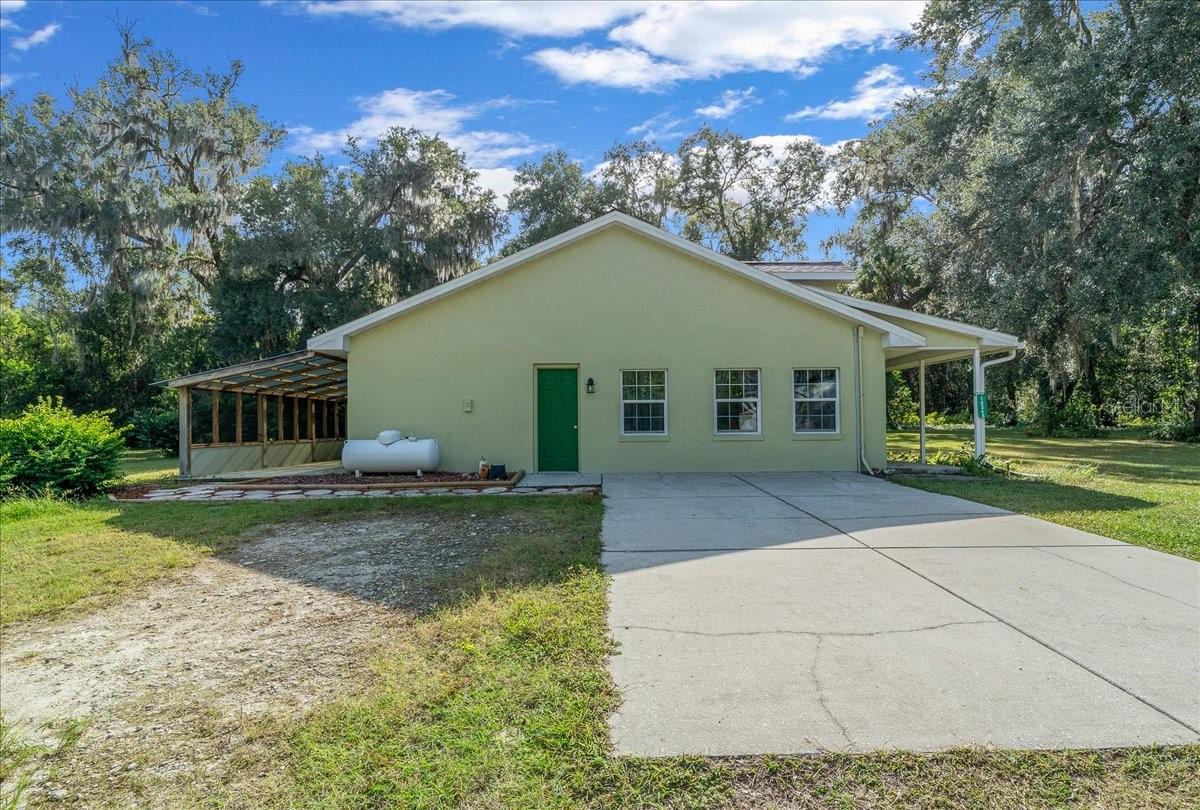
This exceptional property features a 4-bedroom, 2.5-bathroom with an additional 19 x 12 enclosed garage with closet, can be used as a 5th bedroom or office. Located on 8.81 partially cleared and fenced acres (zoned A-3 Rural Residential) with a long private driveway off Highway 42 in Summerfield, conveniently located just one mile from shopping and VA facilities. living room with a wood-burning stove, a family room, a dining room, and French doors opening to a covered patio. Interior finishes highlight a mix of engineered wood, ceramic tile, and carpet, alongside a master suite with a separate shower and super soaker tub. The kitchen is equipped with stainless steel appliances, a new propane gas stove, and a large pantry with washer/dryer hookups. Additional interior amenities include extra storage with A/C handler access, exterior entry, and a pull-down attic ladder. The residence boasts a roof replaced in 2017, a geothermal A/C unit and heat pump, full updated plumbing in attic, 2 wells, 2 septic systems, and gutters along the expansive covered front porch. Outbuildings and exterior features include a 2,400 sq. ft., 4 roll up doors to garage/workshop with 100-amp electrical service, air compressor connections, and an enclosed office suite with a half bath and window A/C. Surrounding the property are home irrigation, an RV setup with a 50-amp electrical hookup and cleanout, a large double-door equipment shed with a side entrance, and a pole barn. Ready to start your farm, come take a look!
| 5 days ago | Listing updated with changes from the MLS | |
| 5 days ago | Status changed to Active | |
| a week ago | Listing first seen on site |

Listing information is provided by Participants of the Stellar MLS. IDX information is provided exclusively for personal, non-commercial use, and may not be used for any purpose other than to identify prospective properties consumers may be interested in purchasing. Information is deemed reliable but not guaranteed. Properties displayed may be listed or sold by various participants in the MLS Copyright 2026, Stellar MLS.
Last checked: 2026-11-08 11:08 PM EST
Did you know? You can invite friends and family to your search. They can join your search, rate and discuss listings with you.