



8208 SW 98TH TERRACE ROADOCALA, FL 34481
Due to the health concerns created by Coronavirus we are offering personal 1-1 online video walkthough tours where possible.
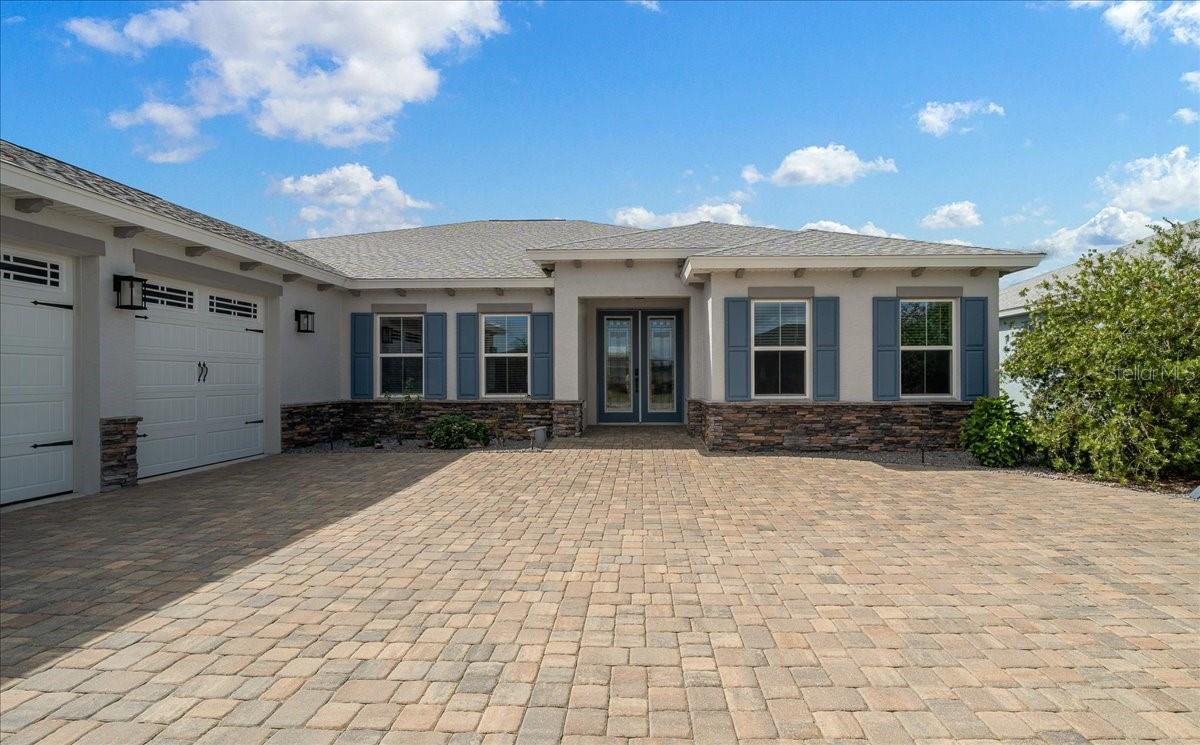
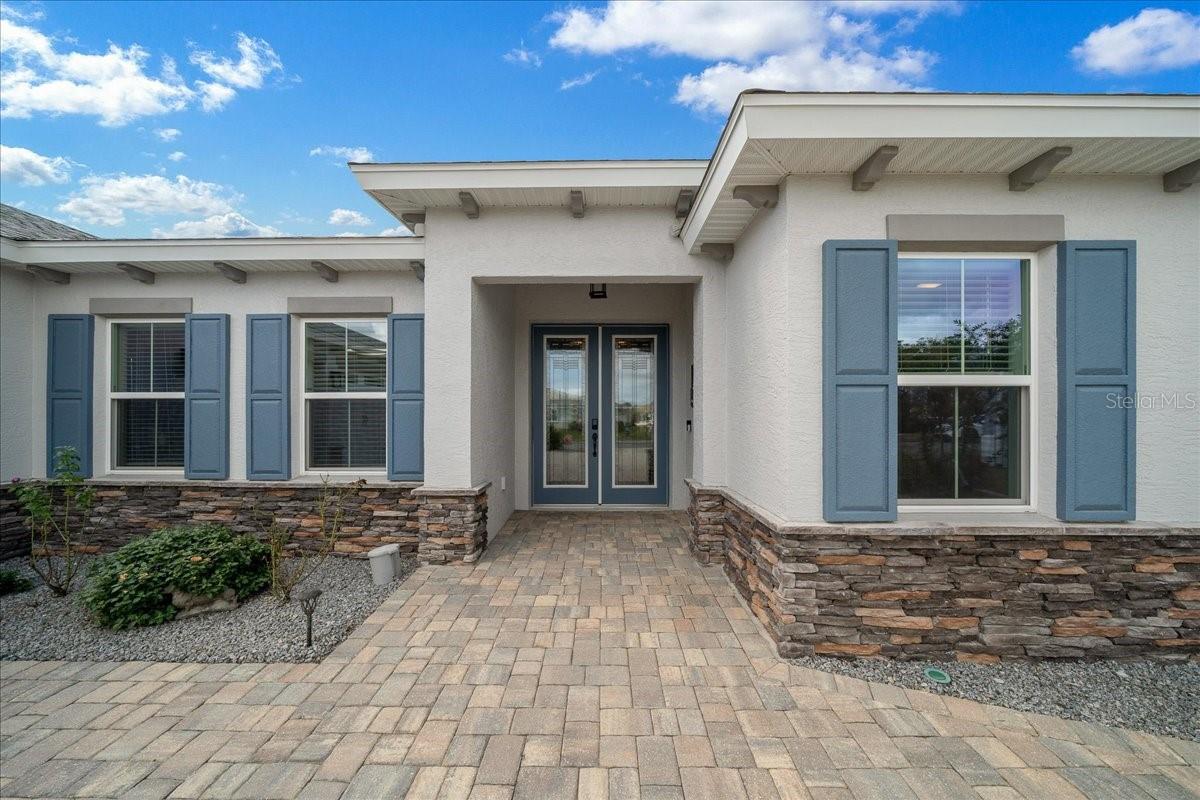
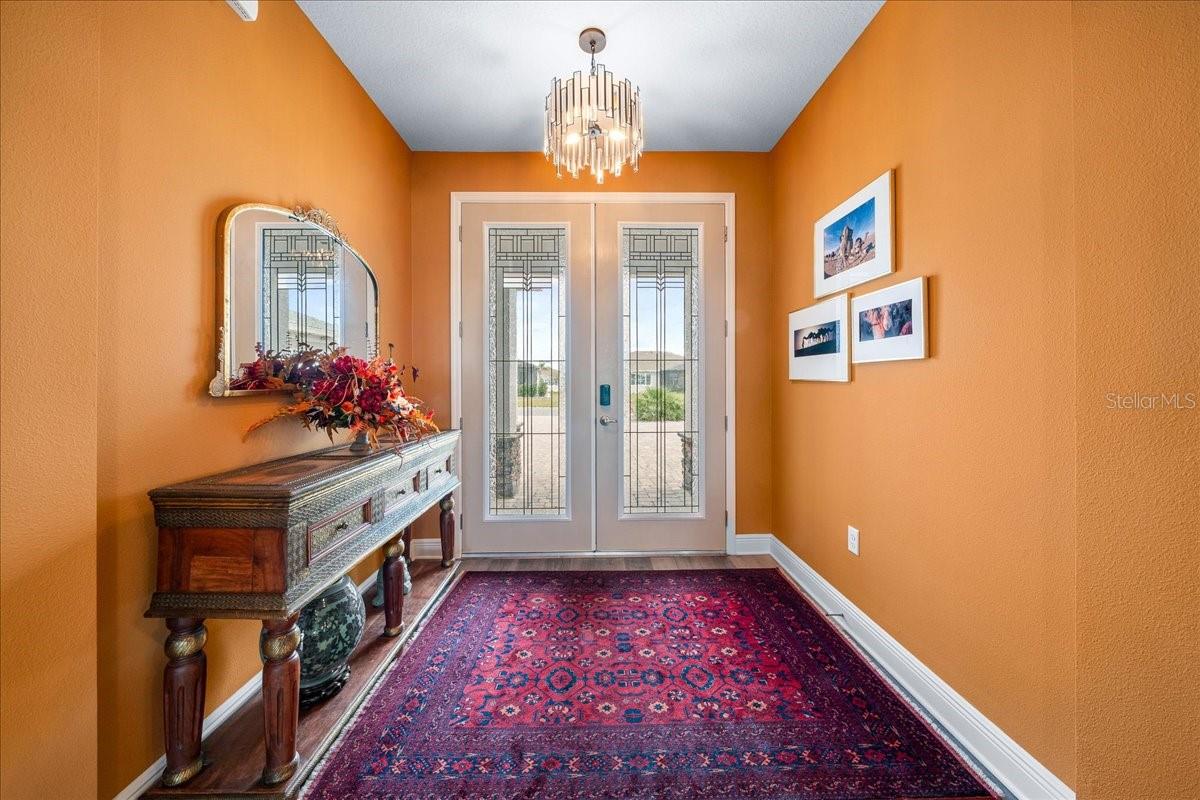
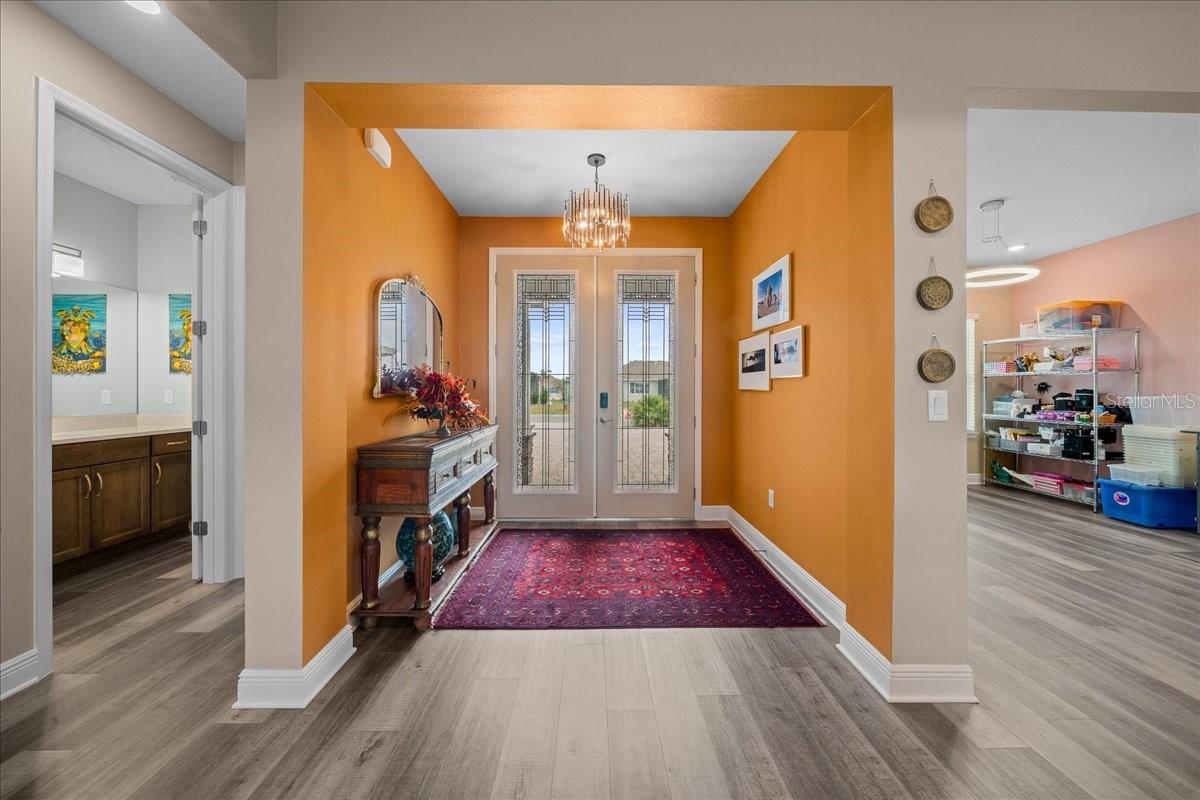
Welcome to this stunning Northampton model home located in the desirable 55+ community of Candler Hills West at On Top of the World! Perfectly situated on a lovely corner lot w/added privacy in backyard, this exceptional home is steps from the new Azura Fitness Center & pool. Even better, sellers are offering $5,000 to buyer's closing costs w/an acceptable offer, & the home features an ASSUMABLE VA LOAN! This meticulous home boasts tens of thousands of dollars in post-construction upgrades, including beautiful exterior hardscaping and landscaping, custom interior paint, & upgraded/replaced fixtures throughout. Every detail thoughtfully selected to create a home that is beautiful & functional. You'll appreciate the open, airy floor plan & the pride of ownership. The gorgeous kitchen will be a favorite, featuring S/S appliances, wall oven & microwave, gas cooktop, beautiful neutral countertops & backsplash, & oversized island w/bar seating & composite sink. There's an abundance of cabinetry, complemented by under-cabinet lighting. Charming breakfast nook w/custom shades & offers a lovely view of backyard. The kitchen flows effortlessly into the spacious living area, creating a perfect setting for everyday living and entertaining. Stunning 4-panel sliding door w/custom light-blocking shades opens to screened lanai, w/an additional patio providing even more entertaining space. Enjoy a peaceful backyard setting w/a walking trail visible just beyond your private backyard. Room to Relax, Work & Accommodate Guests! Spacious flex room/den w/endless possibilities & currently used as a craft room. Whether you need a home office, hobby room, or additional sitting area, this versatile space will fit your needs. A spacious primary suite is a true retreat, w/a beautiful tray ceiling & plenty of room. The ensuite bathroom offers a quartz double-sink vanity & a large walk-in shower w/an attractive pebble-floor finish. You'll love the convenience of the walk-in closet w/direct access to the laundry room! 2 additional guest bedrooms are generously sized & currently configured as an in-law suite, offering a wonderful opportunity for multigenerational living or extended guest stays. This arrangement has a separate living area, bedroom, bathroom, & access thru the connecting closet. The home also features a third bathroom for added convenience. Garage, Storage & Thoughtful Extras: From the garage, you'll appreciate the convenient owner's entry, which can also serve as a mudroom for everyday organization. A spacious 3 car garage offers plenty of room for vehicles, golf cart, & storage. Other features & upgrades include: *Luxury vinyl plank flooring throughout the home *Gas range, gas dryer, & gas furnace *Dual-zone air conditioning *Water softener *Laundry room sink *Custom window shades *Overhead garage storage *50-amp electrical outlet in the garage & outside for generator *Three-car garage with room for a golf cart *Extensive landscaping & hardscaping *Numerous upgraded fixtures & finishes. The Lifestyle You've Been Waiting For! Enjoy the wonderful lifestyle of On Top of the World, w/the added convenience of being just steps from the new Azura Fitness Center & pool. Whether you enjoy staying active, entertaining, pursuing hobbies, or relaxing in your beautiful home, this property offers the space, comfort, & convenience to do it all. Why settle for builder grade when you can have all the upgrades already done for you? Schedule your private showing today!
| an hour ago | Listing updated with changes from the MLS | |
| 2 hours ago | Listing first seen on site |

Listing information is provided by Participants of the Stellar MLS. IDX information is provided exclusively for personal, non-commercial use, and may not be used for any purpose other than to identify prospective properties consumers may be interested in purchasing. Information is deemed reliable but not guaranteed. Properties displayed may be listed or sold by various participants in the MLS Copyright 2026, Stellar MLS.
Last checked: 2026-11-01 02:57 PM EST