



5008 SW 41ST STREETOCALA, FL 34474
Due to the health concerns created by Coronavirus we are offering personal 1-1 online video walkthough tours where possible.
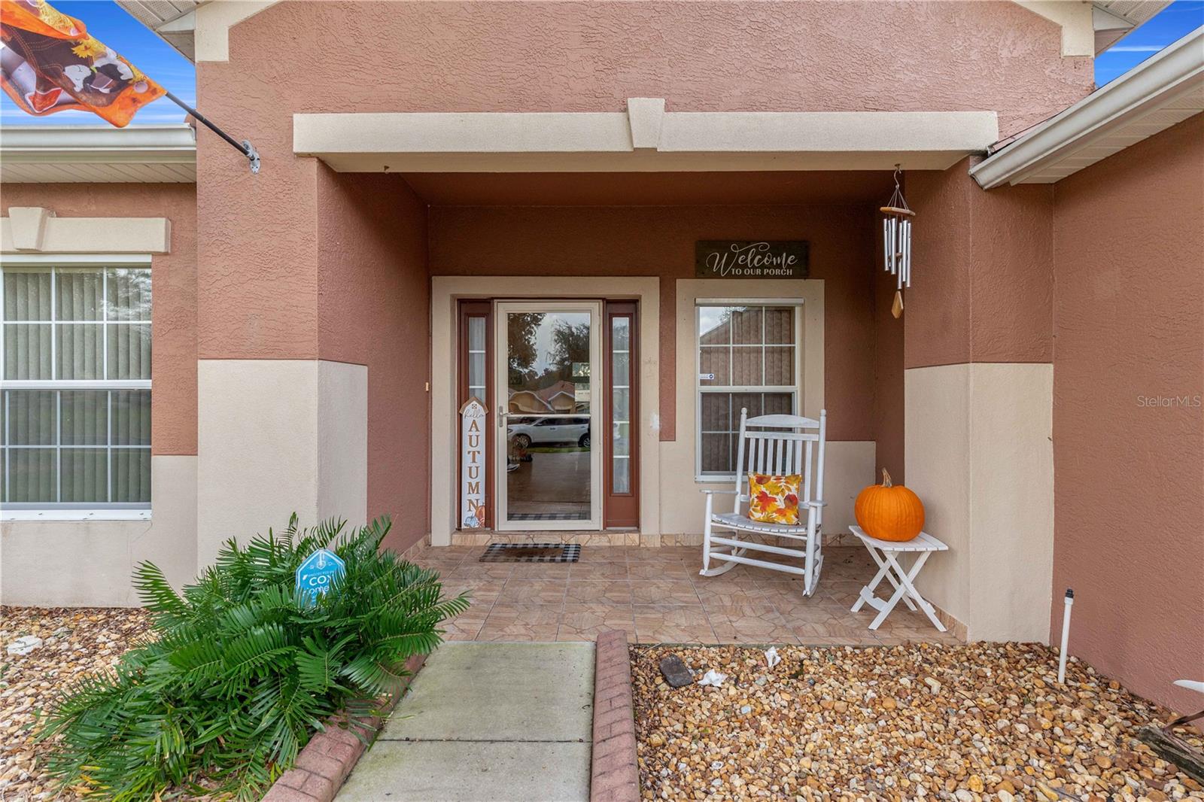
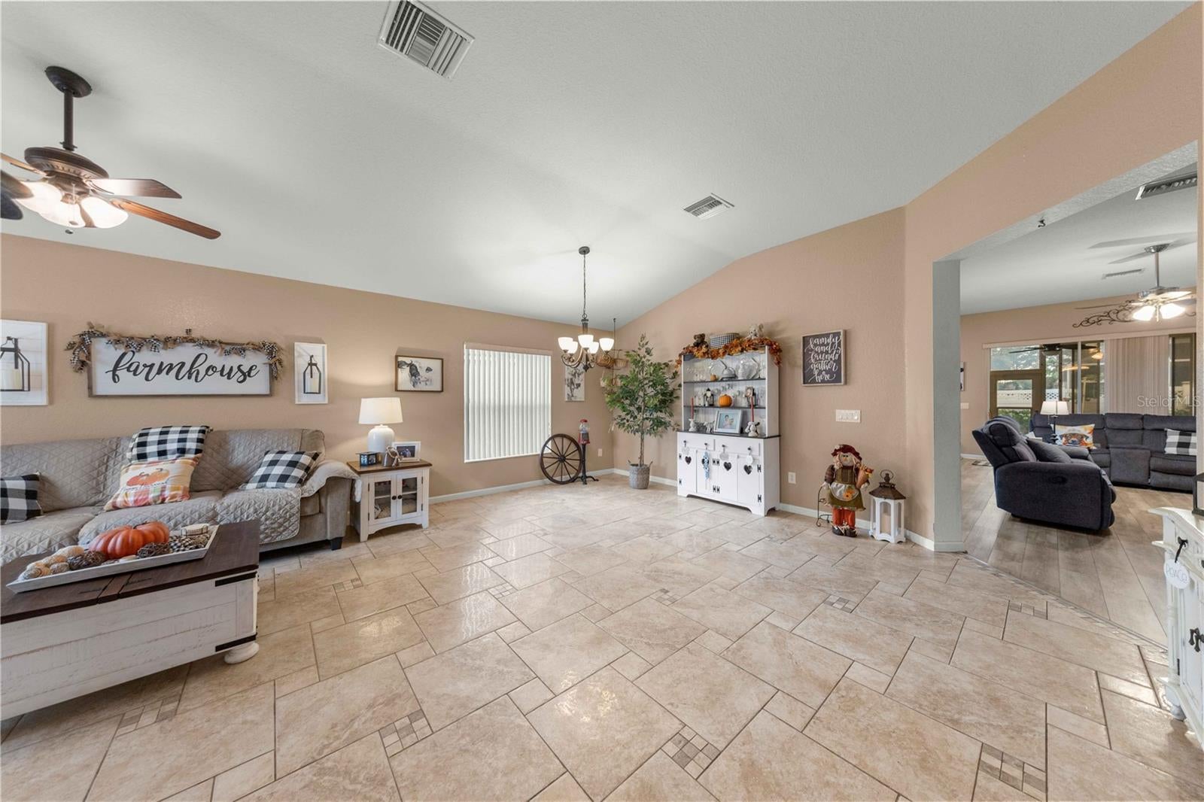
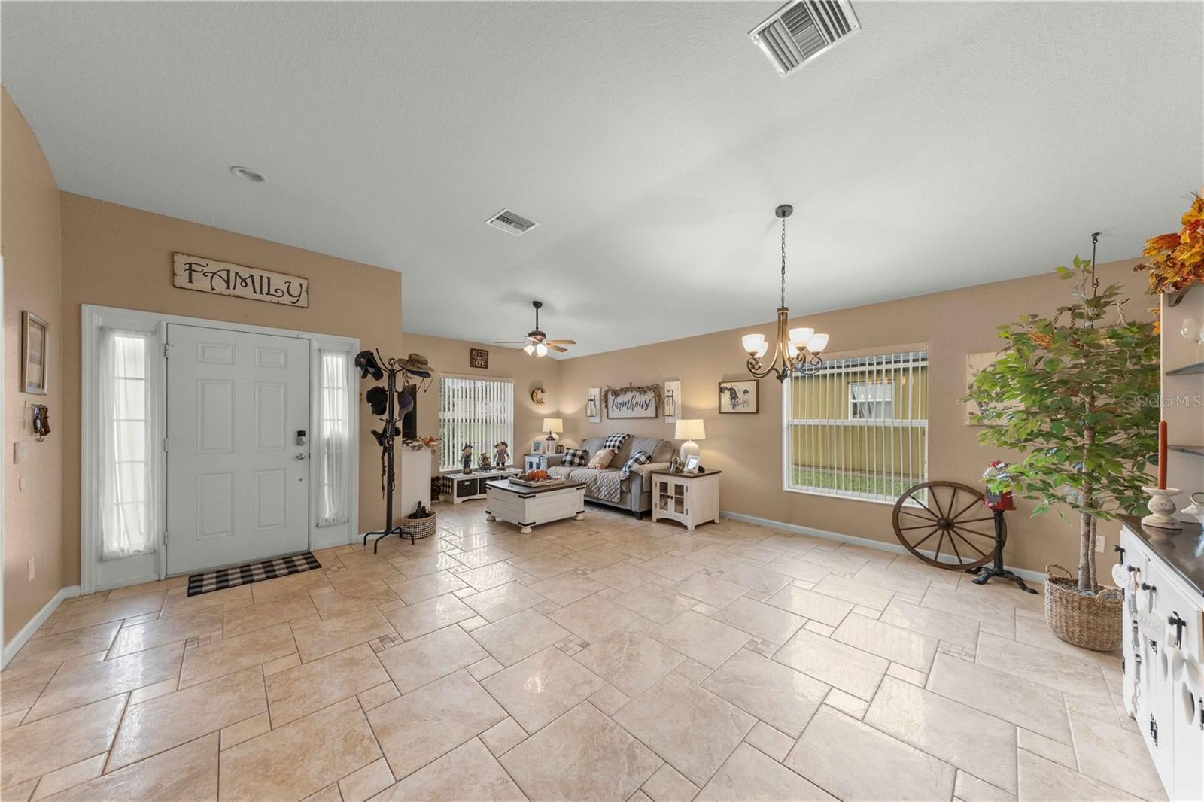
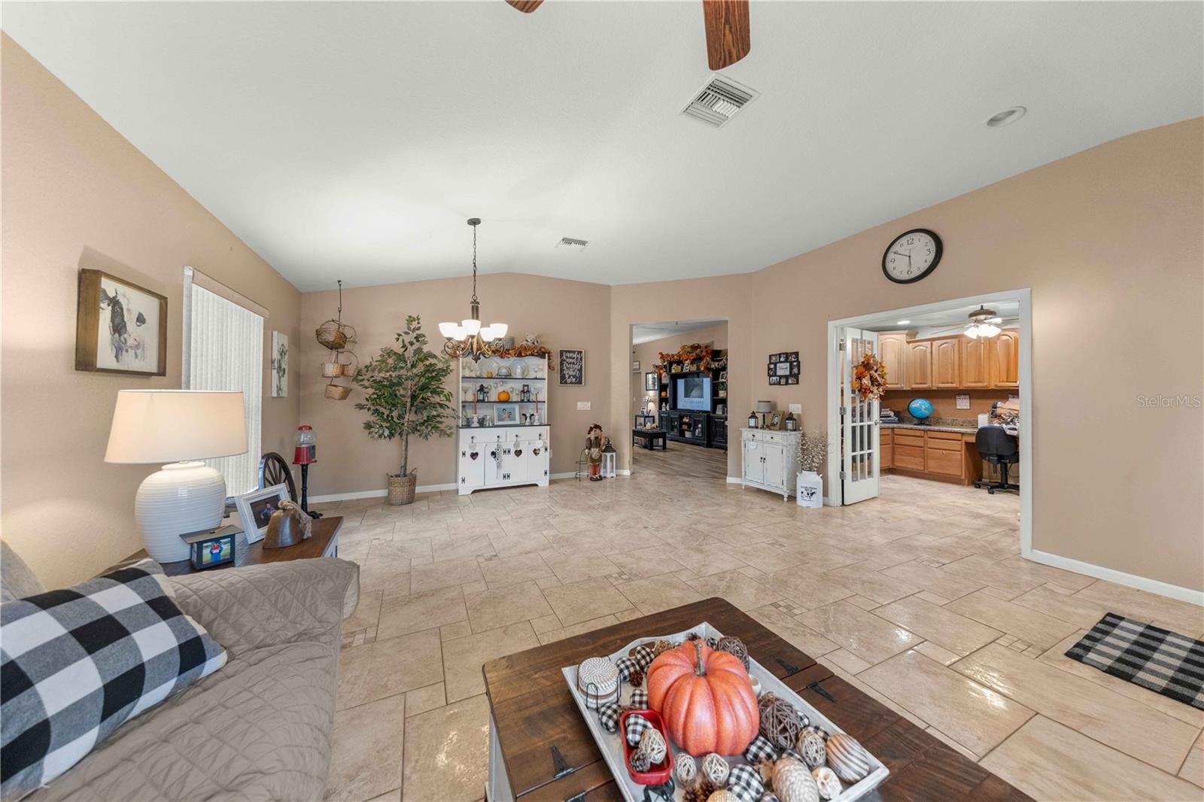
A dedicated home office, fenced backyard, updated kitchen, and room to spread out—this 3-bedroom, 2-bathroom home in Fore Ranch offers comfortable living in Ocala with a roof replaced in 2021 and an HVAC system replaced in 2024. Located directly across from a neighborhood pocket park, the home combines thoughtful updates with access to an impressive collection of community amenities. Inside, separate living and family rooms provide flexibility for entertaining, relaxing, or creating your own everyday gathering spaces. The dedicated office features built-in storage that makes working from home or organizing projects convenient. The updated kitchen offers stainless steel appliances, granite countertops, and a generously sized pantry. The spacious primary suite features a walk-in closet and a private bathroom with a walk-in shower and separate tub. Two comfortably sized secondary bedrooms and an updated secondary bathroom provide additional space for guests or everyday living. Enjoy your morning coffee in the Florida room, then head outside to the poured concrete patio for grilling and entertaining. The fenced backyard adds inviting outdoor space to enjoy throughout the year. Fore Ranch residents enjoy a clubhouse with a fitness center, community pool, splash pad, game room, and meeting rooms, along with basketball courts, tennis courts, and pocket parks throughout the neighborhood. With versatile living spaces, appealing kitchen and bathroom updates, and recent roof and HVAC replacements, this home has plenty to offer inside and out. Schedule your private tour today!
| 4 hours ago | Listing updated with changes from the MLS | |
| 8 hours ago | Listing first seen on site |

Listing information is provided by Participants of the Stellar MLS. IDX information is provided exclusively for personal, non-commercial use, and may not be used for any purpose other than to identify prospective properties consumers may be interested in purchasing. Information is deemed reliable but not guaranteed. Properties displayed may be listed or sold by various participants in the MLS Copyright 2026, Stellar MLS.
Last checked: 2026-10-31 03:41 PM EDT
Did you know? You can invite friends and family to your search. They can join your search, rate and discuss listings with you.