



7610 SW 60TH STREETOCALA, FL 34474
Due to the health concerns created by Coronavirus we are offering personal 1-1 online video walkthough tours where possible.
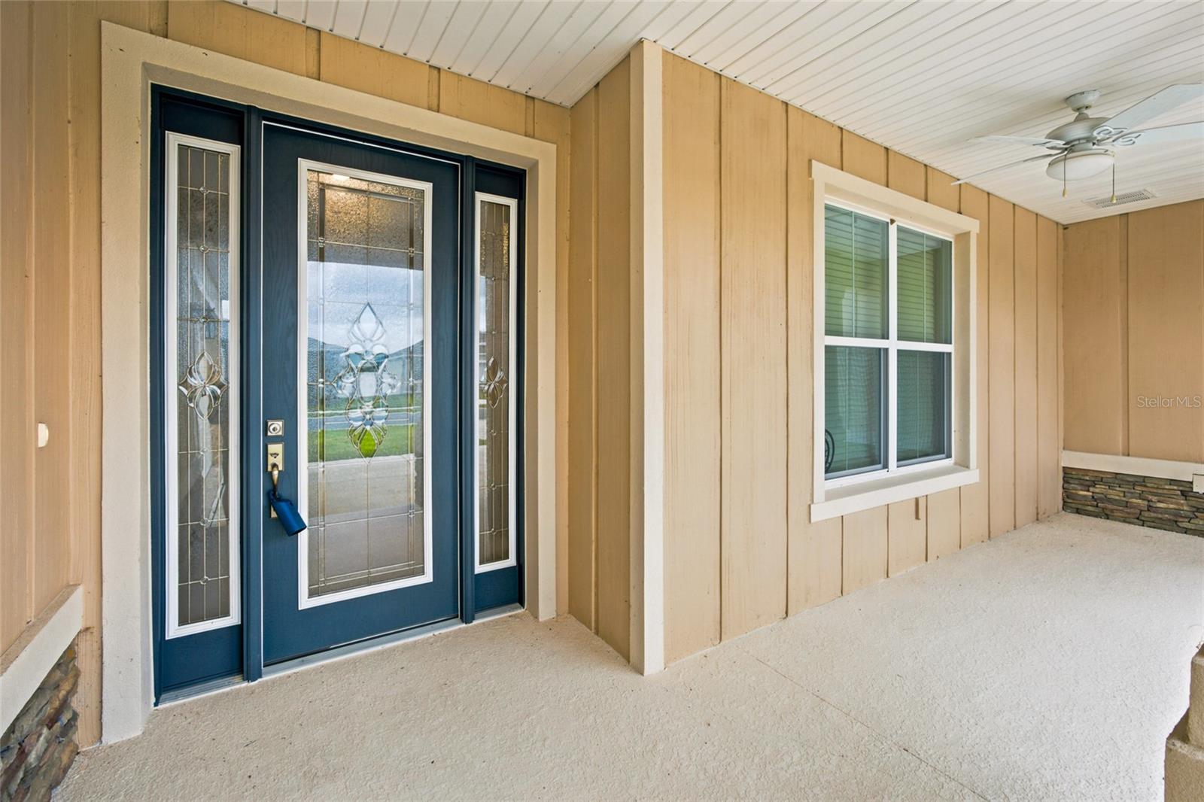
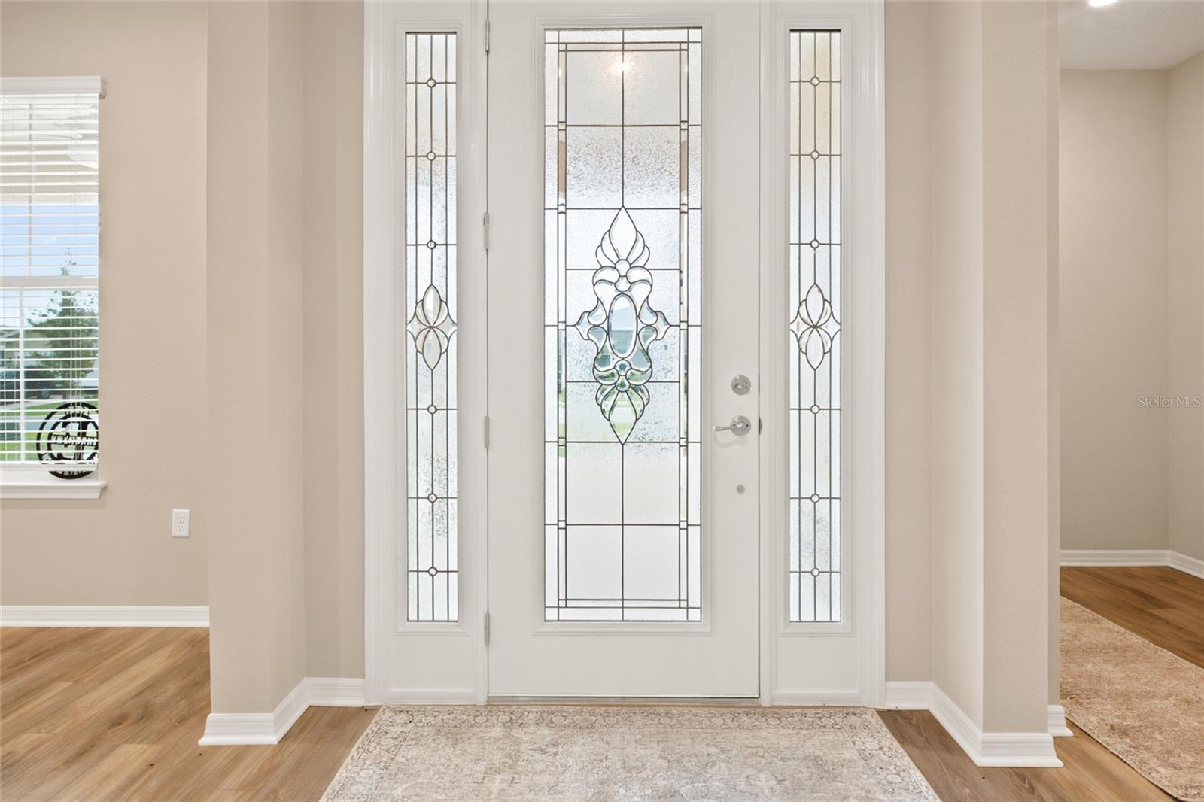
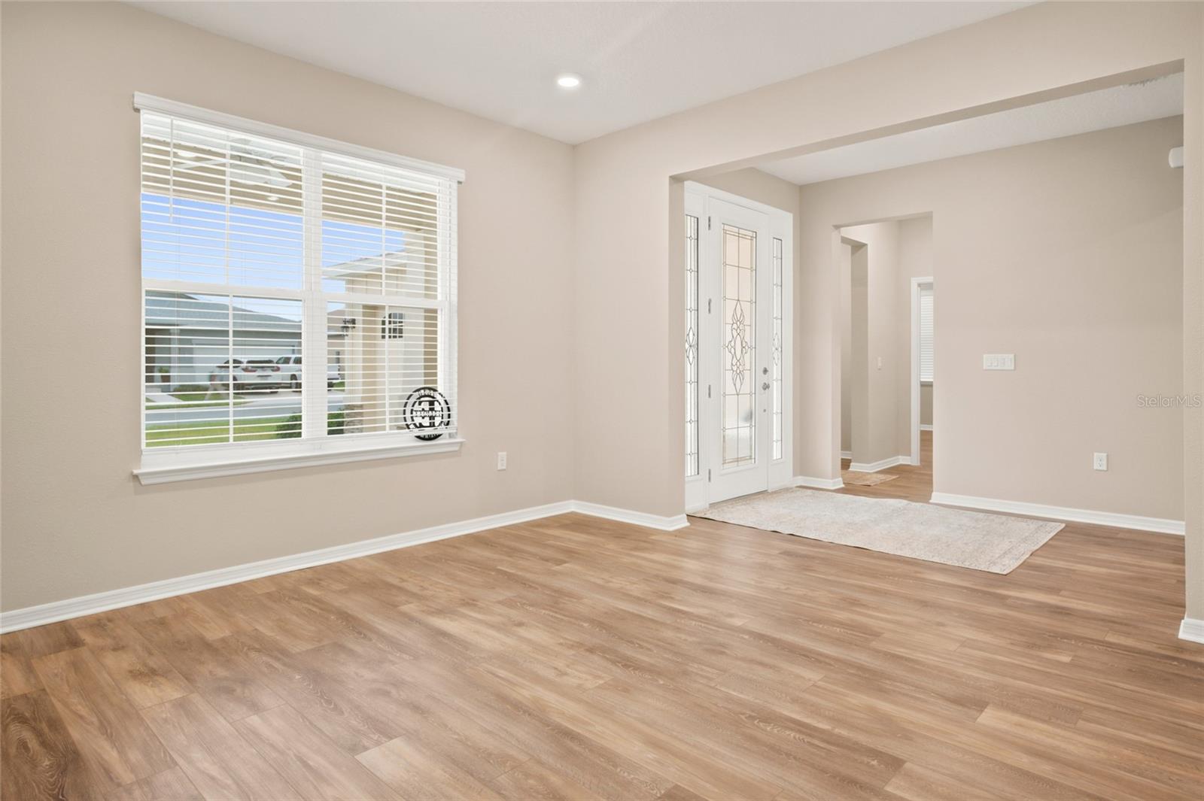
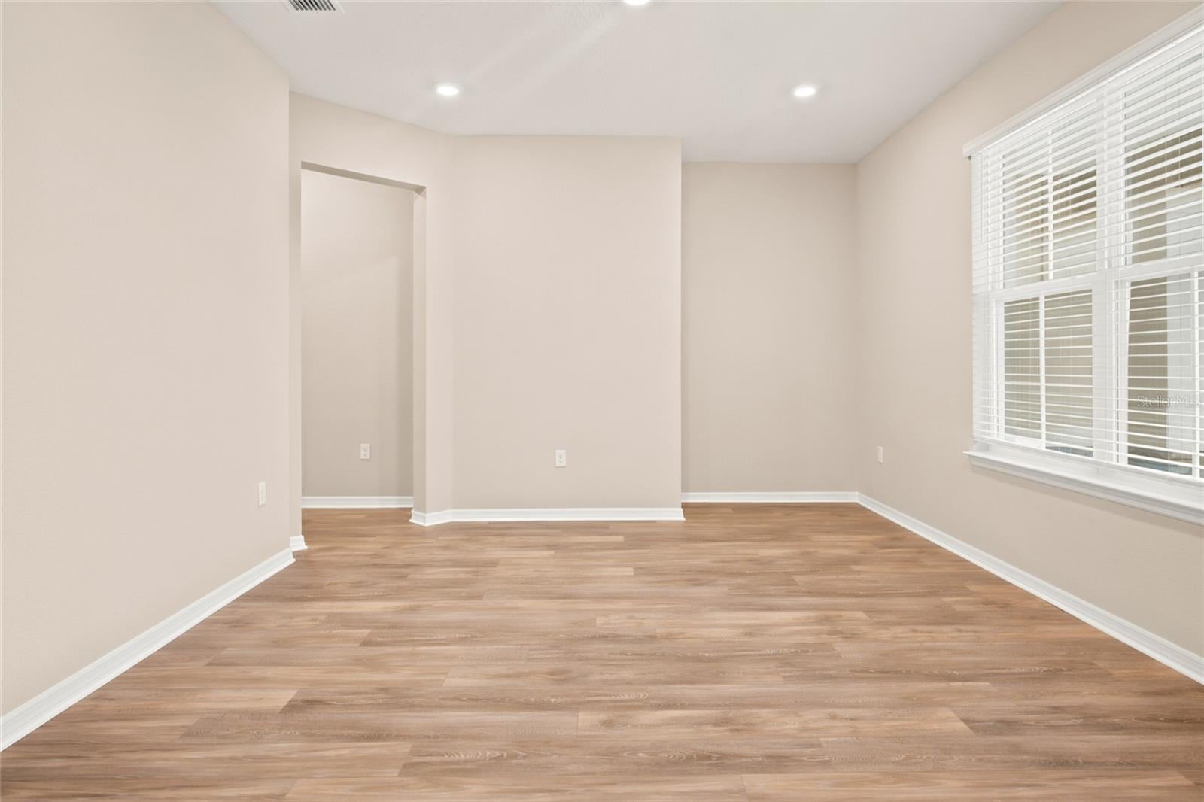
Imagine coming home to a place where every space is designed for the moments that matter most. This beautifully upgraded Mulberry model offers 4 bedrooms, 4.5 bathrooms, and a split 3-car garage, with the space and flexibility to grow into your next chapter. Picture slow weekend mornings gathered around the kitchen, sharing breakfast and planning the day ahead, surrounded by elegant quartz countertops, stainless steel appliances, and a charming farmhouse sink. The custom climate-controlled Florida room invites year-round relaxation and entertaining, while the versatile flex room offers endless possibilities as a home office, playroom, or creative retreat. The spacious first-floor primary suite provides a peaceful escape with generous walk-in closets and a luxurious bathroom, while the upstairs loft and three additional bedrooms, each with its own bathroom, comfort and privacy for everyone. Beyond your front door, Calesa Township brings an exceptional lifestyle filled with resort-style pools, splash pads, playgrounds, scenic trails, and the impressive FAST aquatic center. With the nearby Ina A. Colen Academy K–8 charter school (subject to enrollment), golf cart-friendly pathways, shopping, and dining, everyday conveniences and memorable experiences are close to home. More than a beautifully designed residence, this is a place to build traditions, celebrate milestones, and create the life you've been imagining.
| 4 hours ago | Listing updated with changes from the MLS | |
| yesterday | Status changed to Coming Soon | |
| 3 days ago | Listing first seen on site |

Listing information is provided by Participants of the Stellar MLS. IDX information is provided exclusively for personal, non-commercial use, and may not be used for any purpose other than to identify prospective properties consumers may be interested in purchasing. Information is deemed reliable but not guaranteed. Properties displayed may be listed or sold by various participants in the MLS Copyright 2026, Stellar MLS.
Last checked: 2026-11-10 04:17 PM EST
Did you know? You can invite friends and family to your search. They can join your search, rate and discuss listings with you.