



10886 SW 101ST LOOPOCALA, FL 34481
Due to the health concerns created by Coronavirus we are offering personal 1-1 online video walkthough tours where possible.
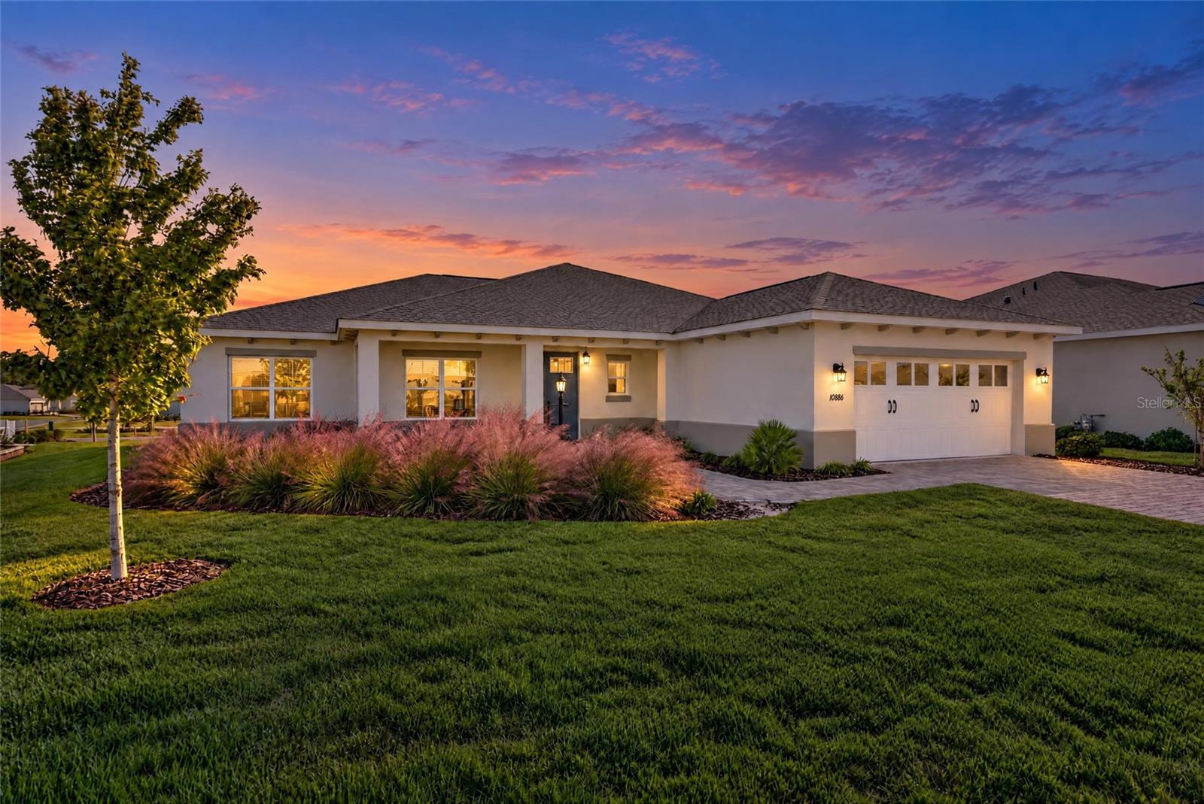
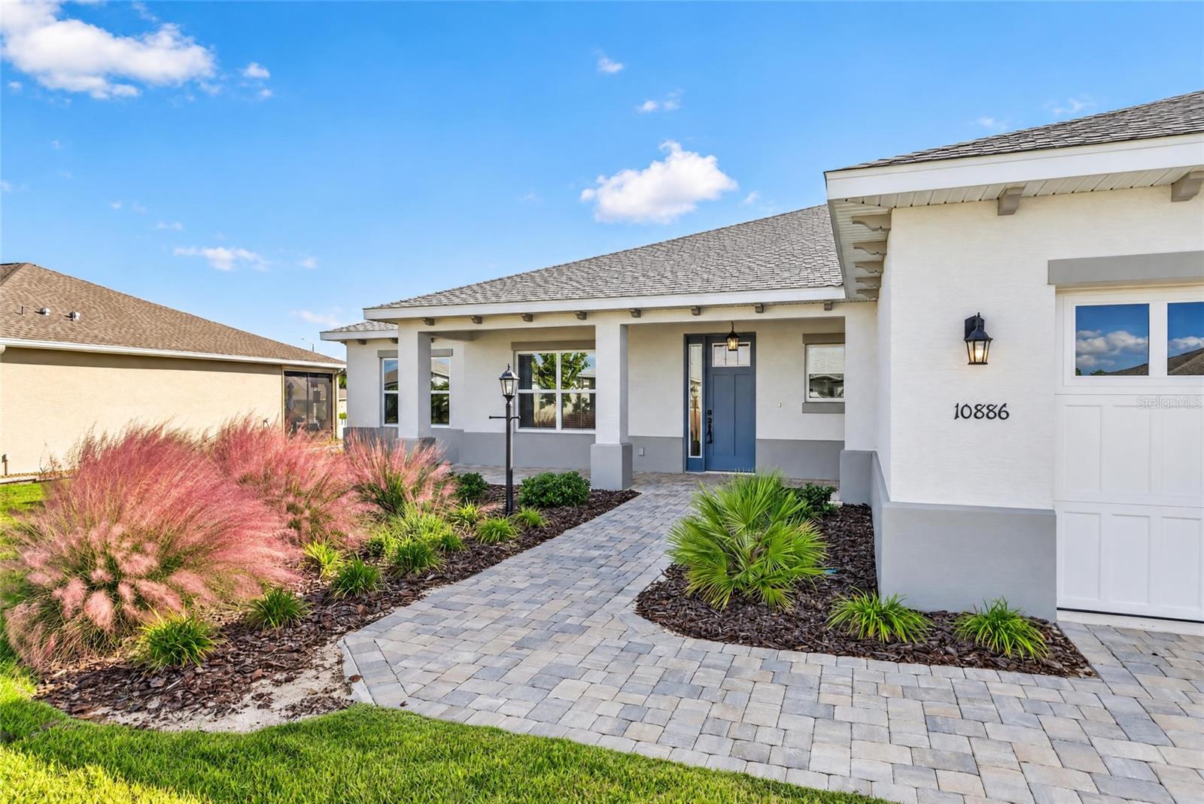
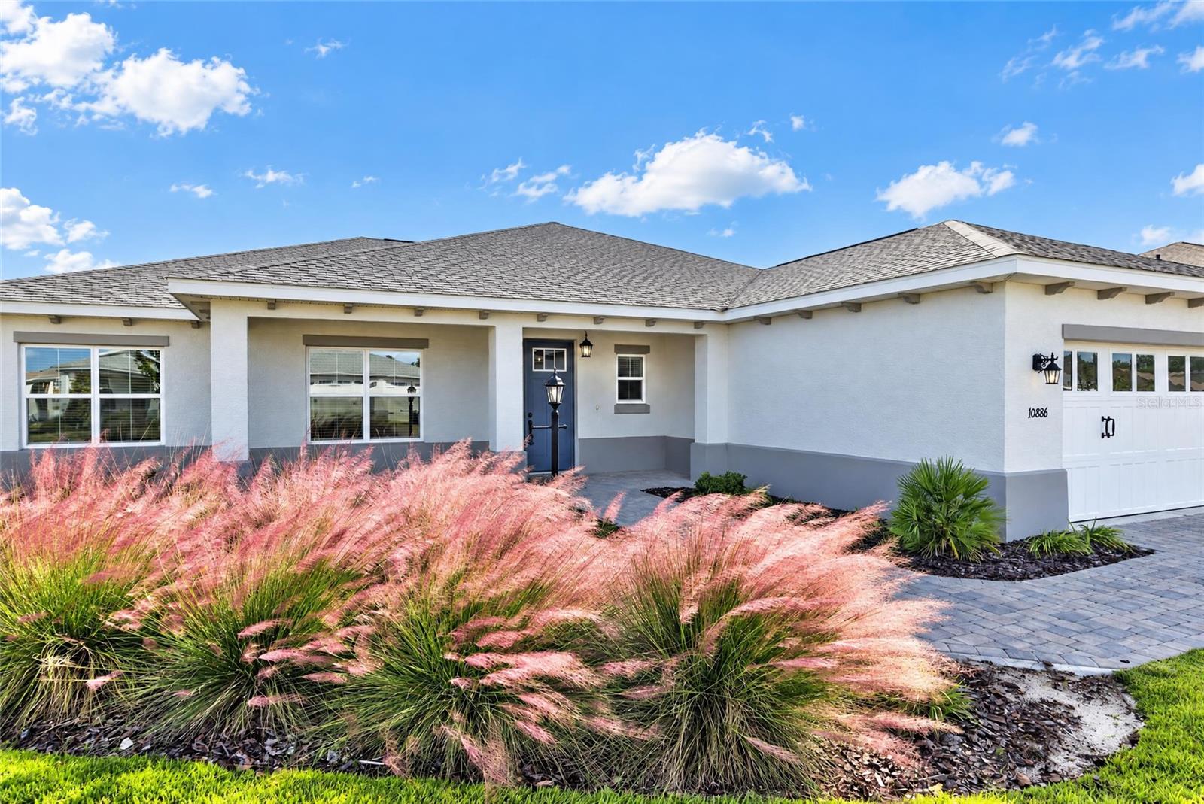
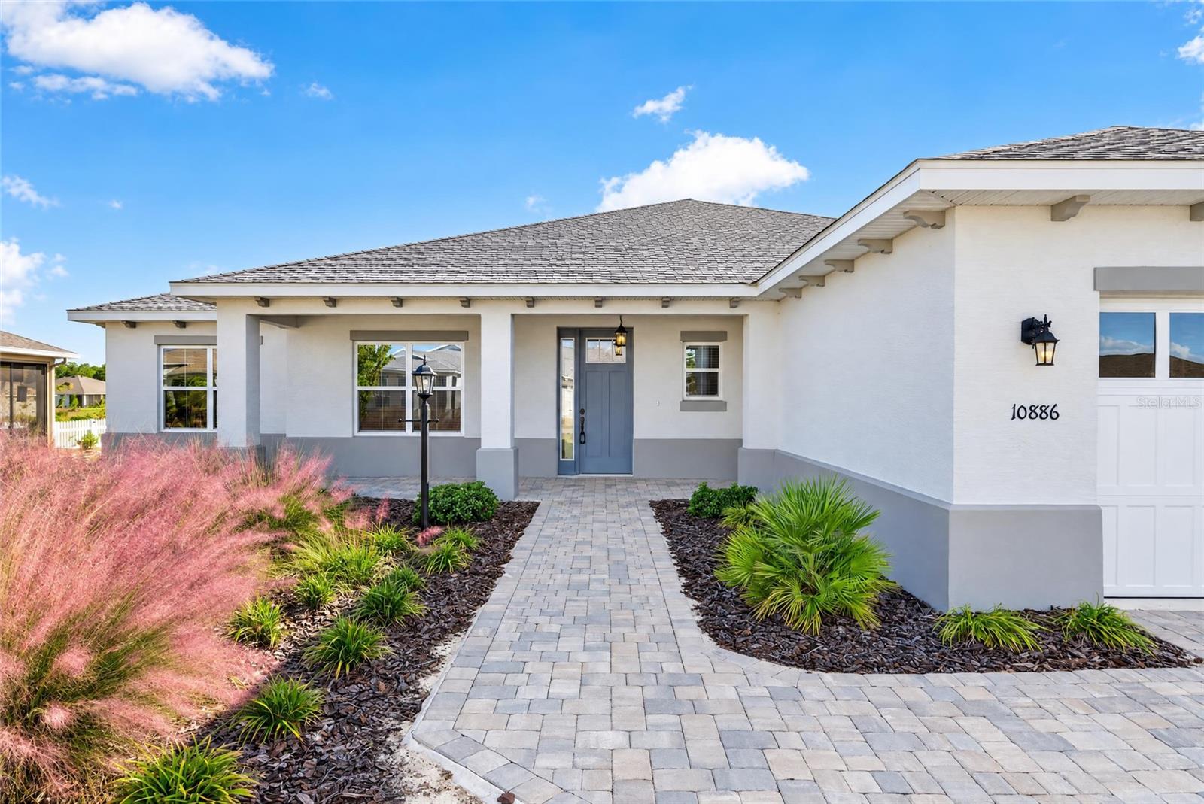
A RARE OPPORTUNITY! NEVER-LIVED-IN 2025 AURELIA MODEL! Enjoy the best of both worlds with the appeal of a brand-new home and the convenience of an established community. Situated on a private lot in LongLeaf Ridge at On Top of the World, this beautifully finished home offers 2,565 square feet of air-conditioned living space, 3 bedrooms, 2 bathrooms, a versatile flex room, and an oversized 2.5-car garage. From the paver driveway and walkway to the elegant interior finishes, this home makes an impressive first impression! The front flex room features French doors, crown molding, blinds, recessed lighting, and a ceiling fan, making it ideal for a home office or additional living space. Throughout the main living areas, luxury vinyl plank flooring and crown molding create a cohesive, refined look, while ceiling fans have been added in every room for year-round comfort. The open-concept living, dining, and kitchen areas are filled with natural light. The gourmet kitchen is a standout, featuring quartz countertops that extend into a matching backsplash, staggered cabinetry with crown molding, soft-close doors and drawers, under-cabinet lighting, a center island, five-burner cooktop, built-in oven and microwave, and an oversized walk-in pantry. The living area includes a ceiling fan and flows seamlessly into the enclosed Florida room with wall-to-wall windows, providing additional space to relax and entertain. The laundry suite offers upper cabinetry, a utility sink, a closet, and a Whirlpool washer and dryer complete with risers. The desirable split-bedroom plan places the primary suite at the rear of the home, complete with a ceiling fan, oversized walk-in closet, and en-suite bathroom featuring a double vanity with quartz countertops, diagonally laid tile flooring, a zero-entry tiled walk-in shower with built-in bench, and a linen closet. Two additional bedrooms each offer closets and ceiling fans. The guest bathroom features an extended single vanity with quartz countertop, a tiled tub and shower, and diagonally laid tile flooring. Located in LongLeaf Ridge, this home is close to The Summit, one of On Top of the World's newest amenity centers! Enjoy the exceptional 55+ active adult lifestyle, with an abundance of amenities, clubs, activities, and opportunities to connect with neighbors. Curbside trash service adds everyday convenience. With its never-lived-in condition, impressive finishes, private setting, and access to the many benefits that On Top of the World offers, this is a wonderful opportunity to enjoy a fresh start in a sought-after community.
| yesterday | Listing updated with changes from the MLS | |
| 2 days ago | Listing first seen on site |

Listing information is provided by Participants of the Stellar MLS. IDX information is provided exclusively for personal, non-commercial use, and may not be used for any purpose other than to identify prospective properties consumers may be interested in purchasing. Information is deemed reliable but not guaranteed. Properties displayed may be listed or sold by various participants in the MLS Copyright 2026, Stellar MLS.
Last checked: 2026-10-31 03:41 PM EDT