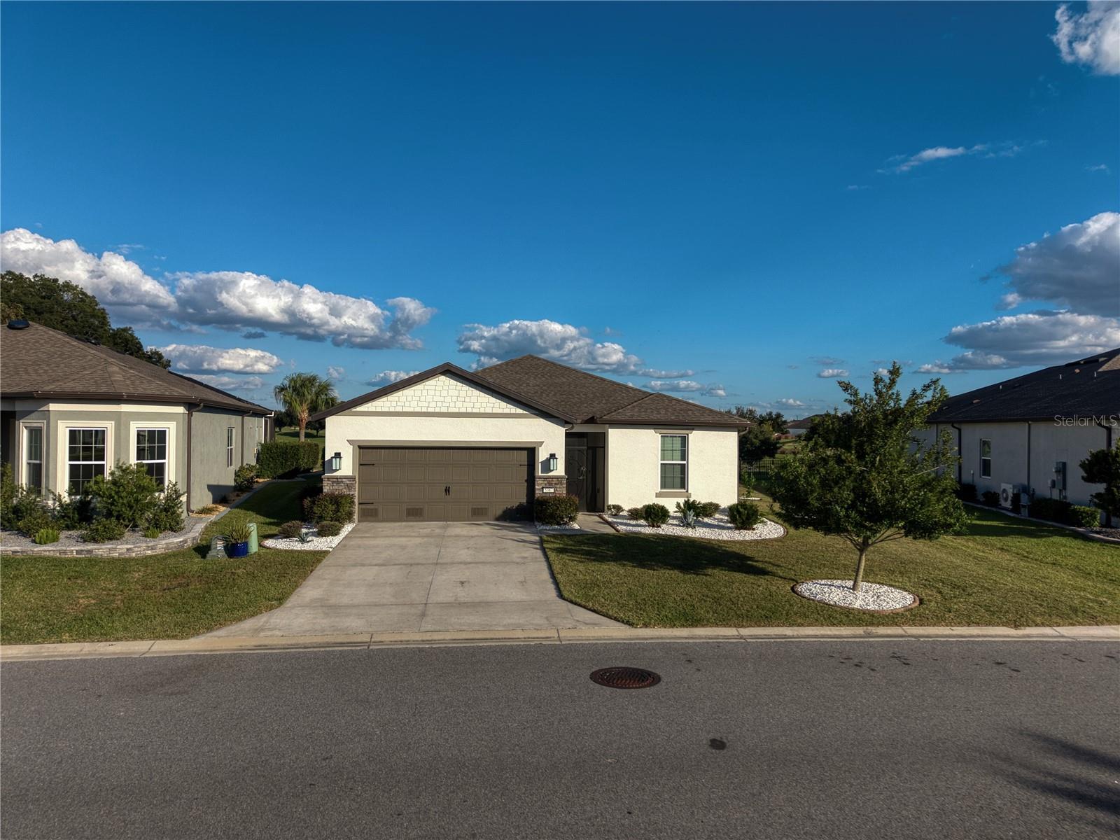
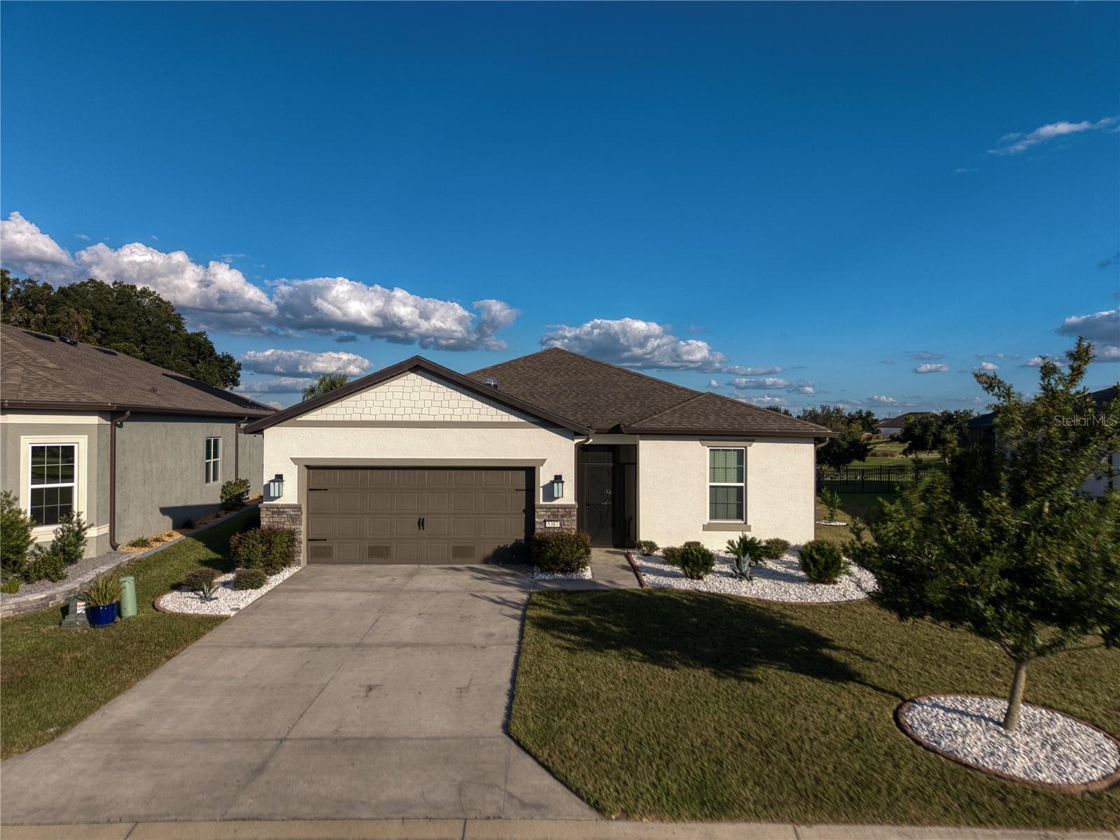
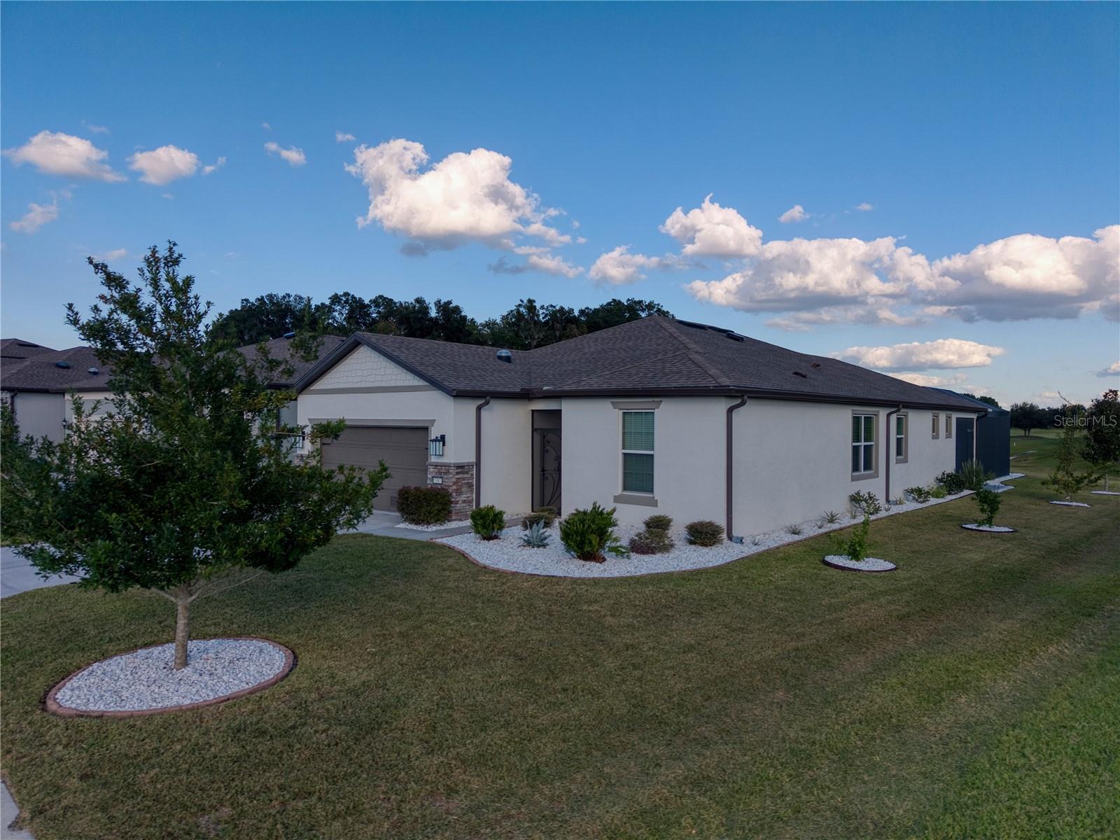
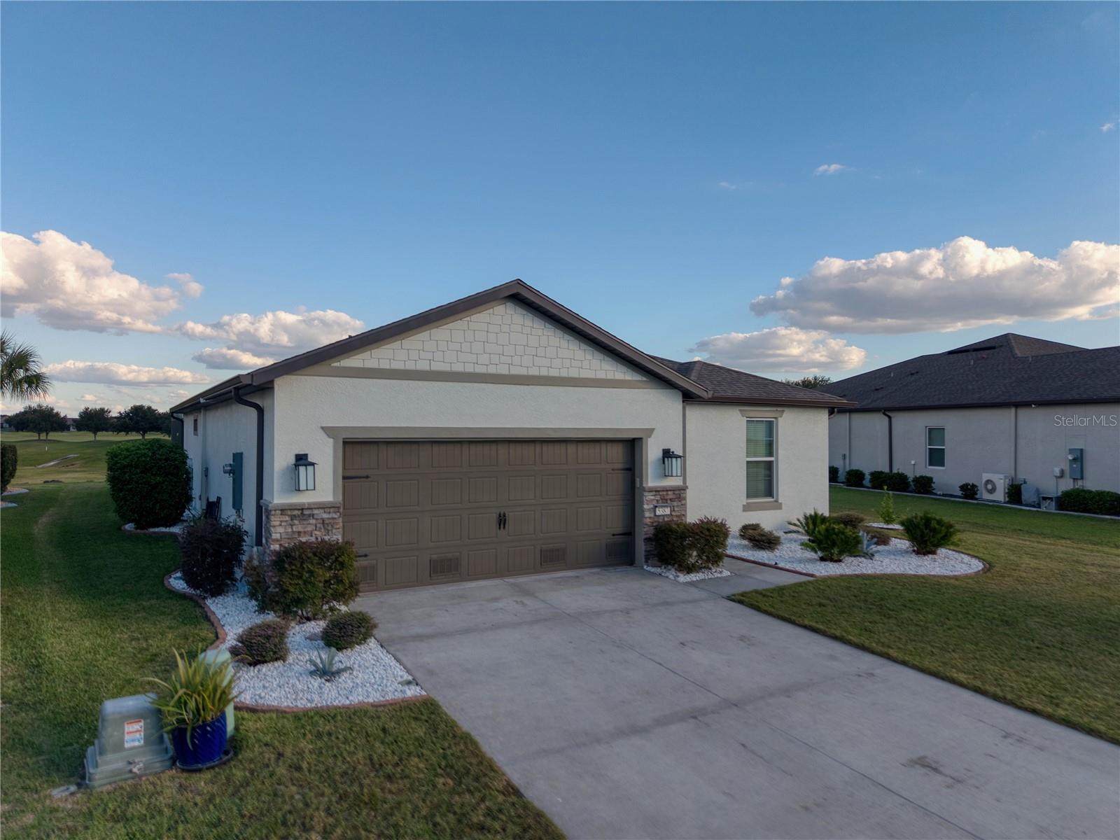
Welcome to 5387 SW 92nd Ave Rd is a single-level home situated directly on the golf course. Key features of the home include:
- A spacious open-floor plan combining a gourmet kitchen and cozy living area.
- Multiple diverse rooms providing ample living space, two spacious bedrooms and a flex room
- Two bathrooms fitted with walk-in showers.
- Custom built heated and cooled saltwater pool with waterfall feature, lighting, auto fill, smart control and travertine deck.
- A secure garage with 10 inches of additional insulation.
This property offers a comfortable, stylish lifestyle within a vibrant community.
Stone Creek, a gated 55+ active community in Ocala, Florida. Developed by Del Webb, Stone Creek offers a resort-inspired lifestyle in Central Florida’s horse country, featuring an 18-hole championship golf course, resort-style pools, fitness and spa facilities, walking trails, dining, and a full calendar of social events.
Listing Snapshot
Inside Area (SqFt)
1,672 sqft
HOA/Condo/Coop Fees
$320.31 monthly
Sq Ft Source
Public Records
Recent Activity
| yesterday | | Listing updated with changes from the MLS |
| yesterday | | Status changed to Active |
| 5 days ago | | Listing first seen on site |
General Features
Parking
DrivewayGarage Door OpenerOversizedAttached
Property Sub Type
Single Family Residence
Security
Gated CommunitySecurity LightsSecurity SystemSecurity System Owned
Utilities
Cable AvailableCable ConnectedElectricity ConnectedSewer ConnectedUnderground UtilitiesWater Connected
Interior Features
Appliances
Convection OvenCooktopDishwasherDisposalElectric Water HeaterExhaust FanMicrowaveRangeRange HoodRefrigerator
Cooling
Central AirAttic Fan
Interior
High CeilingsOpen FloorplanWalk-In Closet(s)
Laundry Features
InsideLaundry ChuteLaundry RoomWasher Hookup
Window Features
BlindsDouble Pane Windows
Bathroom 1
Features - Double Vanity, Granite Counters
Bedroom 1
Dimensions - 11.75x10.08Features - Ceiling Fan(s)
Bonus Room
Dimensions - 12.33x10Features - Ceiling Fan(s)
Dinette
Dimensions - 12.66x10.16
Kitchen
Dimensions - 12.66x13Features - Breakfast Bar
Living Room
Dimensions - 12.33x18Features - Ceiling Fan(s)
Master Bathroom
Features - Double Vanity, Granite Counters
Master Bedroom
Dimensions - 13x14
Exterior Features
Construction Details
BlockStucco
Lot Features
ClearedOn Golf CoursePavedPrivate
Patio And Porch
DeckFront PorchOtherScreened
Pool Features
In GroundGuniteHeatedSalt WaterScreen EnclosureWaterfallPrivate
Windows/Doors
BlindsDouble Pane Windows
Community Features
Association Amenities
Basketball CourtCable TVClubhouseFitness CenterGatedGolf CoursePoolRecreation FacilitiesRV/Boat StorageSaunaSecurityShuffleboard CourtSpa/Hot TubTennis Court(s)
Association Fee Frequency
Monthly
Community Features
GatedClubhouseFitness CenterGolfParkPoolSidewalksTennis Court(s)Street Lights
Financing Terms Available
CashConventionalFHAVA Loan
Schools
Elementary SchoolSaddlewood Elementary School
Middle SchoolLiberty Middle School
High SchoolWest Port High School
Listing courtesy of HOMERUN REALTY (352) 229-7470

Listing information is provided by Participants of the Stellar MLS. IDX information is provided exclusively for personal, non-commercial use, and may not be used for any purpose other than to identify prospective properties consumers may be interested in purchasing. Information is deemed reliable but not guaranteed. Properties displayed may be listed or sold by various participants in the MLS Copyright 2026, Stellar MLS.
Last checked: 2026-10-27 12:02 PM EDT
Source: Walkscore




Did you know? You can invite friends and family to your search. They can join your search, rate and discuss listings with you.