

Save
Ask
Tour
Hide
Share
$292,292
5 Days On Site

7151 SW 99TH CIRCLE
OCALA, FL 34481

For Sale|Single Family Residence|Active
2
Beds
2
Total Baths
2
Full Baths
1,596
SqFt
$183
/SqFt
2008
Built
Subdivision:
STONE CREEK BY DEL WEBB-ARLINGTON PH 01
County:
Marion

Due to the health concerns created by Coronavirus we are offering personal 1-1 online video walkthough tours where possible.
Call Now: (352) 812-4872
Is this the listing for you? We can help make it yours.
(352) 812-4872
7151 SW 99TH CIRCLE7151 SW 99TH CIRCLE7151 SW 99TH CIRCLE7151 SW 99TH CIRCLE
Save
Ask
Tour
Hide
Share

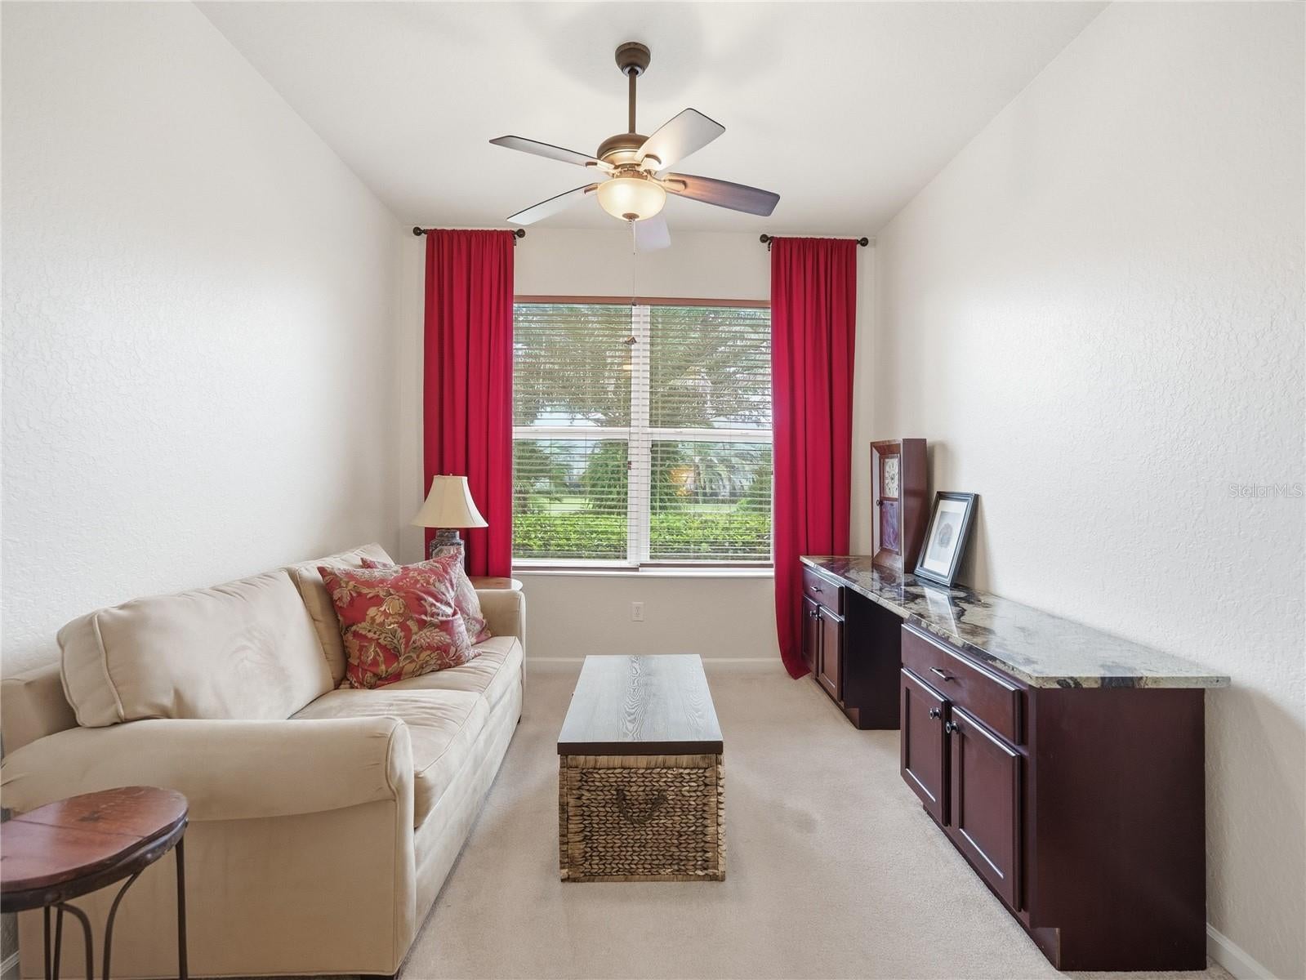
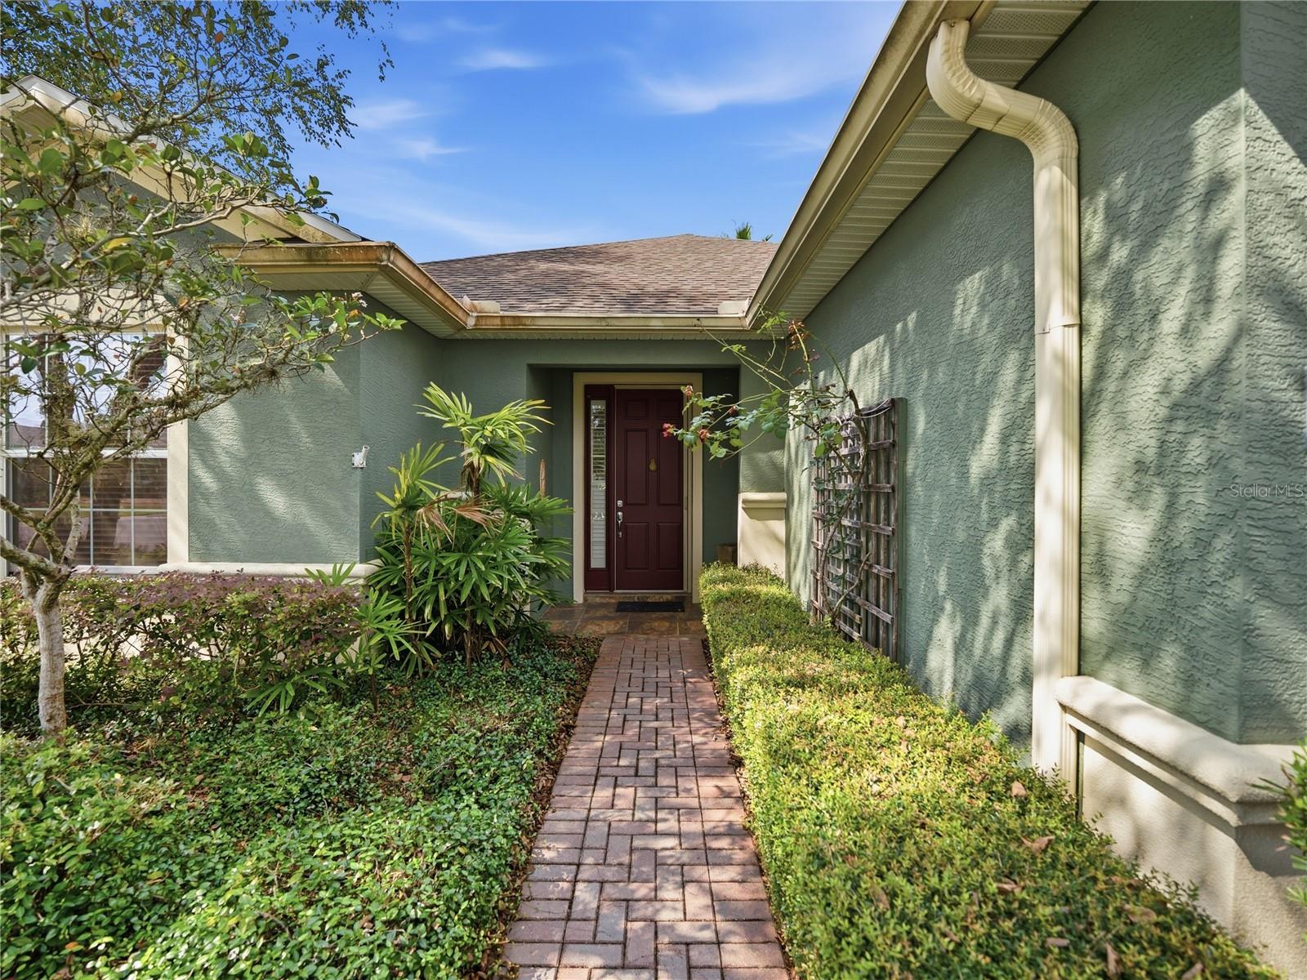
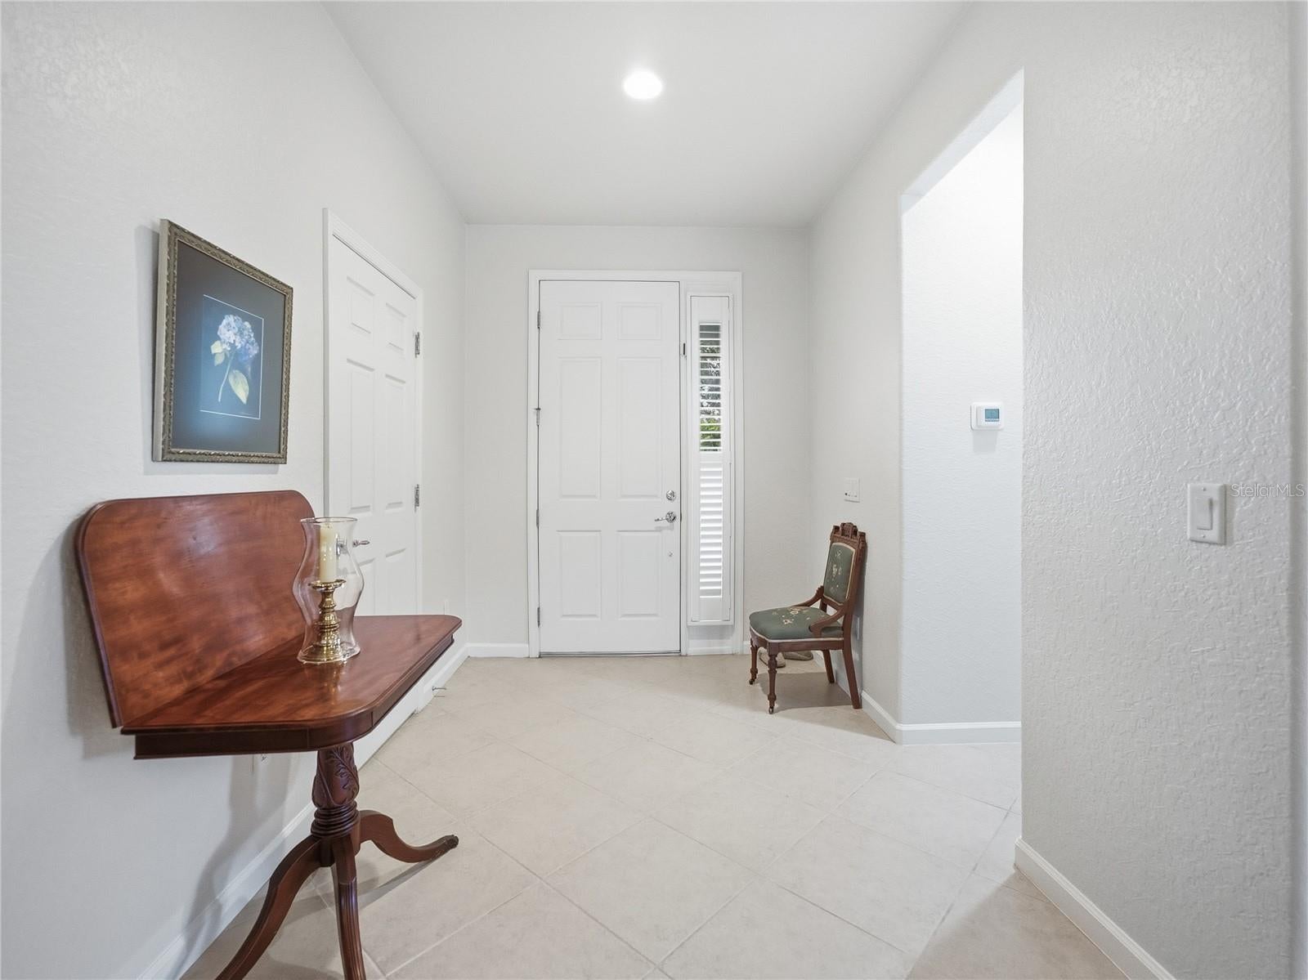
Situated on a large corner lot with mature landscaping, this inviting Stetson model in Del Webb Stone Creek offers comfortable living and plenty of space to enjoy the outdoors. A paver driveway and entrance create a welcoming approach to the home. Inside, the newly painted interior provides a fresh backdrop, with tile flooring throughout the common areas for easy maintenance. Ceiling fans throughout add comfort, while the bonus room offers flexible space for a home office, hobby room, or quiet retreat. The kitchen features stainless steel appliances, Corian countertops, and a tiled backsplash—a practical and attractive setting for preparing everyday meals or entertaining guests. The primary bedroom includes a private en-suite bathroom, while the second bedroom and additional full bathroom provide comfortable accommodations for guests. Step outside to the spacious screened lanai, where tiled flooring, a knee wall, sunshades, and three ceiling fans create an inviting place to relax. Enjoy your morning coffee, gather with friends, or unwind after a busy day. A paver patio extends the outdoor living space beyond the lanai, surrounded by mature landscaping that complements the home's generous corner setting. Discover the comfort and outdoor living this Stetson model has to offer in Del Webb Stone Creek!

Save
Ask
Tour
Hide
Share
Listing Snapshot
Price 
$292,292
Days On Site 
5 Days
Bedrooms 
2
Inside Area (SqFt) 
1,596 sqft
Total Baths 
2
Full Baths 
2
Partial Baths 
N/A
Lot Size 
0.23 Acres
Year Built 
2008
MLS Number 
OM734274
Status 
Active
Property Tax 
$2,579.23
HOA/Condo/Coop Fees 
$265.44 monthly
Sq Ft Source 
Public Records
Friends & Family
Recent Activity
3 days agoListing updated with changes from the MLS
4 days agoStatus changed to Active
6 days agoListing first seen on site
General Features
Acres 
0.23
Attached Garage 
Yes
Direction Faces 
East
Foundation 
Slab
Garage 
Yes
Garage Spaces 
1
Levels 
One
Number Of Stories 
1
Parking 
DrivewayGarage Door OpenerAttached
Pets 
Yes
Property Sub Type 
Single Family Residence
Security 
Gated Community
Sewer 
Private Sewer
SqFt Total 
2389
Utilities 
Electricity AvailableElectricity ConnectedSewer AvailableSewer ConnectedUnderground UtilitiesWater AvailableWater Connected
Water Source 
Private
Zoning 
PUD
Interior Features
Appliances 
DishwasherMicrowaveRangeRefrigerator
Cooling 
Central Air
Flooring 
CarpetTile
Furnished 
Unfurnished
Heating 
CentralElectricHeat Pump
Interior 
Open FloorplanStone CountersWalk-In Closet(s)
Laundry Features 
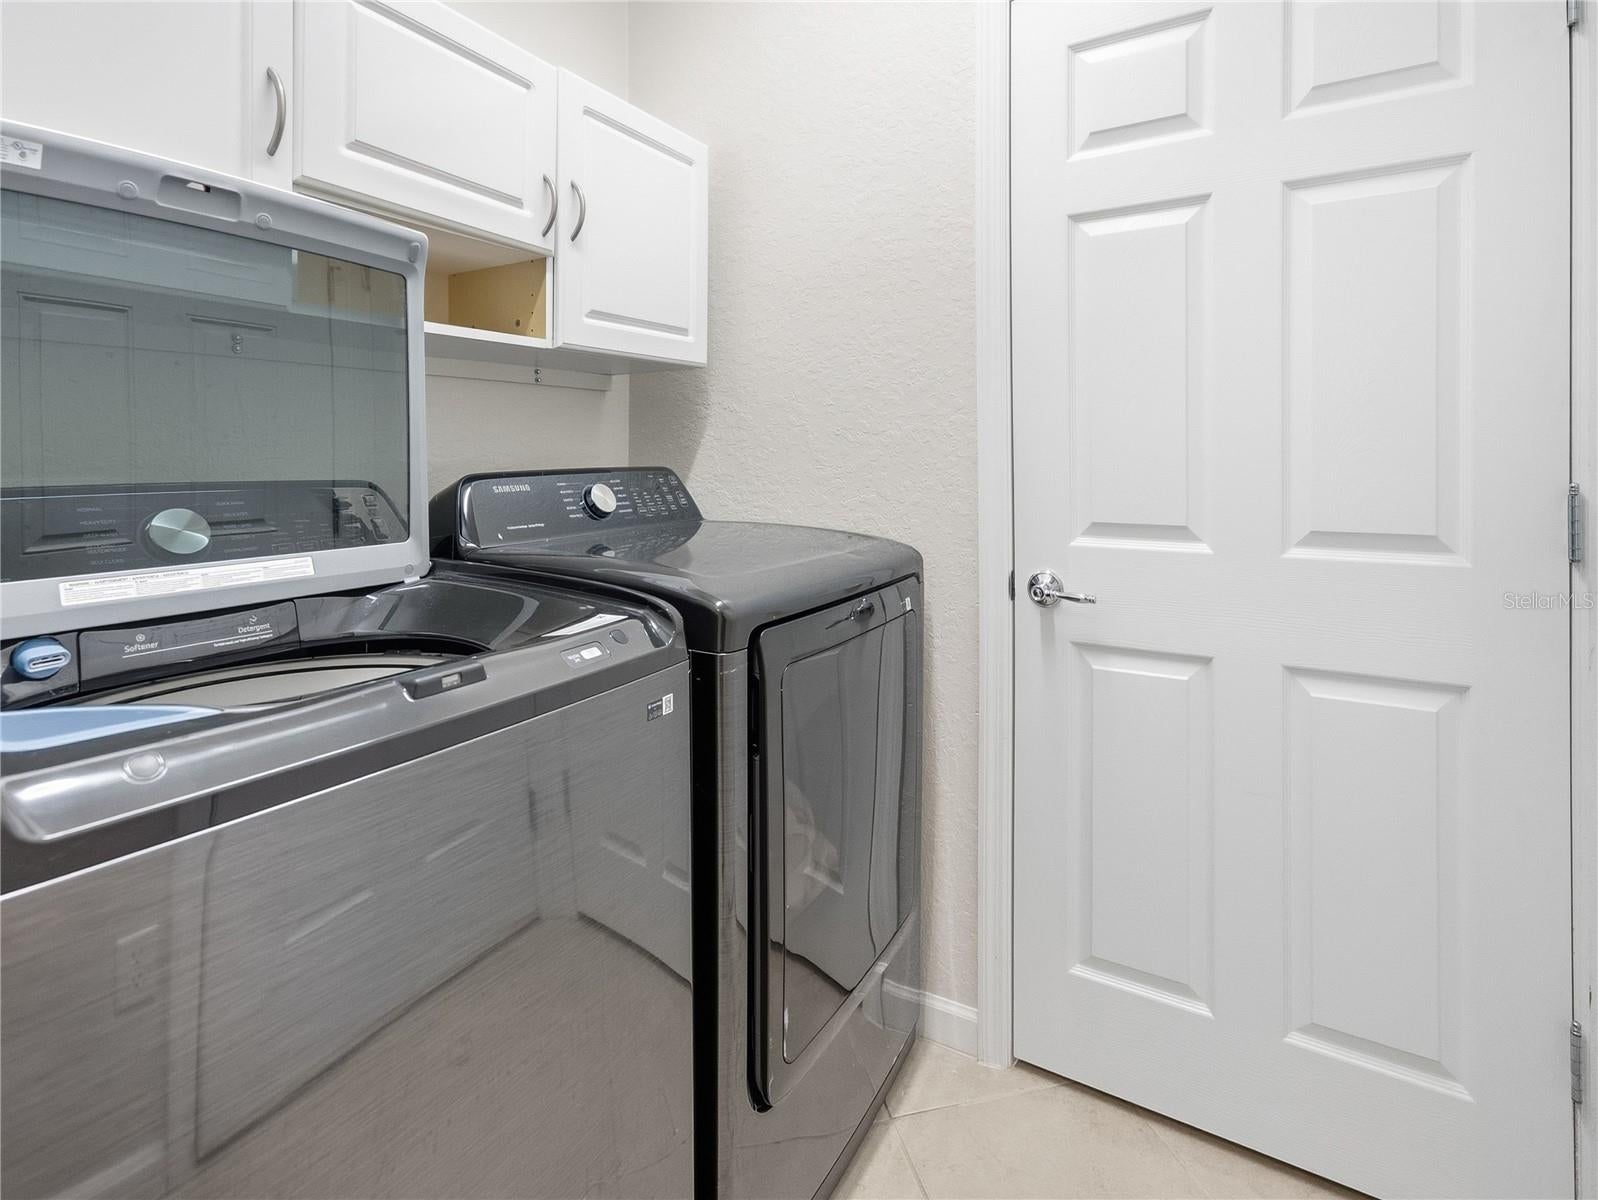
Electric Dryer HookupInsideLaundry RoomWasher Hookup
Window Features 
BlindsDouble Pane WindowsInsulated Windows
Bedroom 2 
Dining Room 
Kitchen 
Living Room 
Master Bedroom 
Office 
Save
Ask
Tour
Hide
Share
Exterior Features
Construction Details 
BlockConcreteStucco
Exterior 
LightingRain Gutters
Lot Features 
LandscapedPaved
Patio And Porch 
CoveredEnclosedRear Porch
Roof 
Shingle
Windows/Doors 
BlindsDouble Pane WindowsInsulated Windows
Community Features
Association Amenities 
Basketball CourtCable TVClubhouseFitness CenterGatedPoolRecreation FacilitiesSpa/Hot TubTennis Court(s)Trail(s)
Association Fee 
$265.44
Association Fee Frequency 
Monthly
Community Features 
GatedClubhouseFitness CenterGolfPoolRestaurantSidewalksTennis Court(s)Street Lights
MLS Area 
34481 - Ocala
Senior Community 
Yes
Township 
16S
Financing Terms Available 
CashConventional
Roads 
Paved
Listing courtesy of NEXT GENERATION REALTY OF MARION COUNTY (352) 446-7959


Listing information is provided by Participants of the Stellar MLS. IDX information is provided exclusively for personal, non-commercial use, and may not be used for any purpose other than to identify prospective properties consumers may be interested in purchasing. Information is deemed reliable but not guaranteed. Properties displayed may be listed or sold by various participants in the MLS Copyright 2026, Stellar MLS.
Last checked: 2026-10-25 08:00 AM EDT

Neighborhood & Commute
Source: Walkscore
Save
Ask
Tour
Hide
Share