

Save
Ask
Tour
Hide
Share
$284,900
2 Days On Site

5509 SW 42ND PLACE
OCALA, FL 34474

For Sale|Single Family Residence|Active
3
Beds
2
Total Baths
2
Full Baths
1,714
SqFt
$166
/SqFt
2005
Built
Subdivision:
FORE RANCH
County:
Marion

Due to the health concerns created by Coronavirus we are offering personal 1-1 online video walkthough tours where possible.
Call Now: (352) 812-4872
Is this the listing for you? We can help make it yours.
(352) 812-4872
5509 SW 42ND PLACE5509 SW 42ND PLACE5509 SW 42ND PLACE5509 SW 42ND PLACE
Save
Ask
Tour
Hide
Share

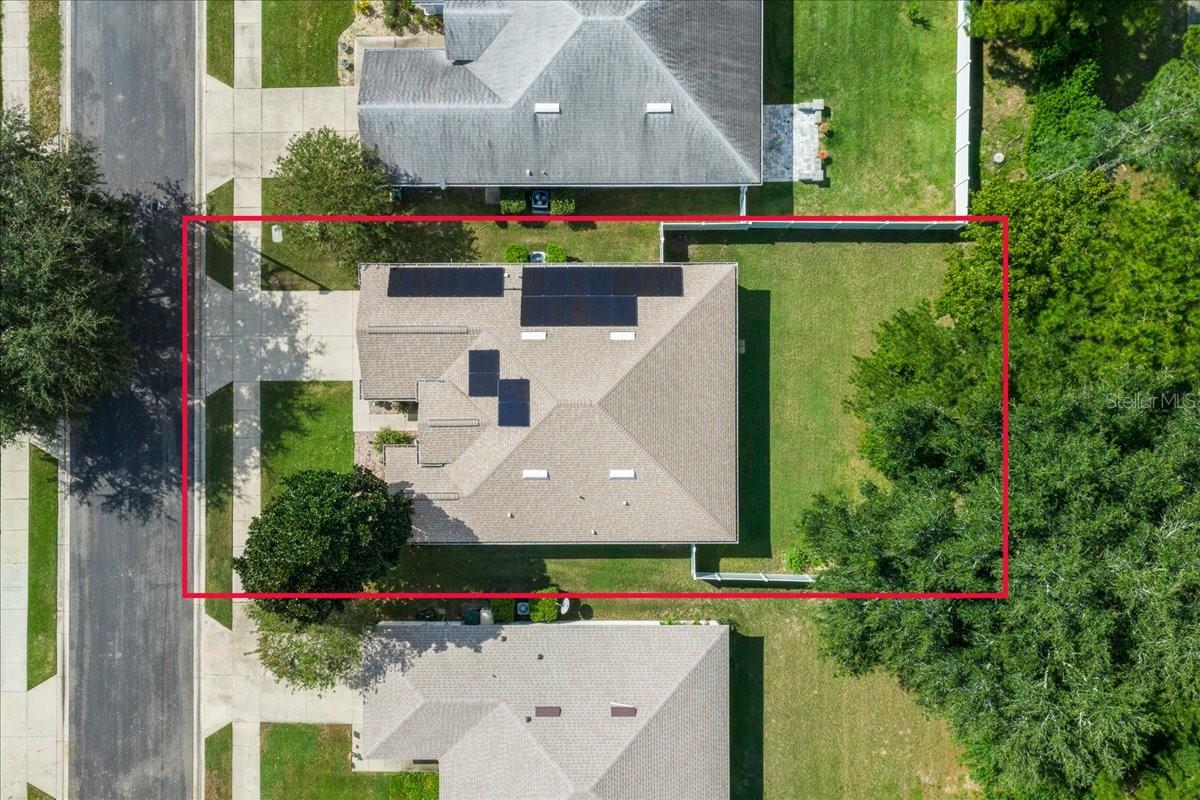
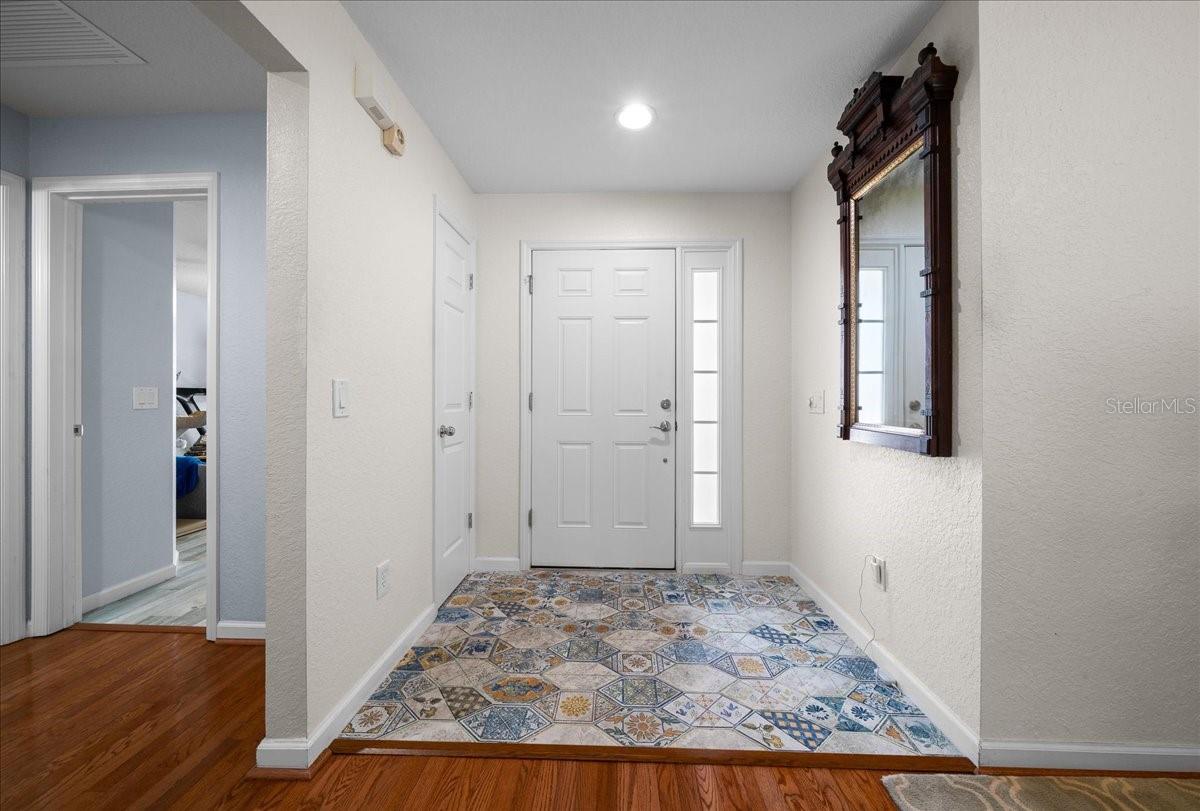
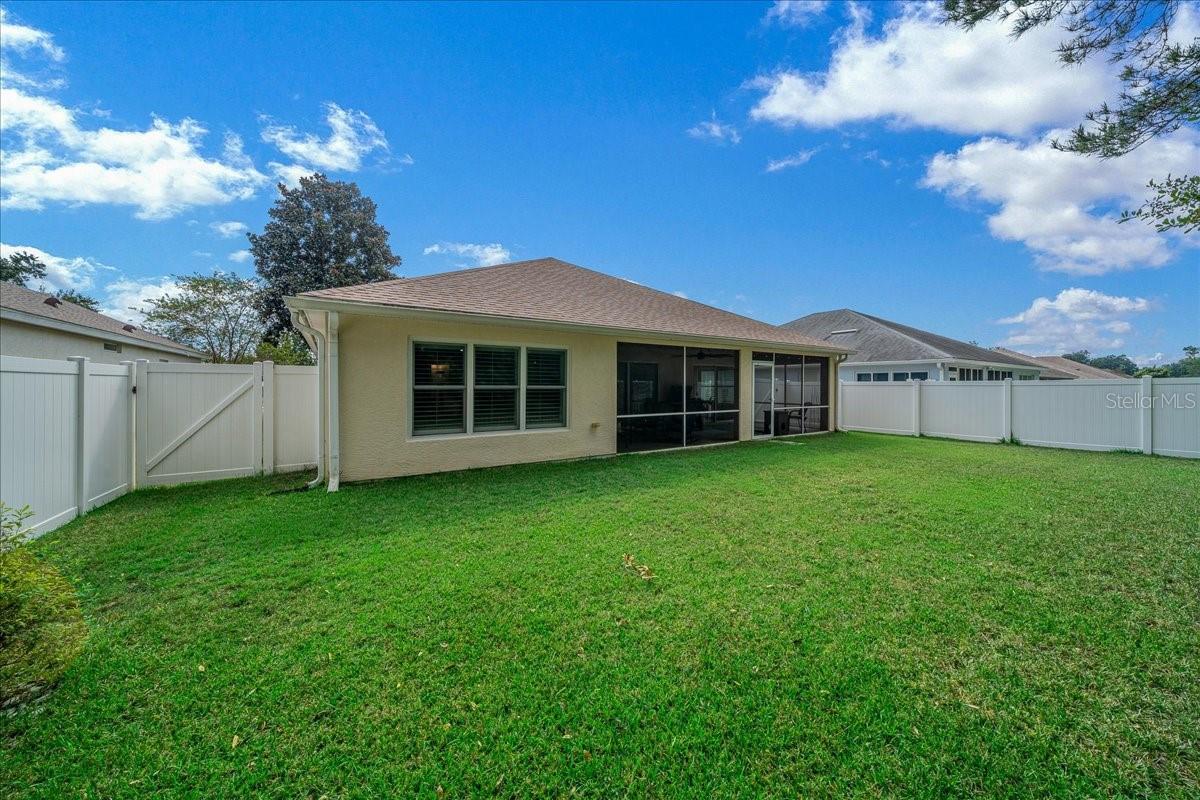
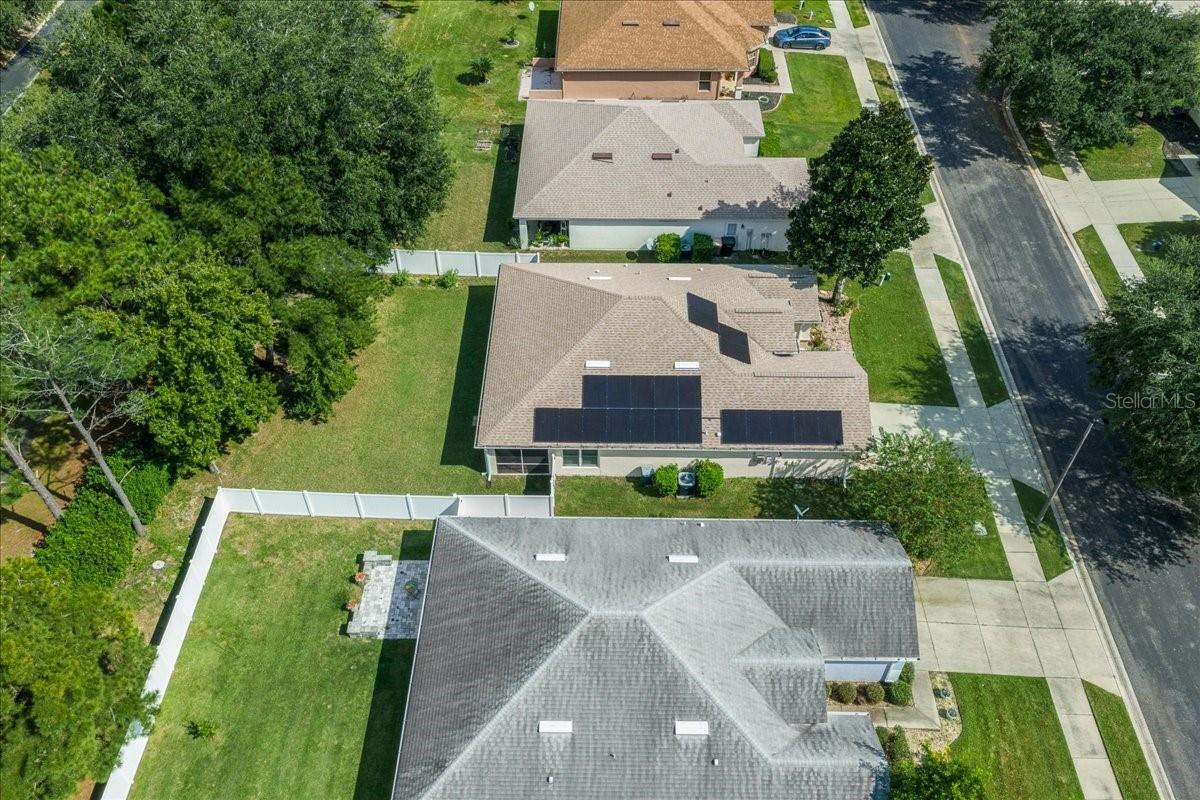
Welcome home to Red Hawk, the gated neighborhood of Fore Ranch. This beautifully updated home sits on a desirable lot and comes with major peace of mind: a new roof (2021) and all-new Andersen windows (2026). Inside, the open-concept living and dining area flows into an eat-in kitchen with a breakfast bar, a natural setup for everyday meals and entertaining. The spacious primary suite is a quiet retreat, with views of the peaceful backyard. All solid-surface floors and stone countertops make for easy maintenance. Out back, the covered lanai is ready for morning coffee, evening unwinding, or relaxed gatherings with friends and family. As a member of Fore Ranch, you can enjoy the clubhouse, fitness center, swimming pool, playground, tennis and basketball courts, soccer field, and a scenic walking path. For Ranch is conveniently located close to I-75, shopping, restaurants, hospitals, and only 20-minutes to downtown Ocala. Come see it for yourself and make it your own!

Save
Ask
Tour
Hide
Share
Listing Snapshot
Price 
$284,900
Days On Site 
2 Days
Bedrooms 
3
Inside Area (SqFt) 
1,714 sqft
Total Baths 
2
Full Baths 
2
Partial Baths 
N/A
Lot Size 
0.17 Acres
Year Built 
2005
MLS Number 
OM734218
Status 
Active
Property Tax 
$2,558
HOA/Condo/Coop Fees 
$170.64 monthly
Sq Ft Source 
Public Records
Friends & Family
Recent Activity
9 hours agoListing updated with changes from the MLS
13 hours agoStatus changed to Active
2 days agoListing first seen on site
General Features
Acres 
0.17
Attached Garage 
Yes
Direction Faces 
West
Foundation 
Slab
Garage 
Yes
Levels 
One
Parking 
Attached
Pets 
Yes
Property Sub Type 
Single Family Residence
Sewer 
Public Sewer
SqFt Total 
2484
Utilities 
Cable AvailableElectricity ConnectedSewer ConnectedUnderground UtilitiesWater Connected
Water Source 
None
Zoning 
PUD
Interior Features
Appliances 
DishwasherDisposalDryerElectric Water HeaterMicrowaveRangeRefrigeratorWasher
Cooling 
Central Air
Flooring 
Ceramic TileWood
Furnished 
Unfurnished
Heating 
Heat Pump
Interior 
Eat-in KitchenOpen FloorplanStone CountersWalk-In Closet(s)
Laundry Features 
Laundry Room
Bathroom 1 
Level - First
Bathroom 2 
Level - FirstFeatures - Stone Counters
Bedroom 2 
Level - First
Great Room 
Level - FirstFeatures - Ceiling Fan(s)
Kitchen 
Level - FirstFeatures - Kitchen Island, Pantry, Stone Counters
Laundry 
Level - First
Master Bathroom 
Level - FirstFeatures - Double Vanity
Master Bedroom 
Level - FirstFeatures - Ceiling Fan(s)
Save
Ask
Tour
Hide
Share
Exterior Features
Construction Details 
BlockConcreteStucco
Exterior 
Rain Gutters
Roof 
Shingle
Community Features
Association Amenities 
Basketball CourtClubhouseFitness CenterGatedParkPlaygroundPoolSecurityTennis Court(s)
Association Fee 
$83.64
Association Fee Frequency 
Monthly
Additional Association Fee 
$87.0
Additional Association Fee Frequency 
Monthly
Community Features 
Street Lights
MLS Area 
34474 - Ocala
Township 
15
Financing Terms Available 
CashConventionalFHAVA Loan
Roads 
Paved
Schools
School District
Unknown
Elementary School
Saddlewood Elementary School
Middle School
Liberty Middle School
High School
West Port High School
Listing courtesy of WATSON REALTY CORP (561) 573-1007


Listing information is provided by Participants of the Stellar MLS. IDX information is provided exclusively for personal, non-commercial use, and may not be used for any purpose other than to identify prospective properties consumers may be interested in purchasing. Information is deemed reliable but not guaranteed. Properties displayed may be listed or sold by various participants in the MLS Copyright 2026, Stellar MLS.
Last checked: 2026-10-19 06:07 AM EDT

Neighborhood & Commute
Source: Walkscore
Save
Ask
Tour
Hide
Share