

Save
Ask
Tour
Hide
Share
$459,000
3 Days On Site

19 SUNRISE COURT
OCALA, FL 34472

For Sale|Single Family Residence|Active
4
Beds
2
Total Baths
2
Full Baths
2,320
SqFt
$198
/SqFt
2006
Built
Subdivision:
LAKE DIAMOND GOLF & CC PH 05
County:
Marion

Due to the health concerns created by Coronavirus we are offering personal 1-1 online video walkthough tours where possible.
Call Now: (352) 812-4872
Is this the listing for you? We can help make it yours.
(352) 812-4872
19 SUNRISE COURT19 SUNRISE COURT19 SUNRISE COURT19 SUNRISE COURT
Save
Ask
Tour
Hide
Share

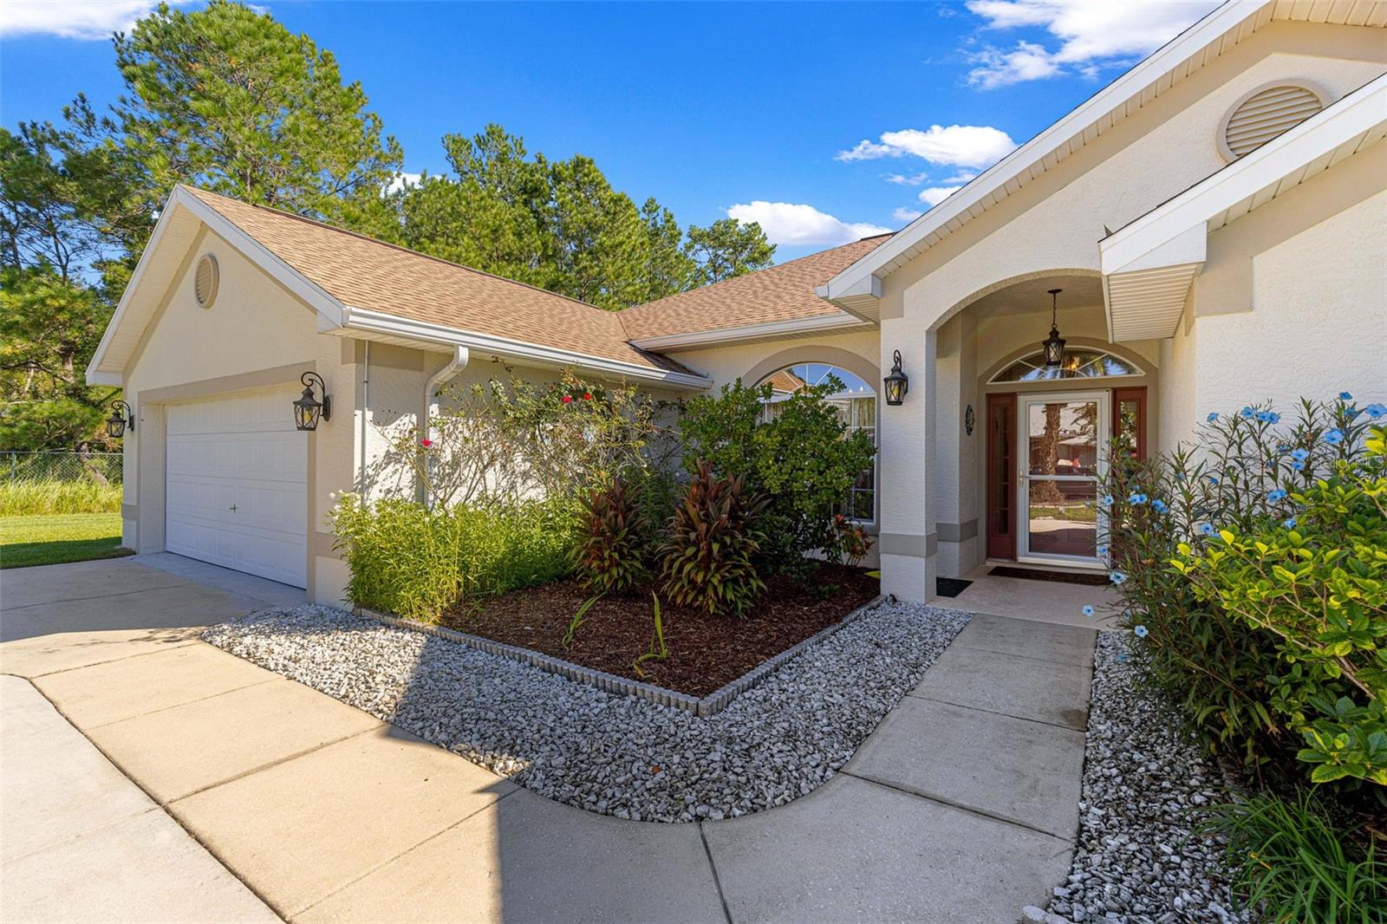
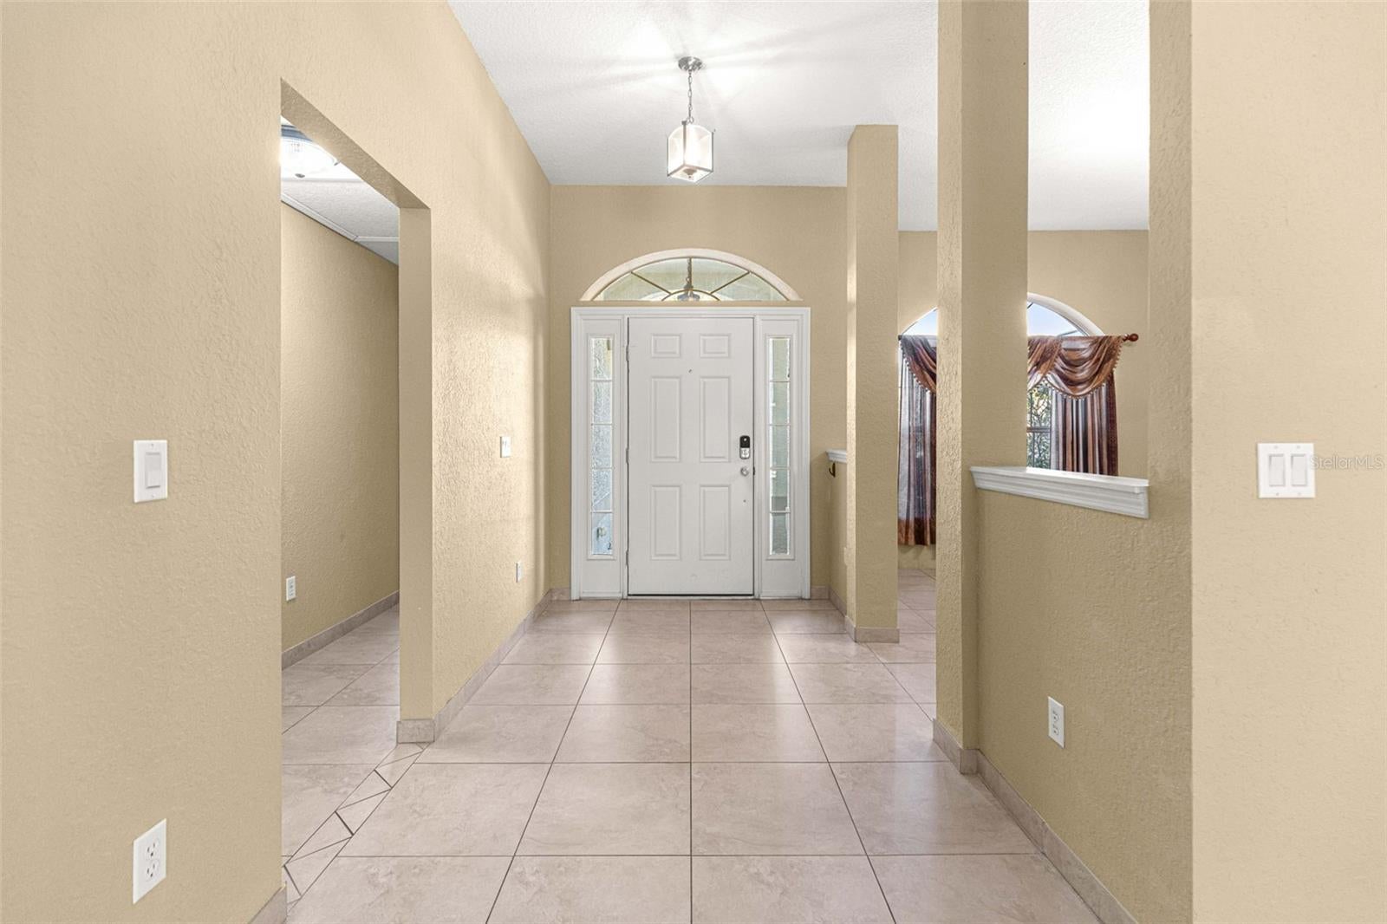
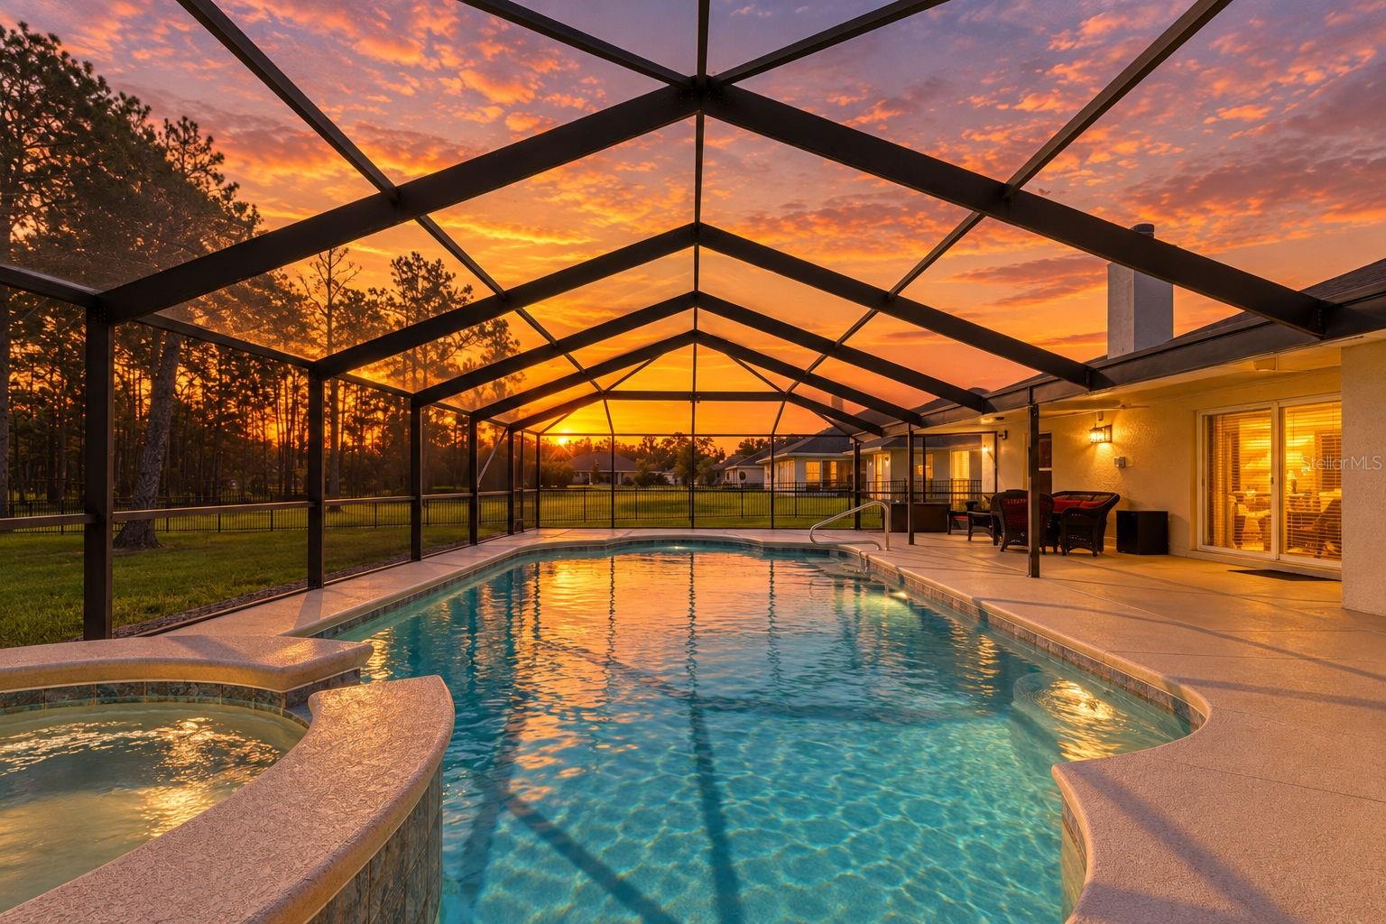
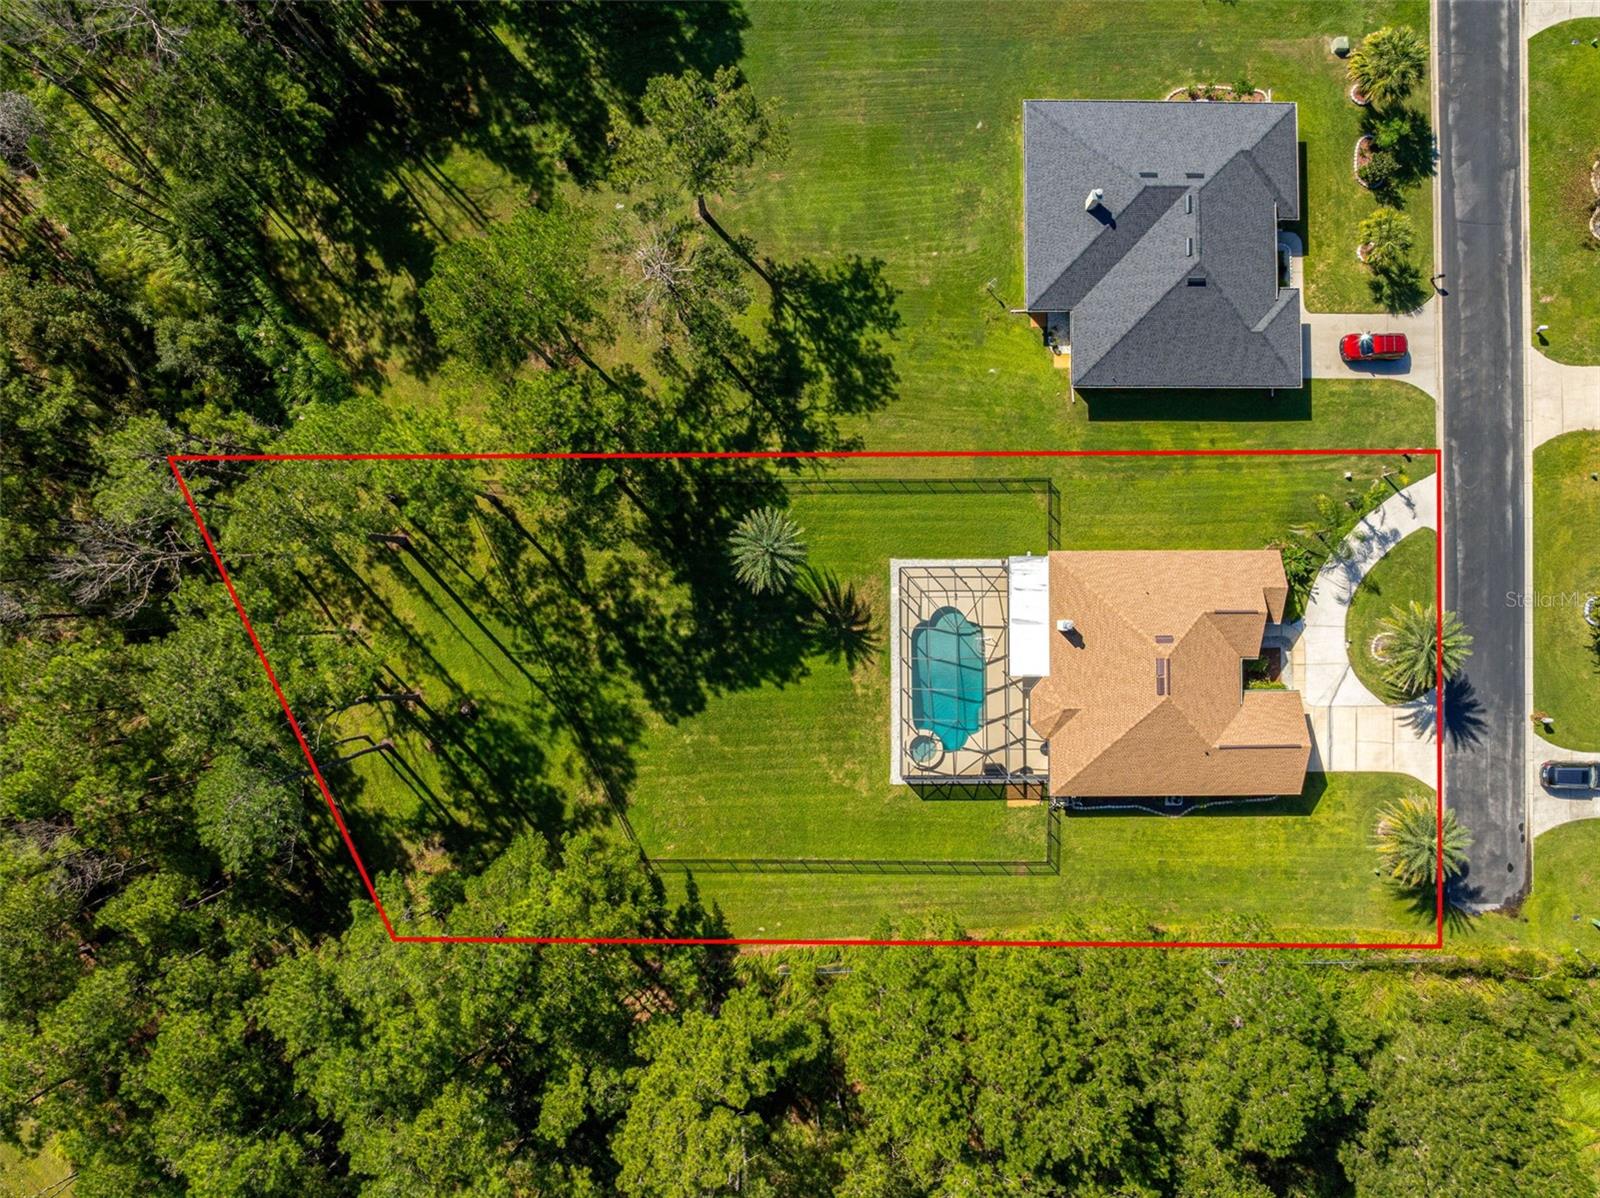
Your new POOL home awaits! This 4 Bedroom, 2 Bath, 2 Car Garage home sits on an oversized .63 lot at the end of a dead end road with loads of privacy surrounding the exterior of the home. Plenty of space at 2,320 sq ft under heat and air inside gated Lake Diamond Golf and Country Club. Inside you will find a formal dining room to the left of the foyer as you enter; cathedral ceilings add to the spacious feel of the very large living room with a cozy, real wood burning fireplace. On the right after you enter you will find the 3 guest bedrooms suite with bathroom and two linen closets. The kitchen is very open allowing for easy meal prep, stainless appliance suite, granite counters and real wood cabinetry. There is a large breakfast nook just off the kitchen with views of the gorgeous outdoor living and pool area with spectaular ambiant lighting that allows for nighttime swimming and relaxing in the heated spa. Sliders are right off of the living room leading out to the covered patio area PLUS the birdcaged heated saltwater pool with spa. This is a great area for entertaining. Large indoor laundry room with newer matching Maytag washer and dryer that convey. The ample primary suite features French doors the pool area, an ensuite bath with dual sinks, granite counters, with tiled walk-in shower and a large soaker tub PLUS a good sized walk-in closet. The recent addition of the black metal fencing around the backyard adds to this classy home with large circular drive. Additional updates and maintenance include Roof 2024, HVAC 2024, Water Heater 2024, and emergency generator hook-up. Exterior and interior paint in 2024, motion sensor floodlights, and freshly painted garage floor. Convenient to shopping, banking, and a new emergency medical facility.

Save
Ask
Tour
Hide
Share
Listing Snapshot
Price 
$459,000
Days On Site 
3 Days
Bedrooms 
4
Inside Area (SqFt) 
2,320 sqft
Total Baths 
2
Full Baths 
2
Partial Baths 
N/A
Lot Size 
0.63 Acres
Year Built 
2006
MLS Number 
OM734179
Status 
Active
Property Tax 
$2,119.36
HOA/Condo/Coop Fees 
$83 monthly
Sq Ft Source 
Public Records
Friends & Family
Recent Activity
yesterdayListing updated with changes from the MLS
2 days agoStatus changed to Active
3 days agoListing first seen on site
General Features
Acres 
0.63
Attached Garage 
Yes
Direction Faces 
West
Foundation 
Slab
Garage 
Yes
Garage Spaces 
2
Levels 
One
Number Of Stories 
1
Parking 
Circular DrivewayDrivewayGarage Door OpenerGarage Faces RearAttached
Pets 
Yes
Property Sub Type 
Single Family Residence
Sewer 
Public Sewer
SqFt Total 
4582
Utilities 
Cable AvailableElectricity ConnectedPhone AvailableSewer ConnectedWater Available
Water Source 
Public
Zoning 
PUD
Interior Features
Appliances 
DishwasherDryerMicrowaveRangeRefrigeratorWasher
Cooling 
Central Air
Fireplace 
Yes
Fireplace Features 
Wood Burning
Flooring 
Ceramic TileHardwood
Furnished 
Unfurnished
Heating 
CentralElectric
Interior 
Stone CountersVaulted Ceiling(s)
Laundry Features 
InsideLaundry Room
Spa 
Yes
Bathroom 1 
Dimensions - 9.5x4.5Level - FirstFeatures - Double Vanity
Bedroom 1 
Dimensions - 12.75x11Level - FirstFeatures - Ceiling Fan(s)
Bedroom 2 
Dimensions - 14.25x9.6Level - FirstFeatures - Ceiling Fan(s)
Bedroom 3 
Dimensions - 13x11Level - FirstFeatures - Ceiling Fan(s)
Dining Room 
Dimensions - 11.75x13.75Level - First
Kitchen 
Dimensions - 13.5x10.6Level - FirstFeatures - Breakfast Bar, Granite Counters, Pantry
Laundry 
Dimensions - 5.5x10Level - First
Living Room 
Dimensions - 25.5x14.75Level - FirstFeatures - Ceiling Fan(s)
Master Bathroom 
Dimensions - 12.25x10.75Level - FirstFeatures - Double Vanity, Granite Counters, Stone Counters
Master Bedroom 
Dimensions - 17x13Level - FirstFeatures - Ceiling Fan(s)
Save
Ask
Tour
Hide
Share
Exterior Features
Construction Details 
BlockConcreteStucco
Exterior 
LightingOutdoor ShowerRain Gutters
Fencing 
Other
Lot Features 
LandscapedLevelPaved
Patio And Porch 
CoveredPatioScreened
Pool Features 
In GroundGuniteHeatedSalt WaterScreen EnclosureWaterfallPrivate
Private Pool 
Yes
Roof 
Shingle
Spa 
Yes
Spa Features 
HeatedIn Ground
View 
Trees/Woods
Waterview 
Trees/Woods
Community Features
Association Fee 
$83.0
Association Fee Frequency 
Monthly
Community Features 
Gated
MLS Area 
34472 - Ocala
Township 
16S
Financing Terms Available 
CashConventionalFHAVA Loan
Roads 
AsphaltPaved
Schools
School District
Unknown
Elementary School
Greenway Elementary School
Middle School
Lake Weir Middle School
High School
Lake Weir High School
Listing courtesy of RE/MAX PREMIER REALTY HWY 200 (352) 216-2439


Listing information is provided by Participants of the Stellar MLS. IDX information is provided exclusively for personal, non-commercial use, and may not be used for any purpose other than to identify prospective properties consumers may be interested in purchasing. Information is deemed reliable but not guaranteed. Properties displayed may be listed or sold by various participants in the MLS Copyright 2026, Stellar MLS.
Last checked: 2026-10-19 06:07 AM EDT

Neighborhood & Commute
Source: Walkscore
Save
Ask
Tour
Hide
Share