



722 & 746 NE 35TH STREETOCALA, FL 34479
Due to the health concerns created by Coronavirus we are offering personal 1-1 online video walkthough tours where possible.
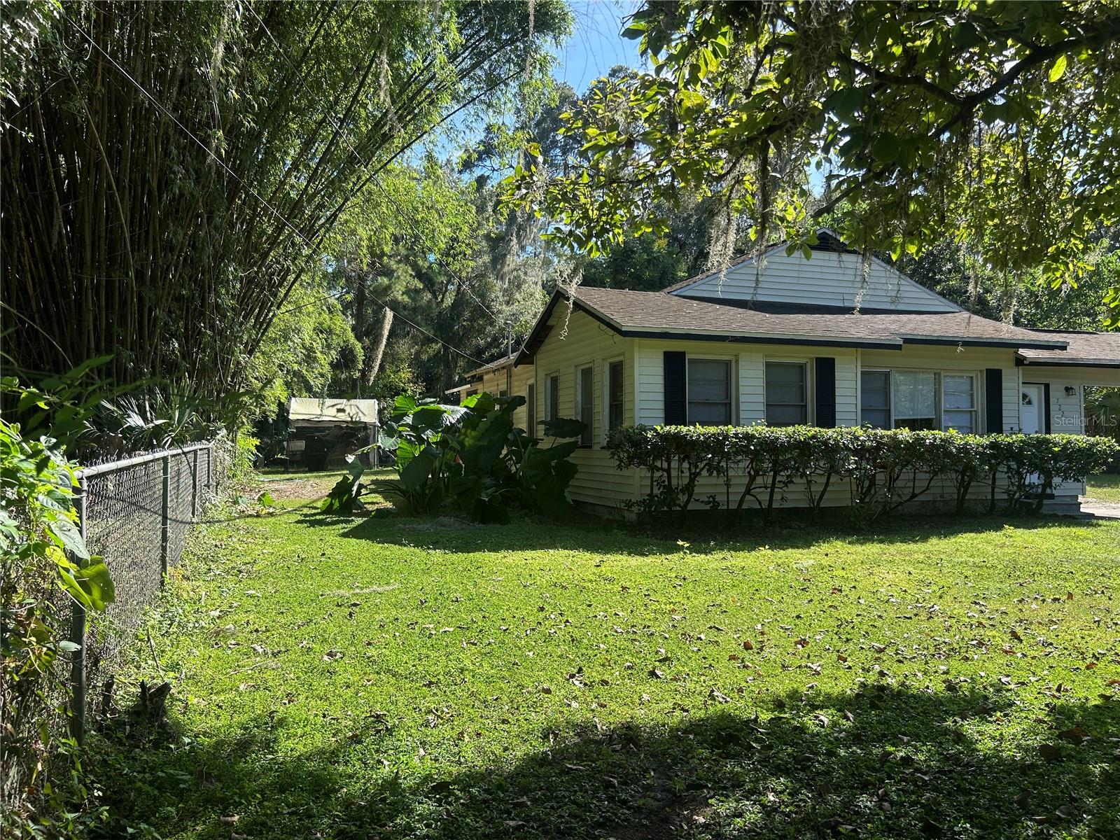
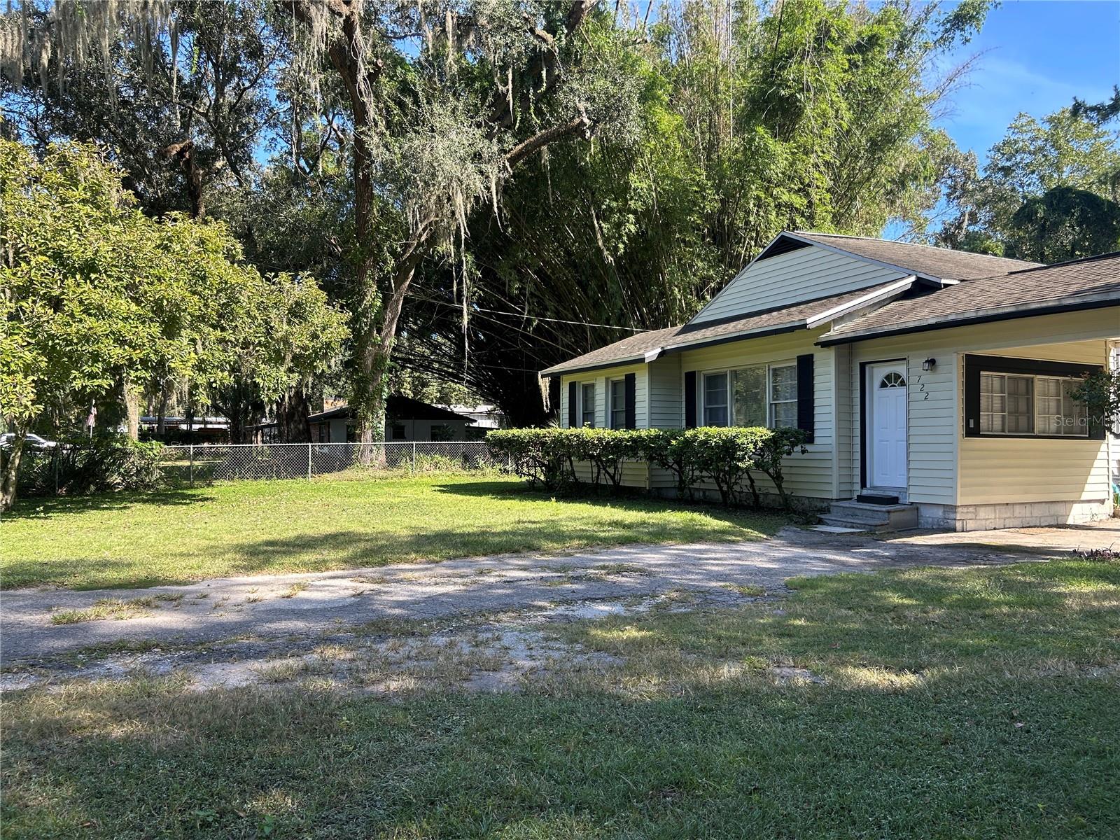
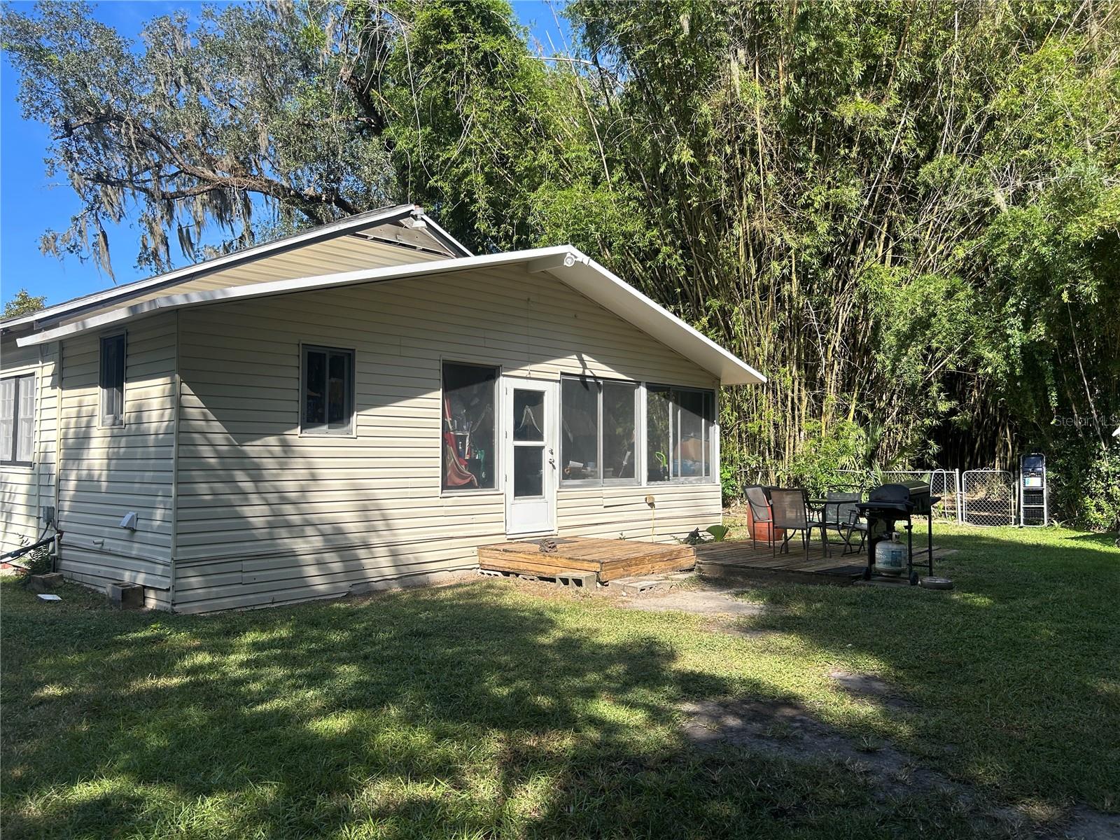
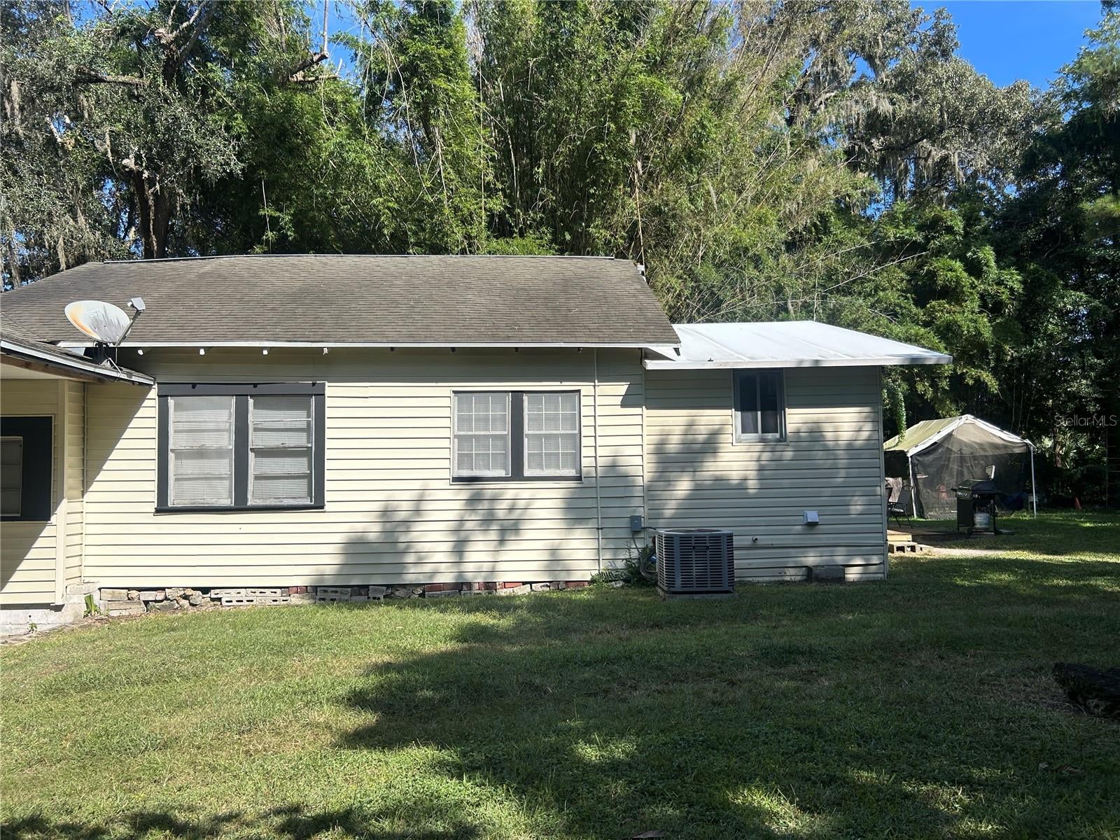
TWO HOMES, THREE GREENHOUSES & ENDLESS POSSIBILITIES — ALL ON APPROXIMATELY 2.14 ACRES IN OCALA! Discover a rare opportunity with four parcels being sold together at 722 and 746 NE 35th Street! Whether you're looking for multigenerational living, possibility of living in one home while renting the other, or a property with residential and commercial potential, this unique combination is worth exploring! The property features TWO separate residences, each with its own character and charm. The 3-bedroom, 1-bath home at 722 NE 35th Street is currently owner-occupied, while the 3-bedroom, 1-bath home at 746 NE 35th Street is vacant. Both homes have good bones and would benefit from updating, providing an opportunity to add your personal touches. Imagine the flexibility of two homes on adjoining parcels, with possibilities for extended family, rental income, or investment. A STANDOUT FEATURE IS THE THREE GREENHOUSES TOTALING APPROXIMATELY 6,647 SQUARE FEET! Previously utilized for a nursery operation, these substantial structures were built in 1992 and feature established growing benches, irrigation systems, heating, and ventilation equipment. According to the sellers, the greenhouse systems are functional. While cleanup and improvements are needed, the existing infrastructure creates an exciting opportunity to revive a nursery operation or explore other compatible uses. Adding to the property's versatility, 746 NE 35th Street carries B-2 ZONING, creating opportunities to explore various commercial business ventures, subject to applicable zoning regulations and approvals. The three additional parcels are zoned R-1, providing a unique combination of residential and commercial potential across approximately 2.14 acres. Beyond the homes and greenhouses, mature landscaping, established greenery, and beautiful grounds create a setting full of character. The attractive rear portion of the property is especially inviting and deserves to be experienced in person. TWO HOMES, THREE GREENHOUSES, FOUR ADJOINING PARCELS — ONE EXTRAORDINARY OPPORTUNITY! Bring your imagination and discover the possibilities! "THE PROPERTIES" are being sold together as one package. Buyer to verify zoning, permitted uses, measurements, equipment condition, and any required approvals.
| 3 hours ago | Listing updated with changes from the MLS® | |
| 6 hours ago | Listing first seen on site |

Listing information is provided by Participants of the Stellar MLS. IDX information is provided exclusively for personal, non-commercial use, and may not be used for any purpose other than to identify prospective properties consumers may be interested in purchasing. Information is deemed reliable but not guaranteed. Properties displayed may be listed or sold by various participants in the MLS Copyright 2026, Stellar MLS.
Last checked: 2026-10-13 12:39 AM EDT