



3974 SE 24TH COURTOCALA, FL 34480
Due to the health concerns created by Coronavirus we are offering personal 1-1 online video walkthough tours where possible.
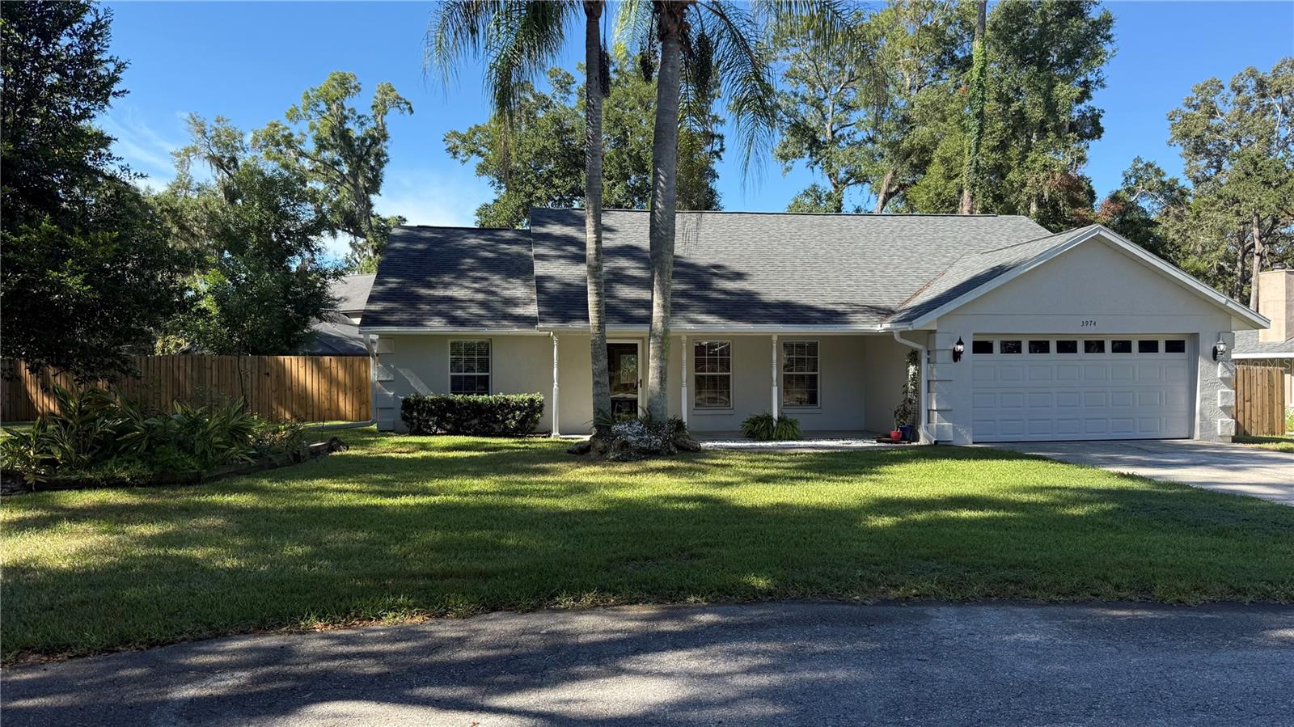
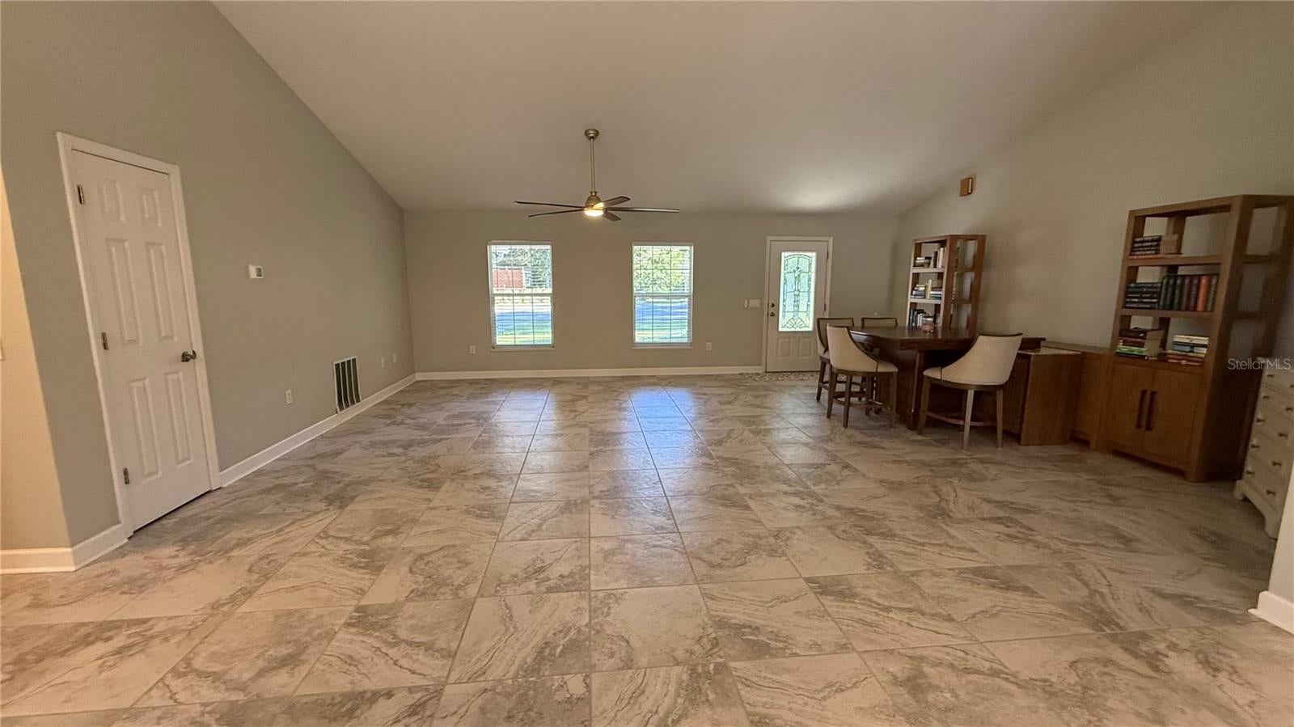
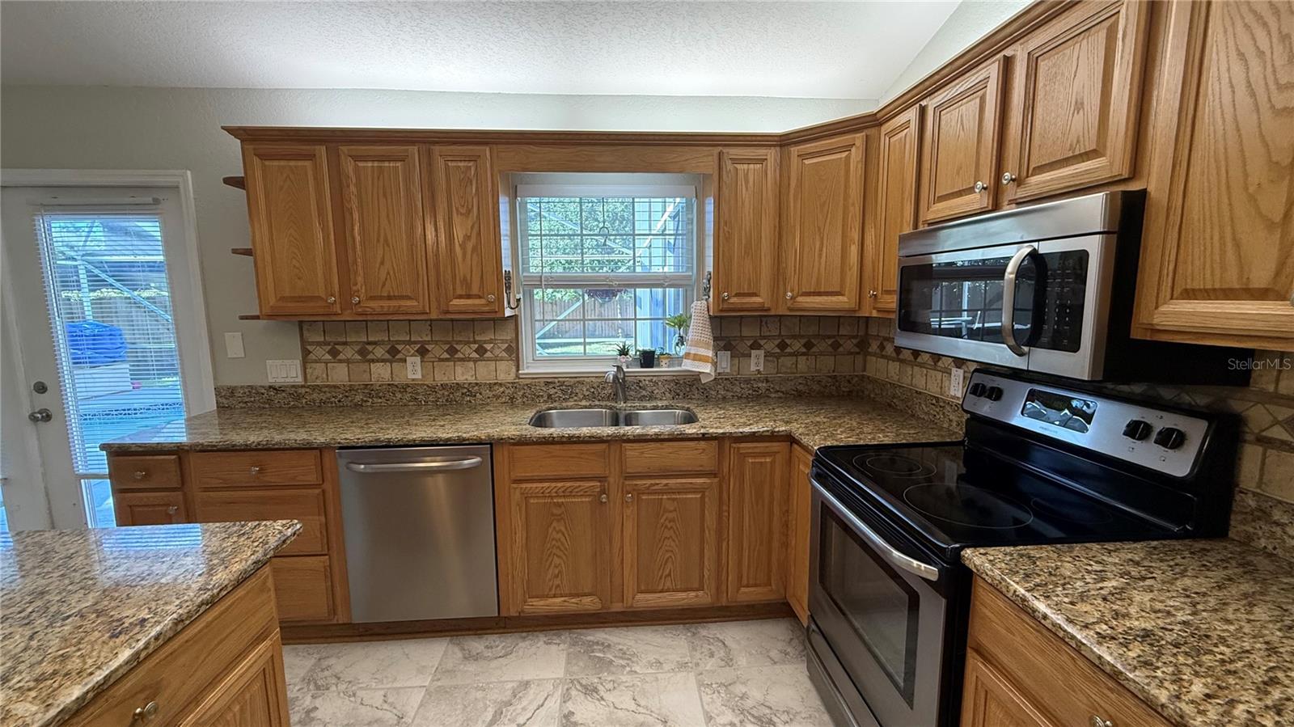
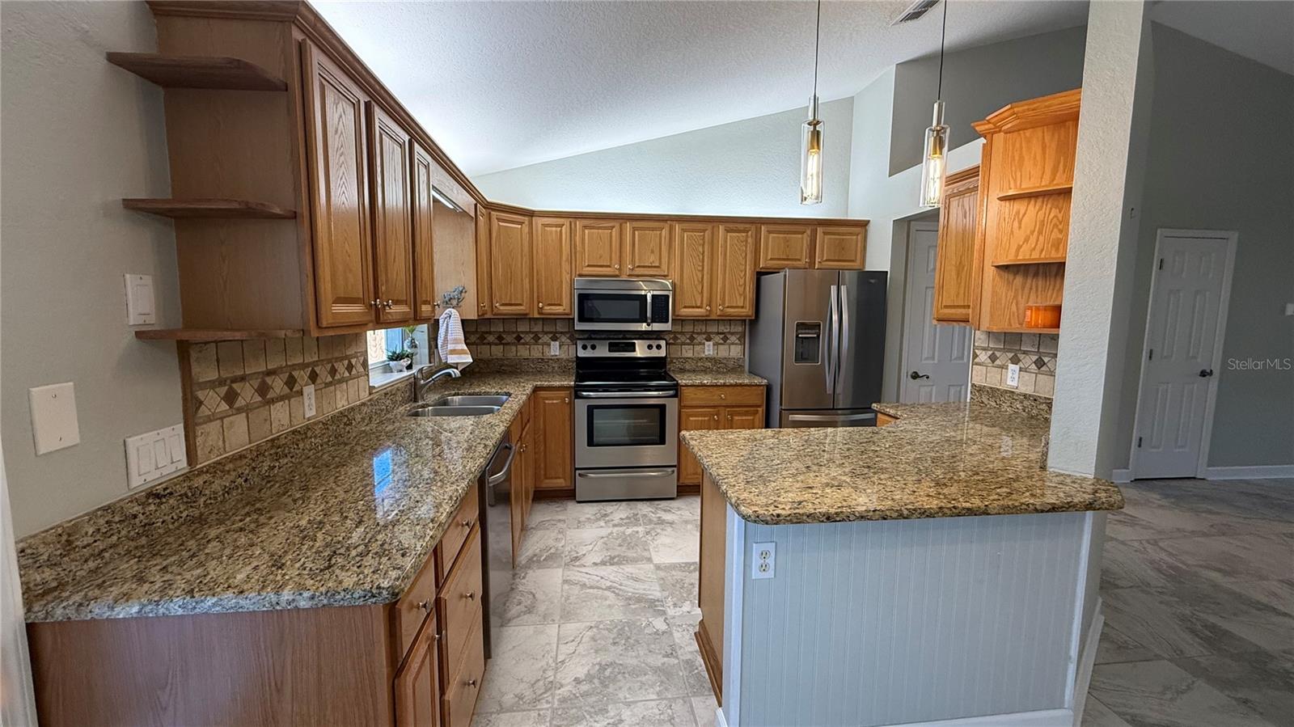
IMMACULATE 3/2 Pool Home with Block Construction. Located in the Coveted SE Shady Glynn neigborhood. NO HOA, NO DUES. This home sits quietly at the end of a Cul de Sac on a spacious lot with newer Board on Board Privacy Fencing with double gates. Tiled floors throughout. The Split bedroom plan offers a nice easy floor plan. The living room is generous with high ceilings and natural light. A Storm door is in place as well as a Beautiful leaded glass main entry door. The Primary suite is quite large with a Walk In Closet. Both guest rooms have walk in closets as well. The Kitchen offers Solid Wood Cabinets and Granite Counters, SS appliances and a Pantry. Updated Stylish fixtures top off the vibe for this house. Cool off in the Screened enclosed Pool or Relax in your own Private Peaceful Oasis. There is a Shed for your mower, tools and toys. Enjoy the Firepit on those cool cozy evenings. The inside Laundry room has a newer Maytag Washer and Dryer. Roof is 2021, HVAC 2018. The big ticket items are already taken care of. When you see this MOVE IN READY Home with no deferred maintenance you will want to call it Home. Located just 10 mins from Downtown Ocala and 20 mins from the World Equestrian Center. No HOA, NO Lease Restrictions. Good Neighborhood.
| 3 hours ago | Listing updated with changes from the MLS® | |
| 8 hours ago | Listing first seen on site |

Listing information is provided by Participants of the Stellar MLS. IDX information is provided exclusively for personal, non-commercial use, and may not be used for any purpose other than to identify prospective properties consumers may be interested in purchasing. Information is deemed reliable but not guaranteed. Properties displayed may be listed or sold by various participants in the MLS Copyright 2026, Stellar MLS.
Last checked: 2026-10-02 03:24 PM EDT
Did you know? You can invite friends and family to your search. They can join your search, rate and discuss listings with you.