



8187 SW 52ND LANE ROADOCALA, FL 34481
Due to the health concerns created by Coronavirus we are offering personal 1-1 online video walkthough tours where possible.
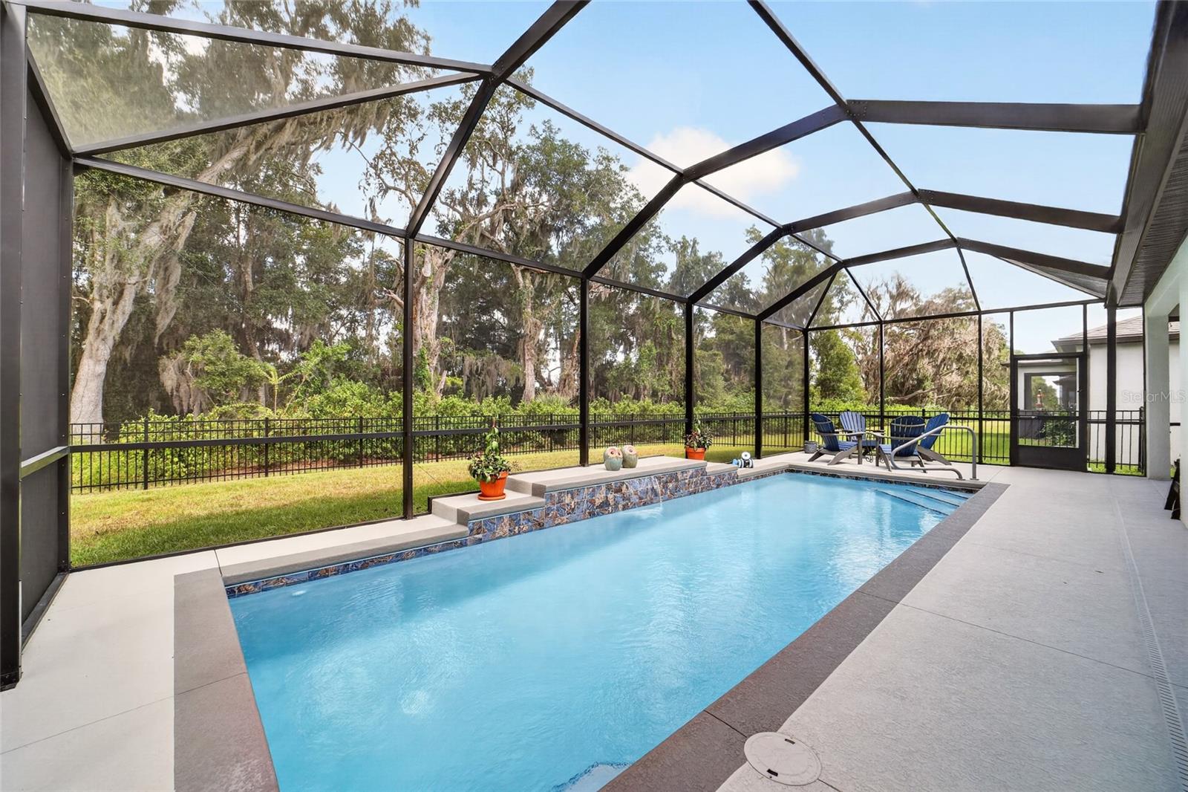
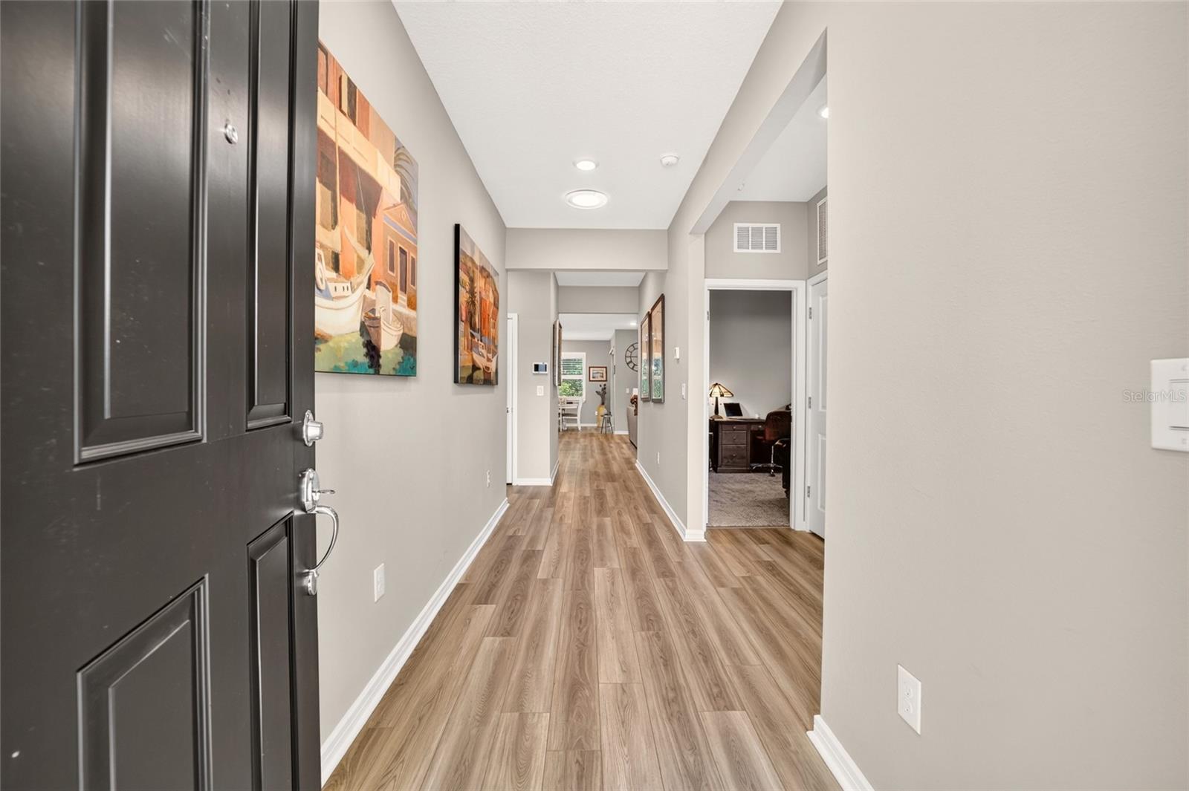
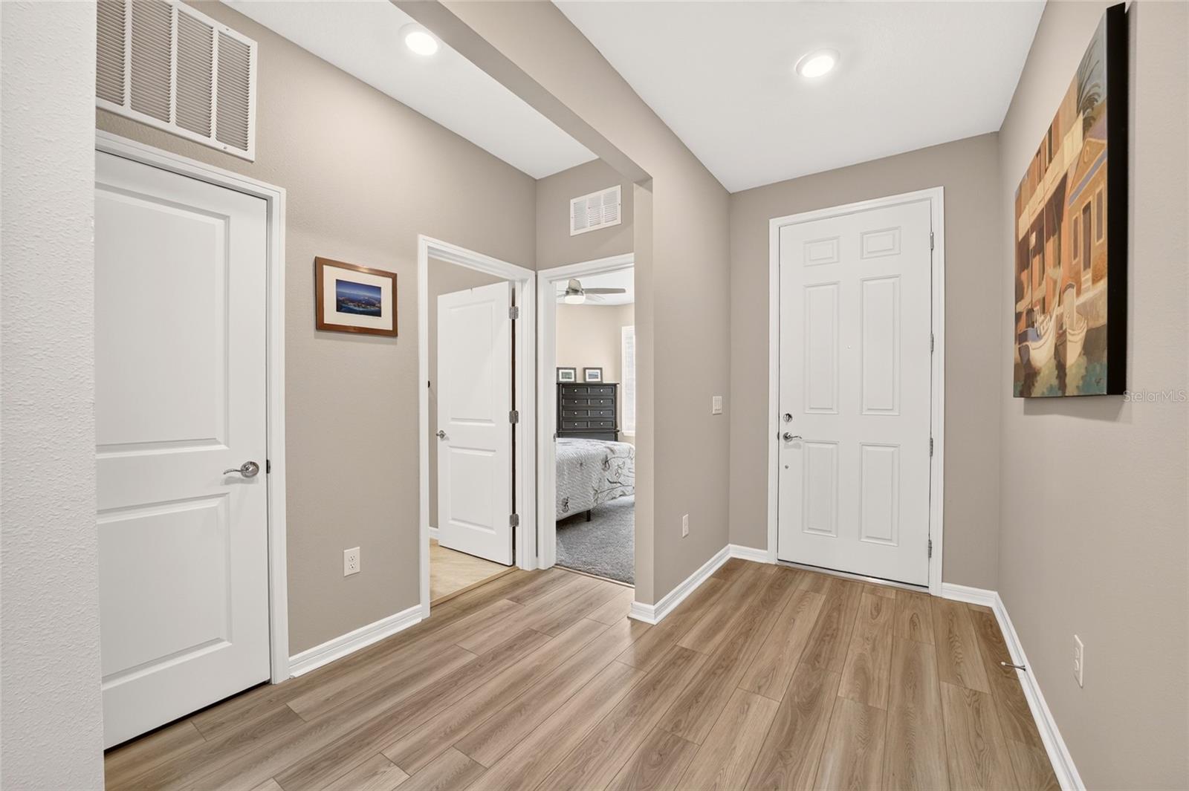
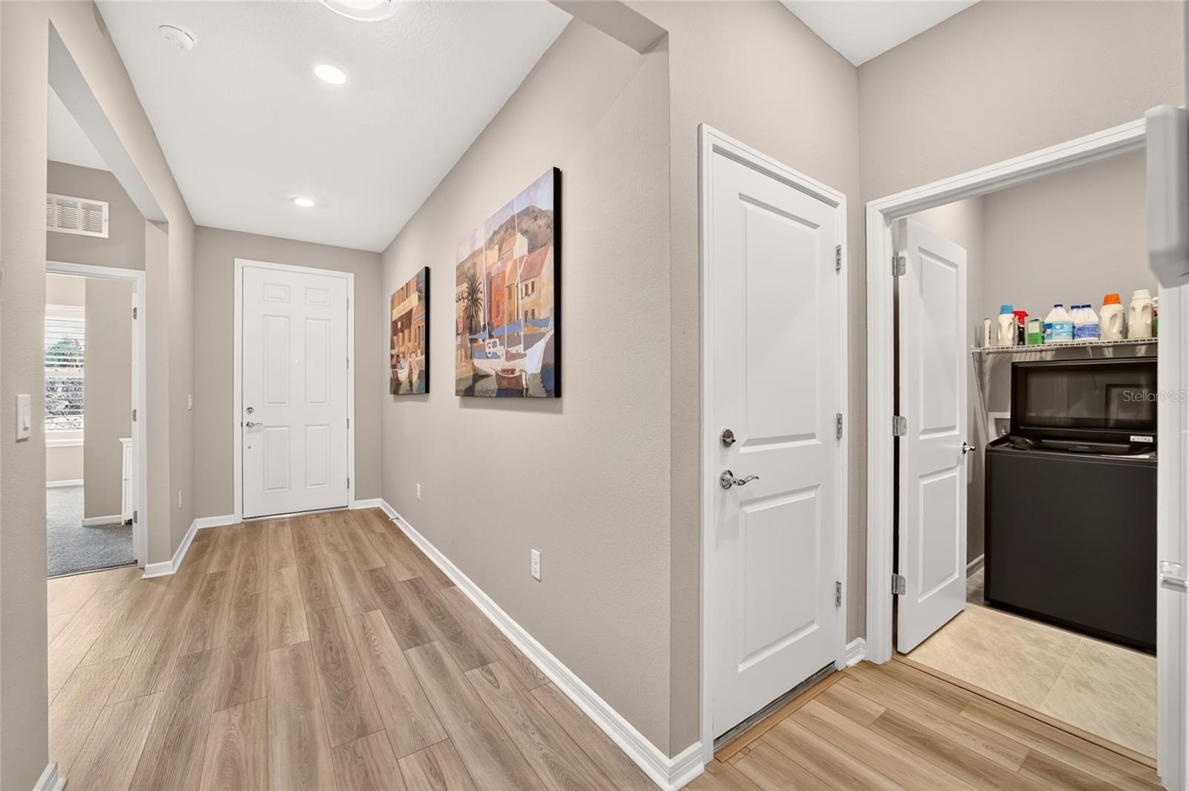
Welcome to this almost-new 2025 Cresswind/Crestmere in the highly sought-after Del Webb Stone Creek, Ocala’s premier 55+ community! This beautifully maintained 3-bedroom, 2-bath home offers 1,697 square feet of thoughtfully designed living space and is being offered TURNKEY — furnishings, appliances, and household essentials included! Step inside to a bright, open-concept floor plan with a desirable split-bedroom layout. Luxury vinyl plank flooring flows throughout the main living areas, while the bedrooms feature soft carpeting for added comfort. Three solar tubes bring in even more natural light, and plantation shutters, blinds, and ceiling fans add both style and convenience. The inviting kitchen is designed for everyday living and entertaining, featuring stainless steel appliances, Silestone countertops, soft-close cabinetry, and a spacious pantry closet. The extended two-car garage provides an additional four feet of space and is enhanced with an epoxy-coated floor and utility sink — perfect for storage, hobbies, or your golf cart and gear. Then step outside to your own private Florida retreat! The fenced backyard backs to peaceful woods, creating a wonderful sense of privacy. The showstopper is the 28’ x 10’ screened saltwater swimming pool, completed in March 2026, featuring solar heating, color-changing LED lighting, and a relaxing waterfall. Whether you’re enjoying a quiet morning swim or entertaining friends in the evening, this backyard is ready to be enjoyed year-round. For added peace of mind, the remaining balance of the Pulte Home 10-Year Limited Structural Warranty will transfer to the new owner. And the lifestyle is just as impressive as the home! Del Webb Stone Creek offers an incredible array of clubs, activities, and resort-style amenities. The Elan Spa features cardio and strength-training areas, exercise studios, massage facilities, a heated spa, steam room, sauna, and indoor pool. The Reunion Center includes a ballroom with stage, craft room with kiln, card and multipurpose rooms, café, full-size community kitchen, and library. The newer Stonewater Clubhouse adds even more fun with a golf game simulator, amphitheater, shuffleboard, cornhole, and additional gathering spaces. Outdoor amenities include a resort-style pool and hot tub, softball field, pickleball, bocce, basketball, tennis, and more. Conveniently located near shopping, restaurants, medical facilities, and everything Ocala is known for, this home combines comfort, privacy, resort-style living, and exceptional convenience. Move right in, unpack your suitcase, and start enjoying the Stone Creek lifestyle from day one! Some furniture and furnishings shown in the listing photos will differ from the items included in the sale. A complete inventory of included items will be provided.
| 11 hours ago | Listing updated with changes from the MLS® | |
| yesterday | Listing first seen on site |

Listing information is provided by Participants of the Stellar MLS. IDX information is provided exclusively for personal, non-commercial use, and may not be used for any purpose other than to identify prospective properties consumers may be interested in purchasing. Information is deemed reliable but not guaranteed. Properties displayed may be listed or sold by various participants in the MLS Copyright 2026, Stellar MLS.
Last checked: 2026-10-03 07:40 PM EDT