Save
Ask
Tour
Hide
Share
$749,000
1 Day On Site

9543 SE 70TH TERRACE
OCALA, FL 34472

For Sale|Single Family Residence|Active
3
Beds
3
Total Baths
2
Full Baths
1
Partial Bath
2,436
SqFt
$307
/SqFt
1991
Built
Subdivision:
LEEWARD AIR RANCH 03
County:
Marion

Due to the health concerns created by Coronavirus we are offering personal 1-1 online video walkthough tours where possible.
Call Now: (352) 812-4872
Is this the listing for you? We can help make it yours.
(352) 812-4872
Upcoming Open Houses
Due to COVID-19, we recommend you verify Open Houses before attending.
Sat, Oct 3, 10:00 AM - 12:00 PM
9543 SE 70TH TERRACE9543 SE 70TH TERRACE9543 SE 70TH TERRACE9543 SE 70TH TERRACE
Save
Ask
Tour
Hide
Share

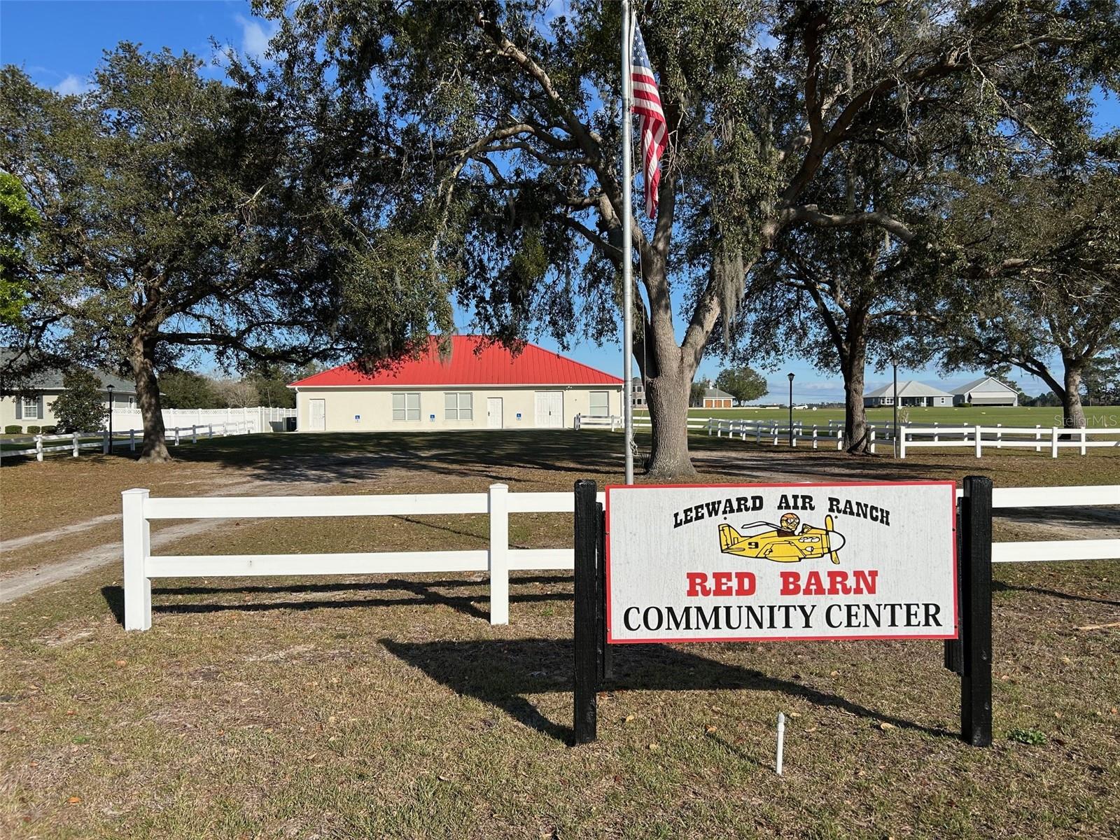
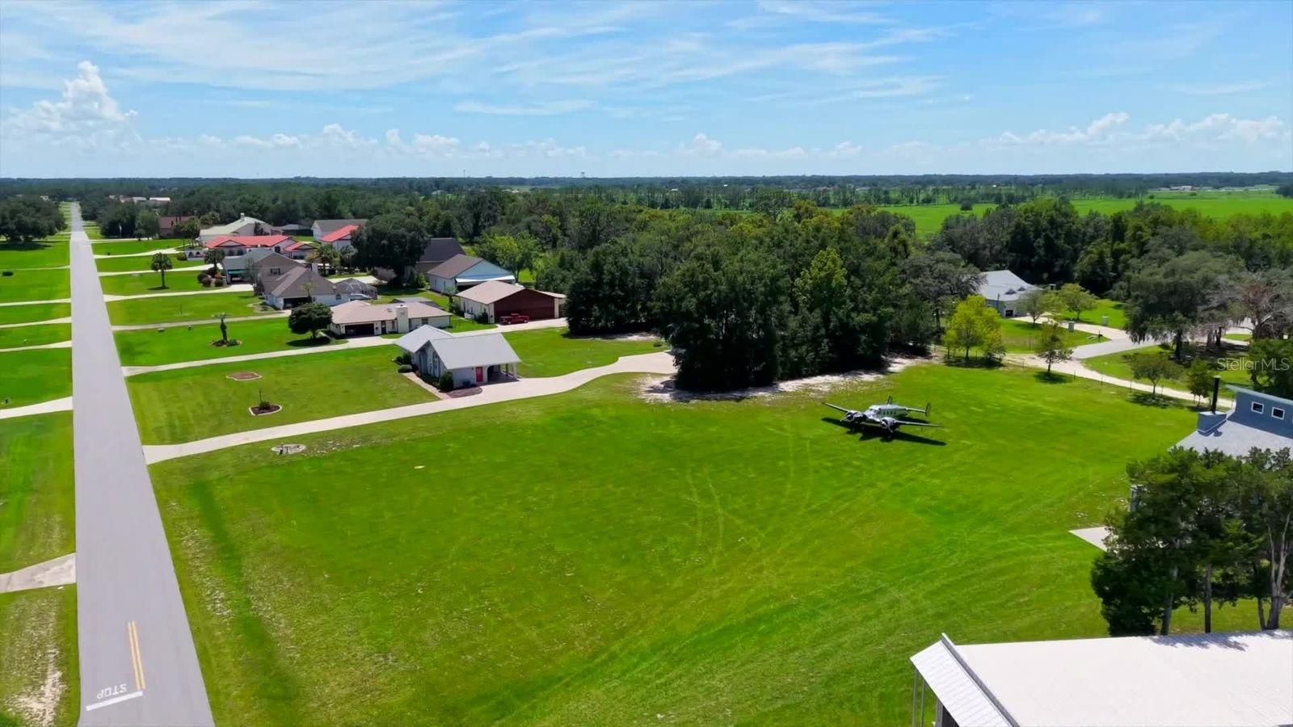
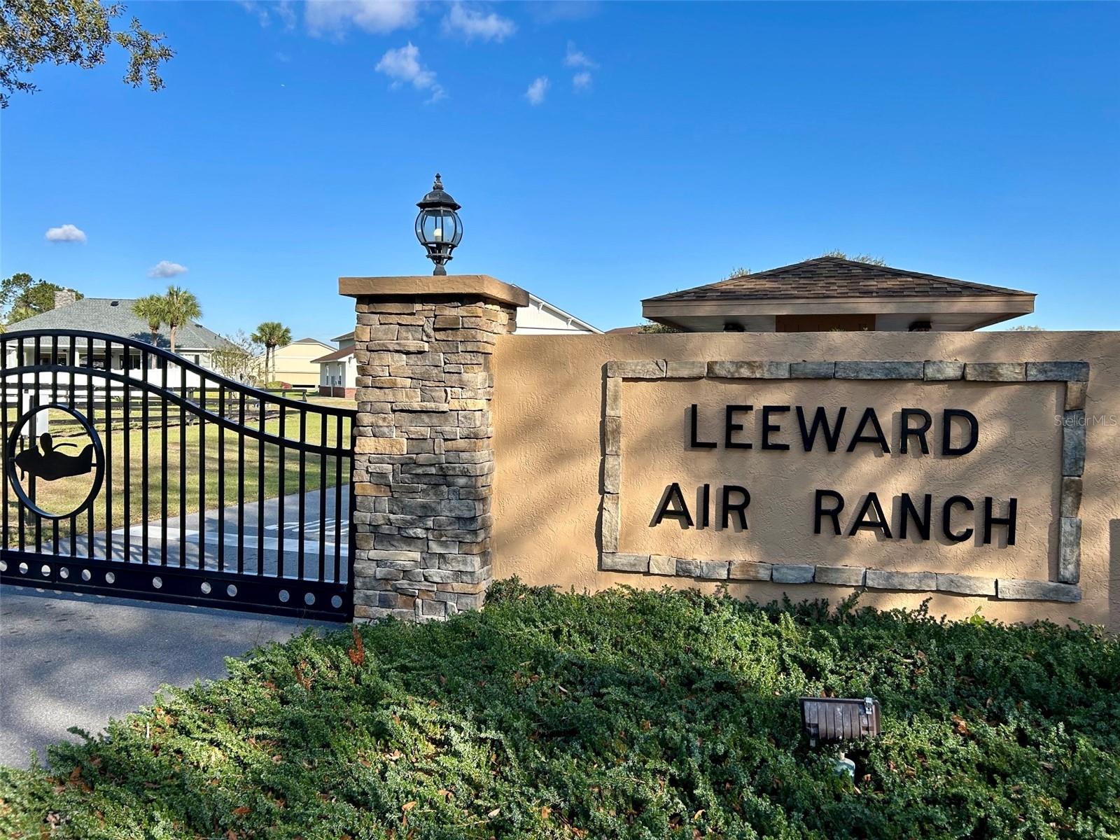
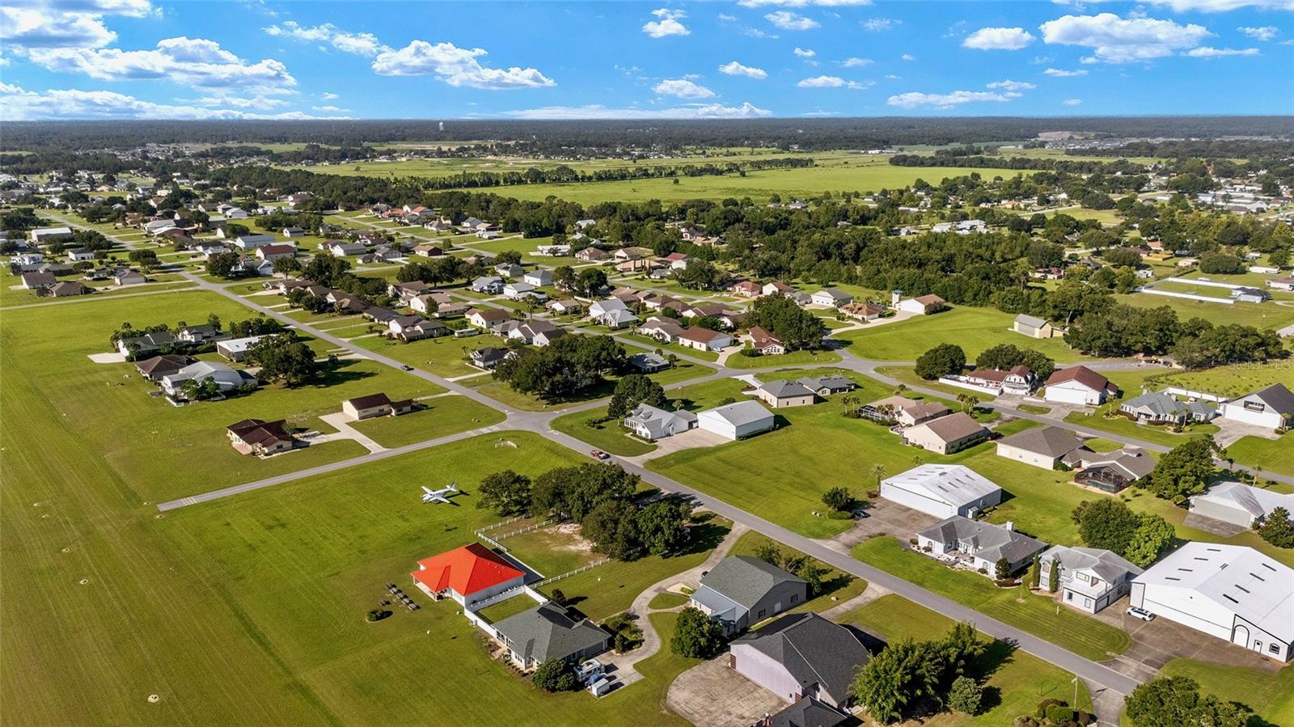
Warm and inviting, beautifully maintained by original owner and ready for a licensed pilot to bring the plane home! 3/2 plus office with over 2400 sq. ft. under air. Separate living and family rooms both overlook the PRIVATE POOL and patio. Kitchen has GRANITE countertops, wood cabinets, stainless steel appliances and unique ceiling with recessed lighting. Kitchen is open to the FAMILY ROOM for easy entertaining. Large dining room and indoor laundry with cabinets and sink. Detached HANGAR is 50x50 and has an office, half bath and upstairs storage. Leeward Air Ranch is someplace special with approximately 200 hangar homes and lots of activities to enjoy. N/S runway is reinforced turf, lighted and 6200x165' wide. The flying is great here in Central Florida. Make friends fast at the Red Barn community center where neighbors gather for pot lucks, movies, games, cards, and most holidays. Golf the nearby 18 hole course, kayak the Silver River or bike at Santos State Park. Plenty of dining and entertainment in the Villages or Ocala. More photos coming soon.

Save
Ask
Tour
Hide
Share
Listing Snapshot
Price 
$749,000
Days On Site 
1 Day
Bedrooms 
3
Inside Area (SqFt) 
2,436 sqft
Total Baths 
3
Full Baths 
2
Partial Baths 
1
Lot Size 
0.72 Acres
Year Built 
1991
MLS® Number 
OM733232
Status 
Active
Property Tax 
$4,069.78
HOA/Condo/Coop Fees 
$80.42 monthly
Sq Ft Source 
Public Records
Friends & Family
Recent Activity
7 hours agoListing updated with changes from the MLS®
18 hours agoStatus changed to Active
yesterdayListing first seen on site
General Features
Acres 
0.72
Attached Garage 
Yes
Direction Faces 
West
Foundation 
Slab
Garage 
Yes
Garage Spaces 
2
Levels 
One
Number Of Stories 
1
Parking 
Garage Door OpenerRV GarageAttached
Pets 
Yes
Property Sub Type 
Single Family Residence
Security 
Gated Community
Sewer 
Septic Tank
SqFt Total 
5793
Utilities 
Cable AvailableElectricity ConnectedPhone AvailableUnderground UtilitiesWater Connected
Water Source 
PrivateWell
Zoning 
R1
Interior Features
Appliances 
Convection OvenCooktopDishwasherDryerElectric Water HeaterMicrowaveRangeRefrigerator
Cooling 
Central Air
Flooring 
CarpetTile
Furnished 
Negotiable
Heating 
CentralElectricHeat Pump
Interior 
High CeilingsOpen FloorplanStone CountersWalk-In Closet(s)
Laundry Features 
Electric Dryer HookupInsideLaundry RoomWasher Hookup
Window Features 
Window CoveringsBlindsWindow Treatments
Family Room 
Dimensions - 15x18Level - First
Kitchen 
Dimensions - 15x22Level - FirstFeatures - Breakfast Bar
Living Room 
Dimensions - 15x18Level - FirstFeatures - Ceiling Fan(s)
Master Bedroom 
Dimensions - 12.75x16Level - First
Save
Ask
Tour
Hide
Share
Exterior Features
Construction Details 
BlockStucco
Exterior 
Storage
Lot Features 
Corner LotLandscapedLevel
Other Structures 
Airplane HangarWorkshop
Patio And Porch 
CoveredDeckPatioRear PorchScreened
Pool Features 
GuniteIn GroundScreen EnclosureSolar HeatTilePrivate
Private Pool 
Yes
Roof 
Shingle
Windows/Doors 
Window CoveringsBlindsWindow Treatments
Community Features
Association Amenities 
Airport/RunwayGated
Association Fee 
$965.0
Association Fee Frequency 
Annually
Community Features 
GatedAirport/RunwayClubhouse
MLS Area 
34472 - Ocala
Township 
16S
Financing Terms Available 
CashConventionalFHAVA Loan
Roads 
AsphaltPaved
Listing courtesy of SELLSTATE NEXT GENERATION REALTY (352) 470-2165


Listing information is provided by Participants of the Stellar MLS. IDX information is provided exclusively for personal, non-commercial use, and may not be used for any purpose other than to identify prospective properties consumers may be interested in purchasing. Information is deemed reliable but not guaranteed. Properties displayed may be listed or sold by various participants in the MLS Copyright 2026, Stellar MLS.
Last checked: 2026-10-02 03:24 PM EDT

Neighborhood & Commute
Source: Walkscore
Save
Ask
Tour
Hide
Share