Save
Ask
Tour
Hide
Share
$239,000
1 Day On Site

8516 SE 137TH LOOP
SUMMERFIELD, FL 34491

For Sale|Single Family Residence|Active
2
Beds
2
Total Baths
2
Full Baths
1,296
SqFt
$184
/SqFt
1998
Built
Subdivision:
SPRUCE CREEK GC
County:
Marion

Due to the health concerns created by Coronavirus we are offering personal 1-1 online video walkthough tours where possible.
Call Now: (352) 812-4872
Is this the listing for you? We can help make it yours.
(352) 812-4872
8516 SE 137TH LOOP8516 SE 137TH LOOP8516 SE 137TH LOOP8516 SE 137TH LOOP
Save
Ask
Tour
Hide
Share

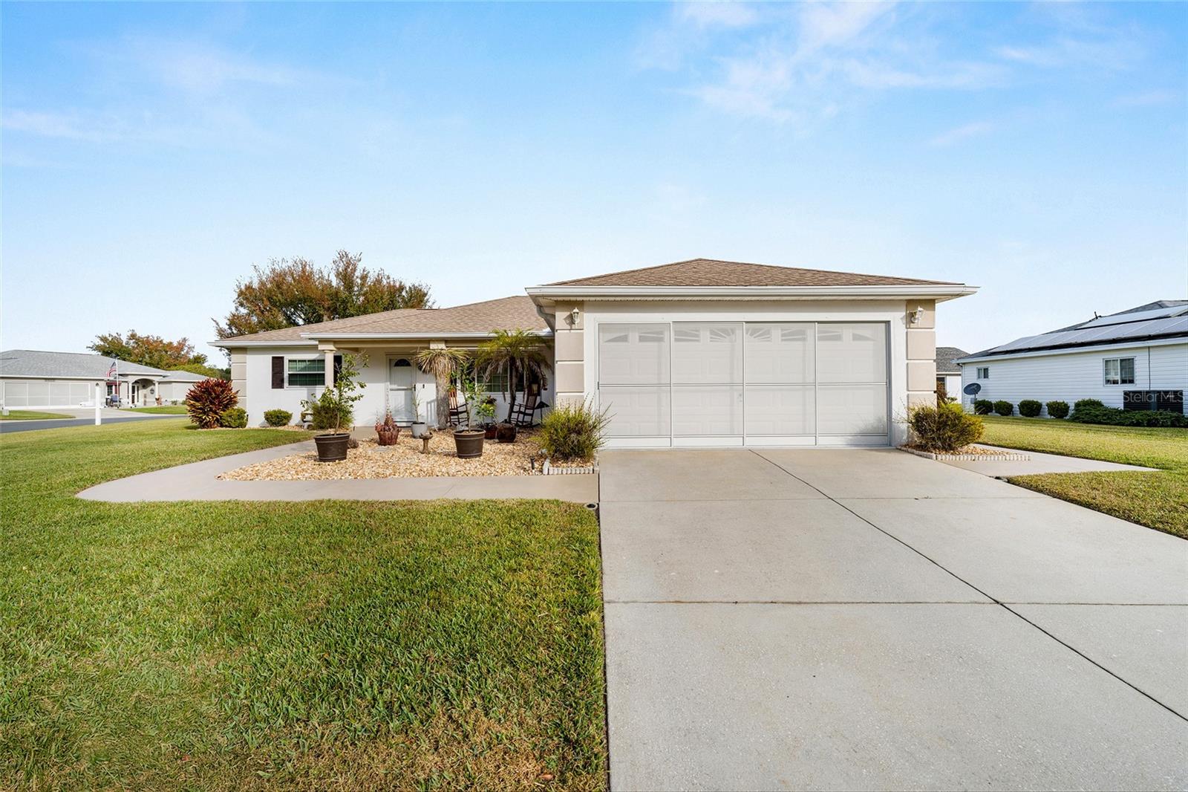
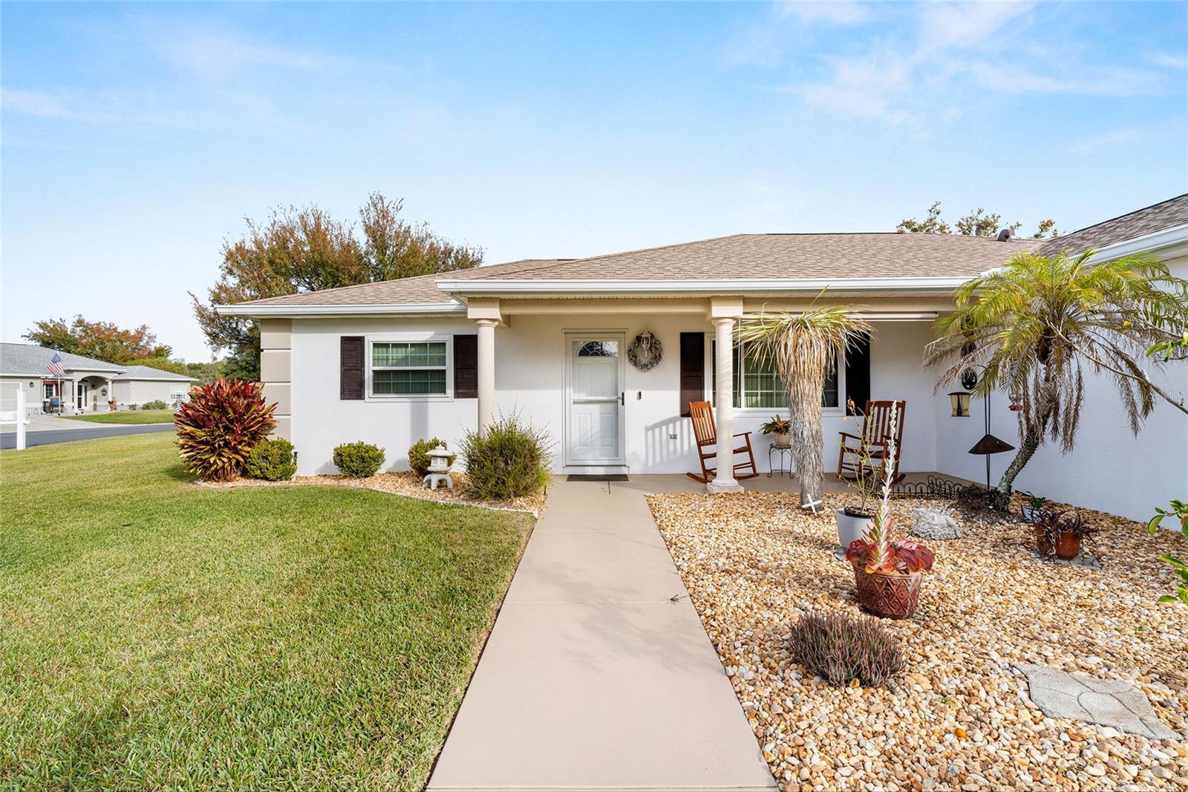
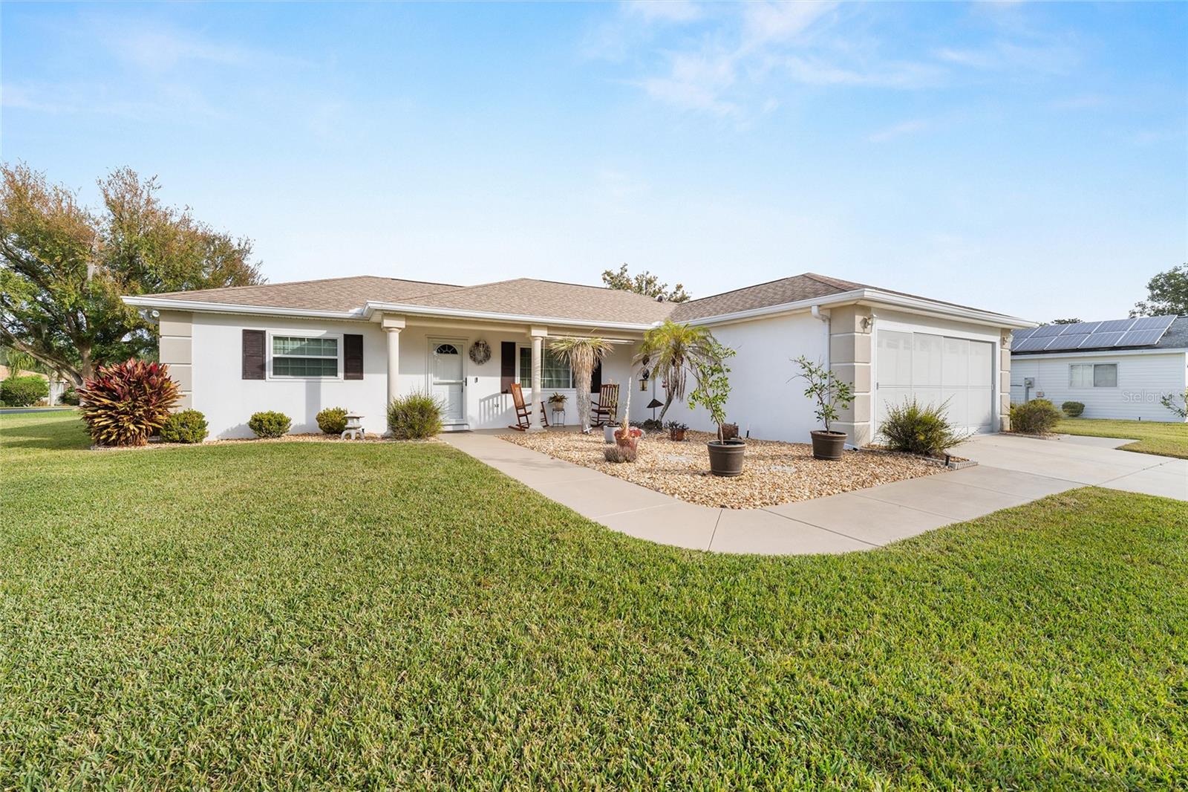
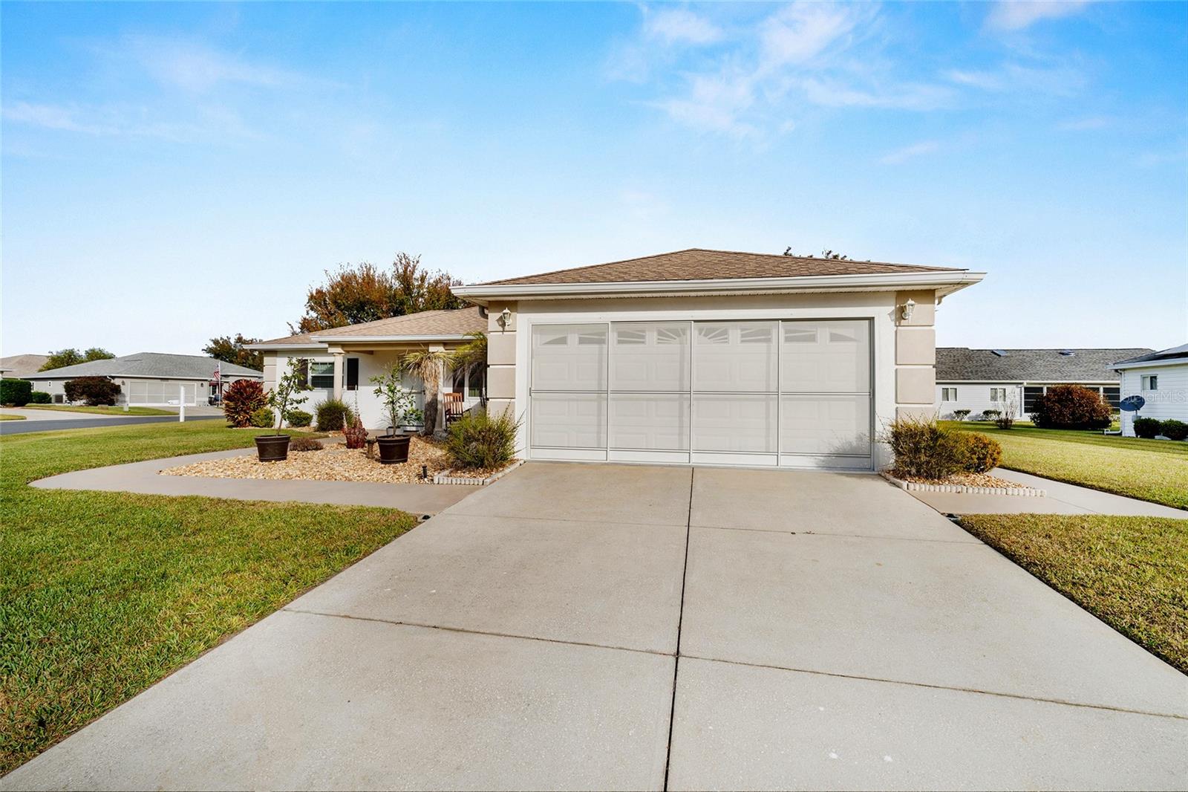
This spacious 2-bedroom, 2-bathroom Chestnut model sits on a corner lot along a quiet loop. Enjoy morning coffee on the 22-foot front porch or unwind in the private enclosed lanai, which features vinyl windows, vertical shades, and indoor/outdoor carpeting. The open, split-bedroom floor plan includes professionally painted kitchen cabinetry, quartz countertops, a large breakfast-bar island with storage, stainless steel appliances installed in 2021, ambient lighting, and recent paint updates. Vaulted ceilings enhance the living room, dining area, and kitchen, while ceiling fans provide comfort throughout. Porcelain tile runs through the main living areas, and new water-resistant laminate flooring was installed in the bedrooms and both walk-in closets in 2024. The interior laundry area includes upper cabinets for added storage. The two-car garage offers sliding privacy screens, a utility sink, keyless entry, a side service door, and a workbench. Additional upgrades include replacement windows (2018), an HVAC system with humidistat (2012), architectural shingles (2013), and a water heater (2020). Located in the tree-canopied Del Webb Spruce Creek Golf & Country Club, this gated 55+ community offers outstanding amenities, including four 9-hole golf courses, three pools, pickleball and tennis courts, volleyball, shuffleboard, bocce ball, basketball courts, horseshoes, a softball field, Liberty Grille Restaurant, and more than 70 clubs. Conveniently located north of The Villages and south of Ocala, the home is close to fine dining, shopping, and entertainment. With an acceptable offer, the seller will provide a one-year Broward Factory Home Warranty.

Save
Ask
Tour
Hide
Share
Listing Snapshot
Price 
$239,000
Days On Site 
1 Day
Bedrooms 
2
Inside Area (SqFt) 
1,296 sqft
Total Baths 
2
Full Baths 
2
Partial Baths 
N/A
Lot Size 
0.18 Acres
Year Built 
1998
MLS® Number 
OM733227
Status 
Active
Property Tax 
$2,301.57
HOA/Condo/Coop Fees 
$214 monthly
Sq Ft Source 
Public Records
Friends & Family
Recent Activity
yesterdayListing updated with changes from the MLS®
yesterdayListing first seen on site
General Features
Acres 
0.18
Attached Garage 
Yes
Direction Faces 
South
Foundation 
Slab
Garage 
Yes
Garage Spaces 
2
Home Warranty 
Yes
Levels 
One
Number Of Stories 
1
Parking 
Garage Door OpenerAttached
Pets 
Yes
Property Sub Type 
Single Family Residence
Security 
Smoke Detector(s)
Sewer 
Public Sewer
SqFt Total 
1996
Utilities 
Cable AvailableElectricity ConnectedPhone AvailableSewer ConnectedUnderground UtilitiesWater Connected
Water Source 
Public
Zoning 
PUD
Interior Features
Appliances 
DishwasherDisposalDryerElectric Water HeaterExhaust FanMicrowaveRefrigeratorWasher
Cooling 
Central Air
Flooring 
LaminateTile
Furnished 
Unfurnished
Heating 
Heat Pump
Interior 
Open FloorplanStone CountersWalk-In Closet(s)
Laundry Features 
InsideLaundry Room
Window Features 
Double Pane Windows
Balcony/Porch/Lanai 
Dimensions - 15x10Level - FirstFeatures - Ceiling Fan(s)
Bedroom 2 
Dimensions - 14x11Level - FirstFeatures - Ceiling Fan(s)
Dining Room 
Dimensions - 10x10Level - First
Kitchen 
Dimensions - 10x10Level - FirstFeatures - Breakfast Bar, Granite Counters
Living Room 
Dimensions - 18x12Level - FirstFeatures - Ceiling Fan(s)
Master Bedroom 
Dimensions - 14x13Level - FirstFeatures - Ceiling Fan(s)
Save
Ask
Tour
Hide
Share
Exterior Features
Construction Details 
Stucco
Exterior 
Rain Gutters
Lot Features 
Corner LotPaved
Patio And Porch 
EnclosedFront Porch
Roof 
Shingle
Windows/Doors 
Double Pane Windows
Community Features
Association Amenities 
Basketball CourtClubhouseFitness CenterGatedGolf CoursePoolRecreation FacilitiesSecurityShuffleboard CourtSpa/Hot TubStorageTennis Court(s)Trail(s)
Association Fee 
$214.0
Association Fee Frequency 
Monthly
Community Features 
GatedClubhouseFitness CenterGolfPoolRestaurantSidewalksTennis Court(s)
MLS Area 
34491 - Summerfield
Senior Community 
Yes
Township 
17S
Roads 
Paved
Listing courtesy of RE/MAX PREMIER REALTY LADY LK (352) 805-7653


Listing information is provided by Participants of the Stellar MLS. IDX information is provided exclusively for personal, non-commercial use, and may not be used for any purpose other than to identify prospective properties consumers may be interested in purchasing. Information is deemed reliable but not guaranteed. Properties displayed may be listed or sold by various participants in the MLS Copyright 2026, Stellar MLS.
Last checked: 2026-10-02 12:53 PM EDT

Neighborhood & Commute
Source: Walkscore
Save
Ask
Tour
Hide
Share