



4431 SW 110TH LANEOCALA, FL 34476
Due to the health concerns created by Coronavirus we are offering personal 1-1 online video walkthough tours where possible.
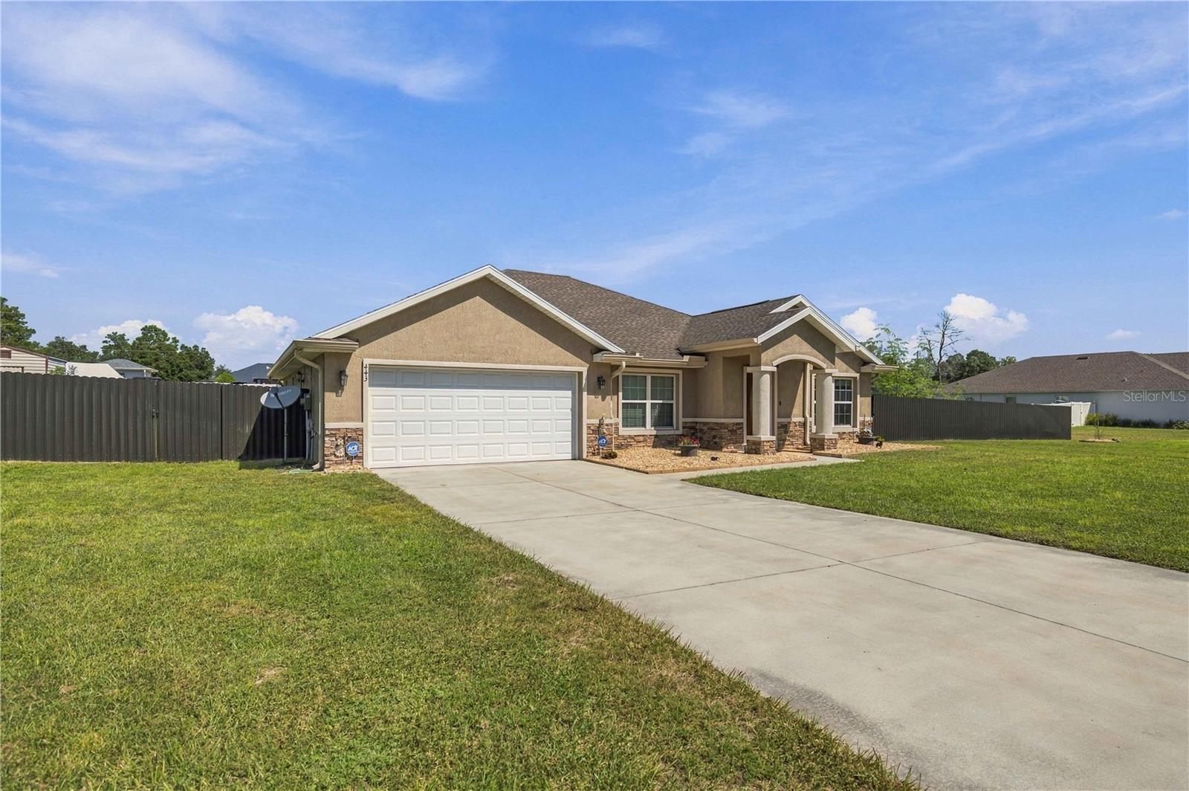
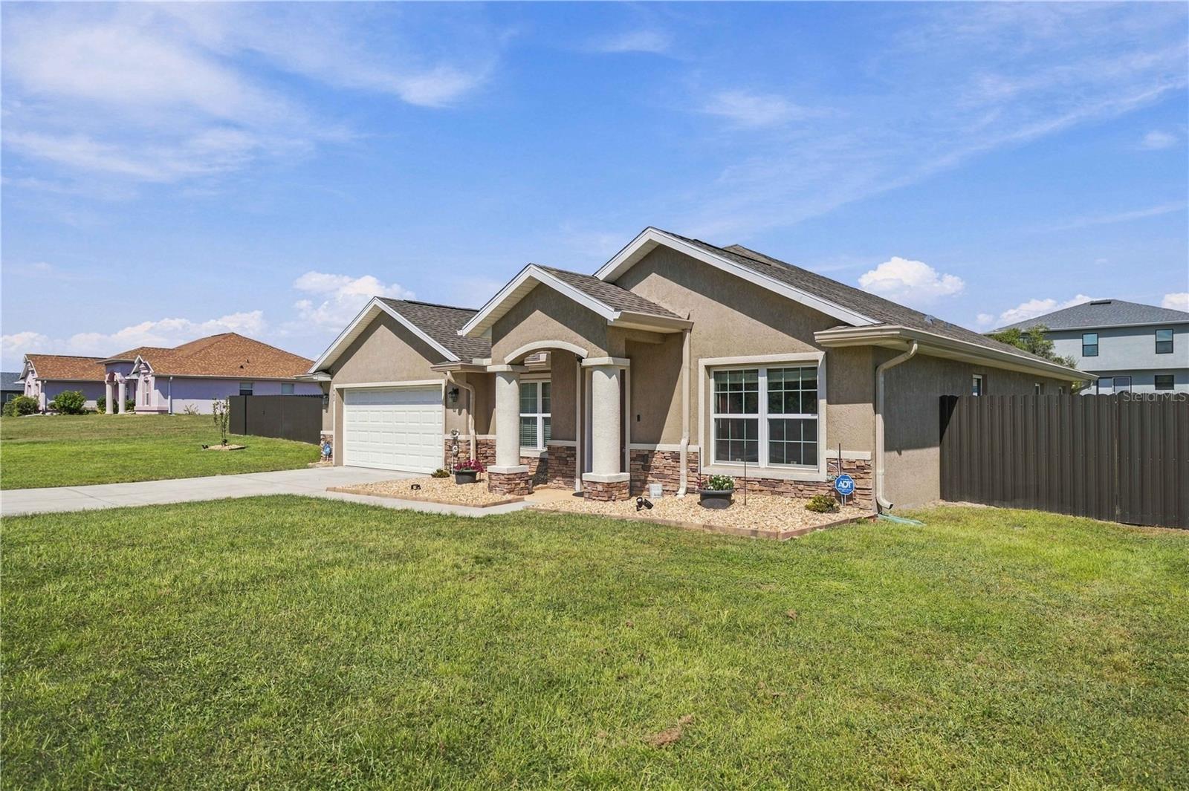
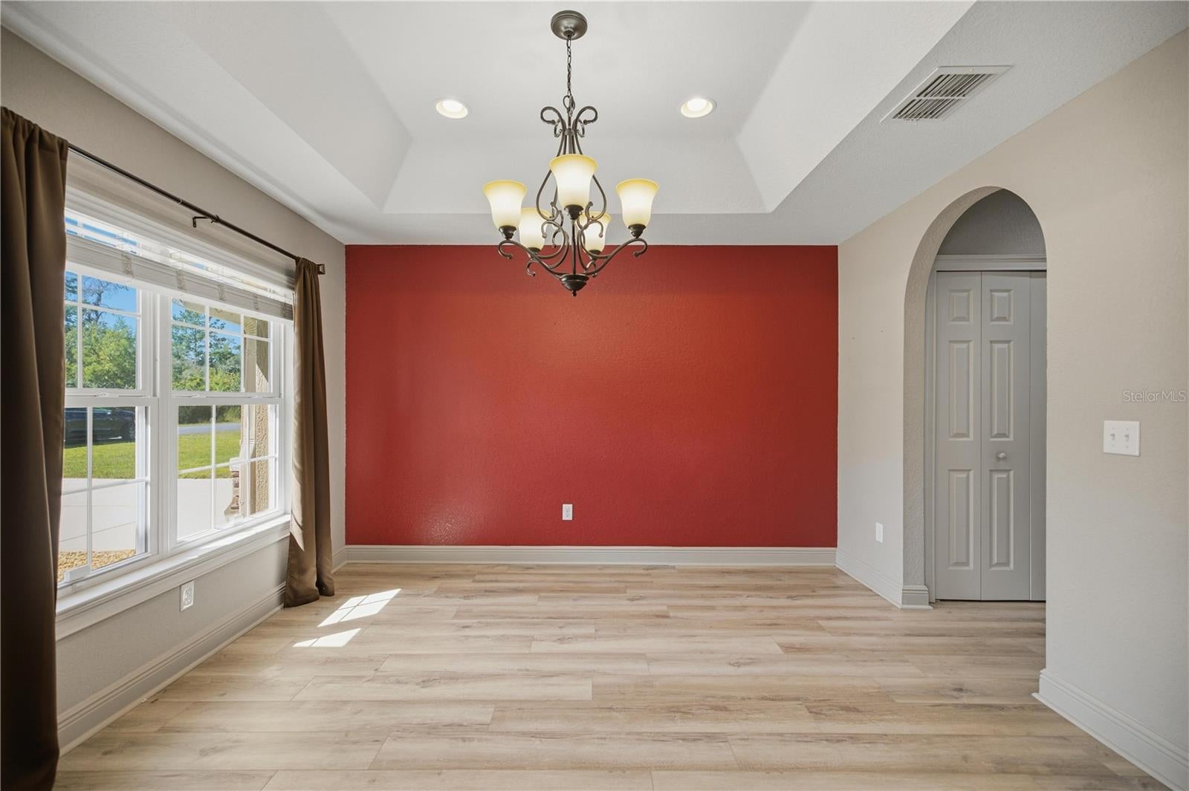
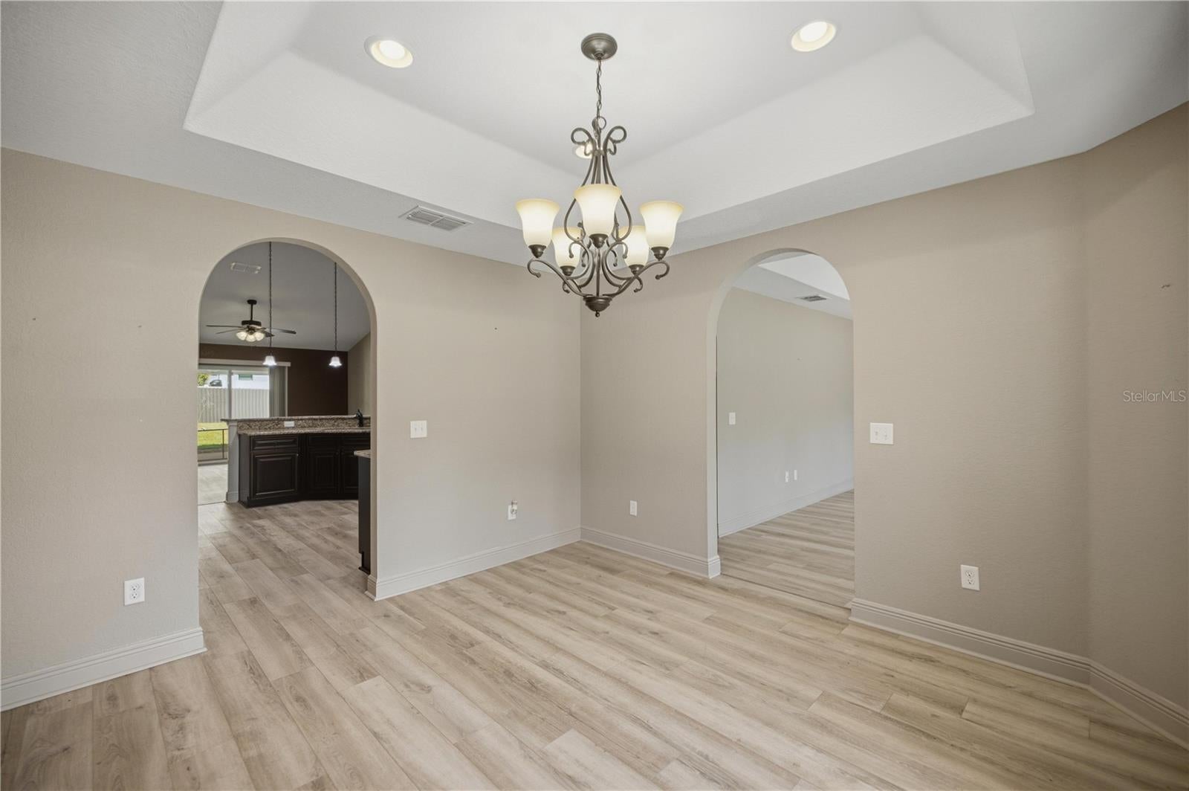
Welcome to your private 0.62-acre sanctuary in the highly sought-after Ocala Waterways! Built in 2019, this immaculate 3-bedroom, 2-bathroom, 1,925 sq. ft. residence sits less than 2 miles from the Florida Greenway, offering quiet neighborhood living paired with effortless access to world-class outdoor recreation. The interior includes tasteful neutral paint colors, elegant archways, high baseboards, tray ceilings and custom window treatments throughout. Home includes luxury vinyl flooring that seamlessly connects the main living areas. The heart of the home is an expansive, open-concept kitchen flowing directly into the family room, complete with a dining area located conveniently adjacent. Framed by high vaulted ceilings, recessed lighting, and rich dark mahogany cabinetry with accent lighting, the kitchen features polished granite countertops and stainless-steel appliances—designed for both effortless daily living and grand entertaining. The primary suite serves as a serene retreat with a tray ceiling, dual walk-in closets, and an ensuite bathroom equipped with a deep soaking tub, double sinks and granite countertops. The floor plan places two additional carpeted bedrooms on the opposite side of the home, serviced by an immaculate guest bathroom also featuring double sinks and a tub/shower combination. Outdoors, the expansive 0.62-acre lot provides endless space for relaxation and activities. Enjoy morning coffee under the covered back patio or unwind on the extended concrete pad featuring a large, built-in spa. The fully fenced backyard boasts dark solid-metal fencing with three entry gates, an irrigation system, a large raised platform shed, and young peach, lemon, and olive trees. Additional features include a 2019 Roof, 2019 HVAC, 2019 Water Heater, 2-car automatic garage, keypad front lock, Ring doorbell, and an integrated security system ready for the new owners to claim. Turn-key and meticulously maintained—schedule your private tour today!
| 6 hours ago | Listing updated with changes from the MLS® | |
| 6 hours ago | Listing first seen on site |

Listing information is provided by Participants of the Stellar MLS. IDX information is provided exclusively for personal, non-commercial use, and may not be used for any purpose other than to identify prospective properties consumers may be interested in purchasing. Information is deemed reliable but not guaranteed. Properties displayed may be listed or sold by various participants in the MLS Copyright 2026, Stellar MLS.
Last checked: 2026-10-02 03:24 PM EDT