



3450 SW 52ND TERRACEOCALA, FL 34474
Due to the health concerns created by Coronavirus we are offering personal 1-1 online video walkthough tours where possible.
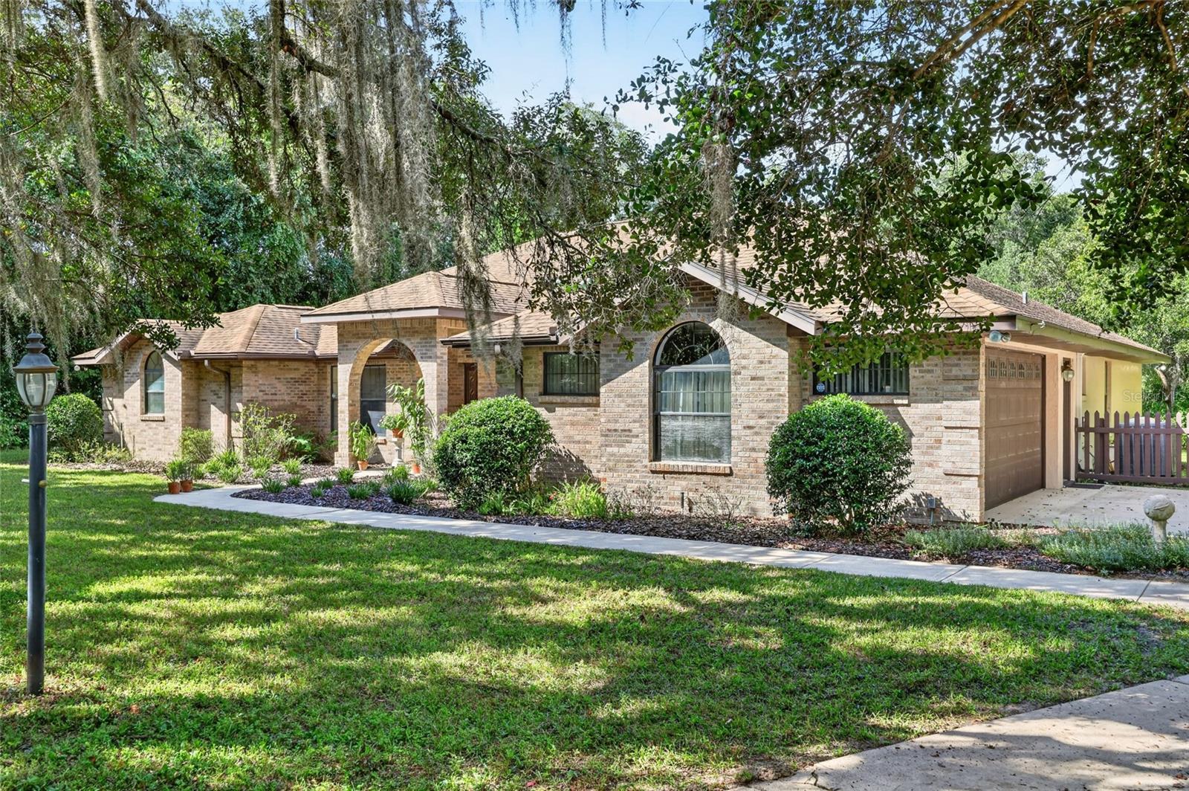
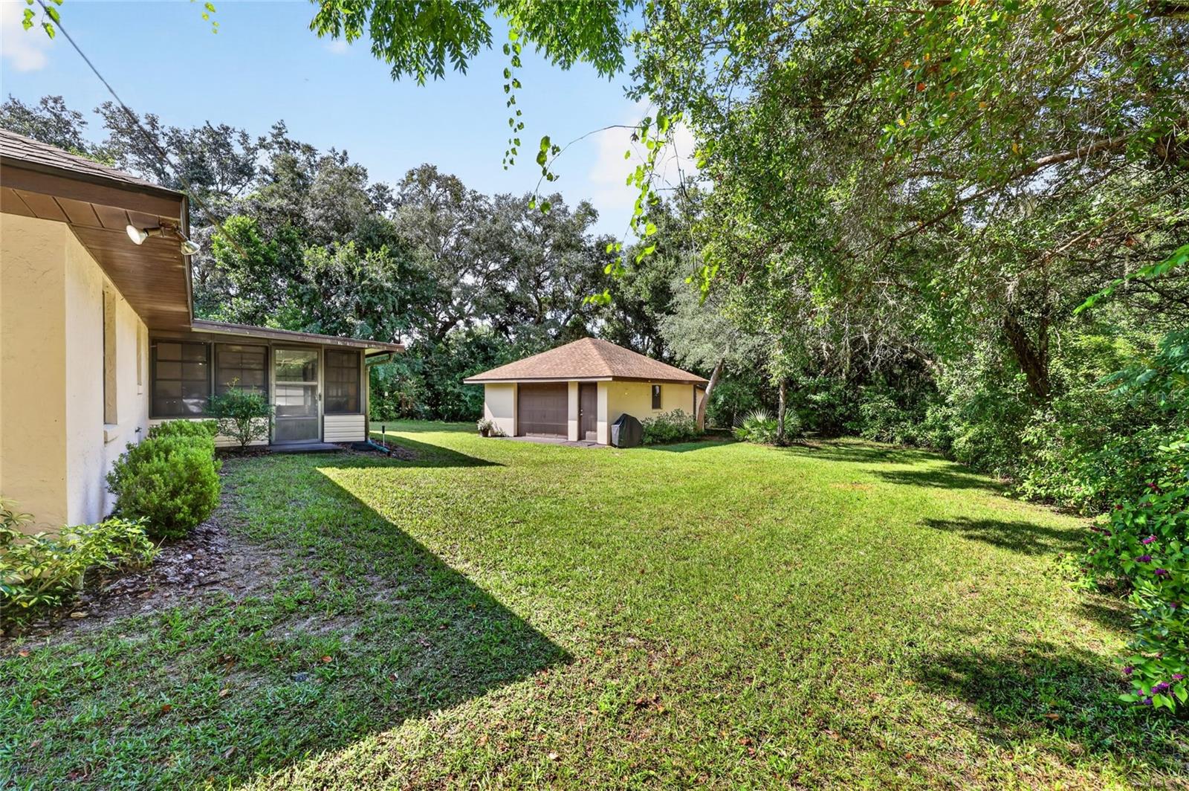
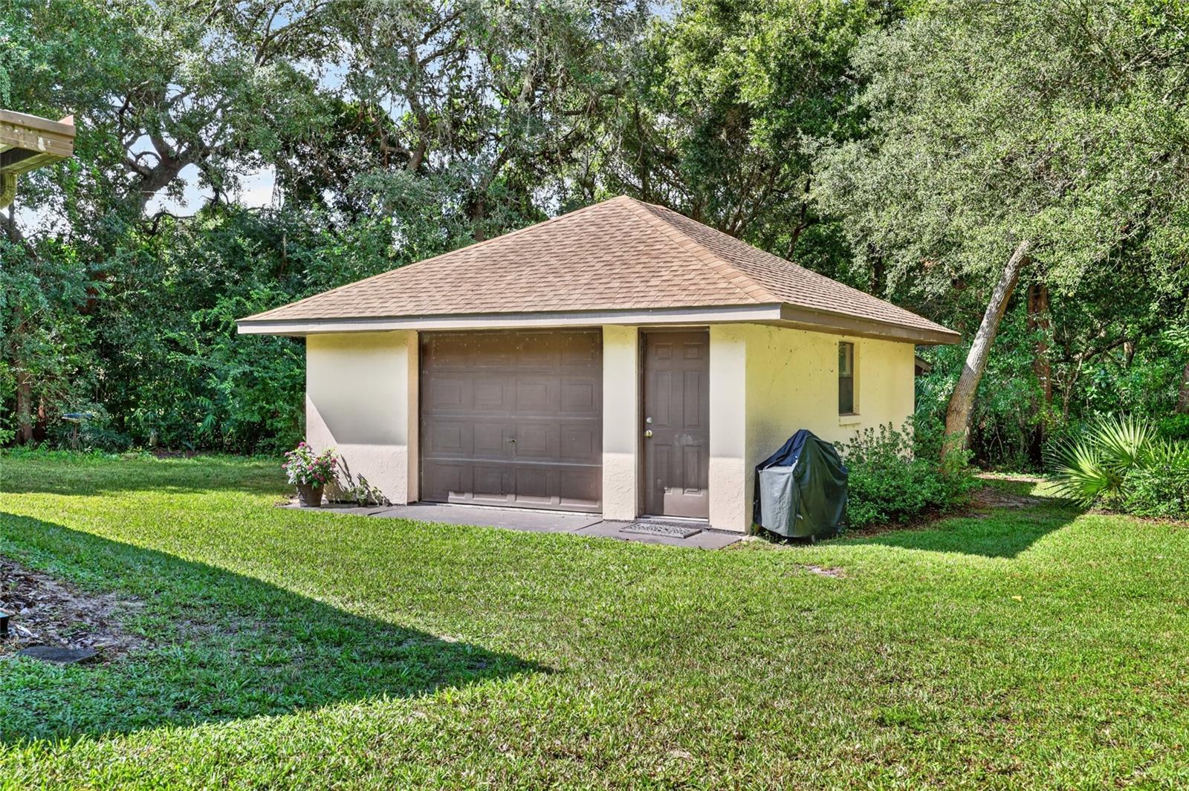
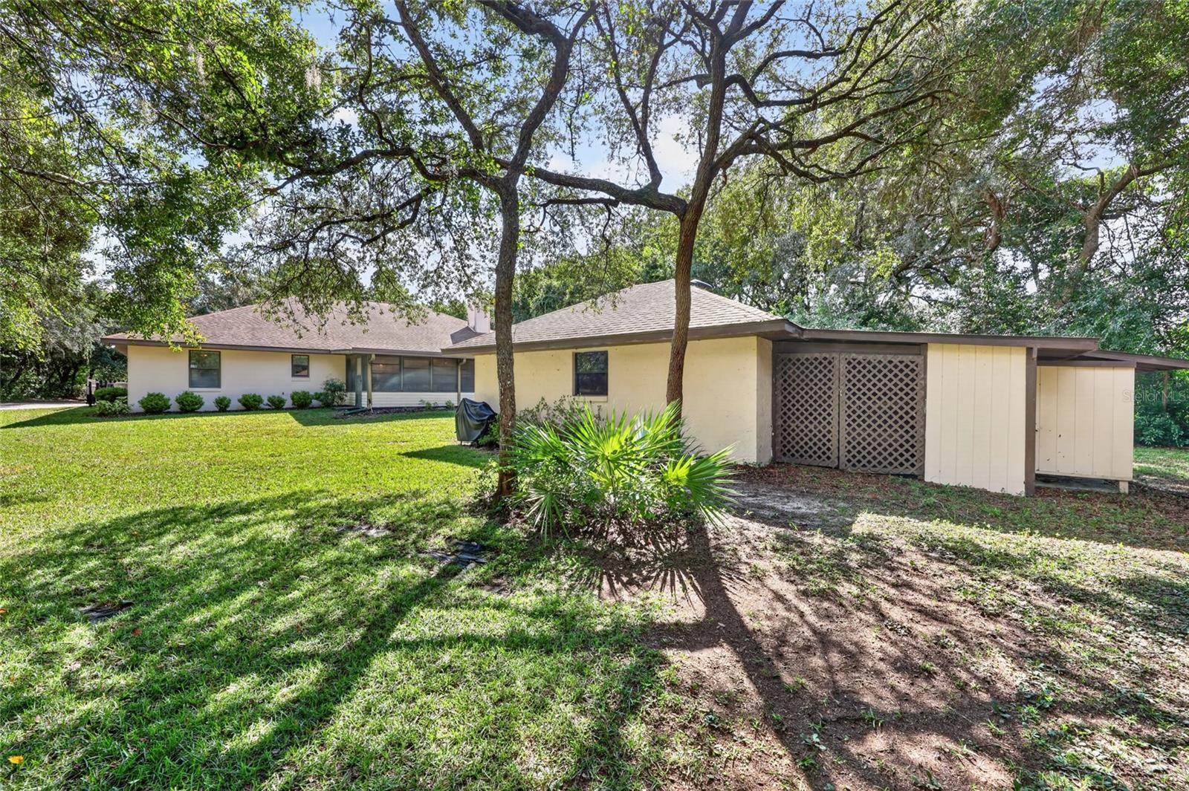
Discover space, privacy, and potential in Timberwood! Set on a private one-acre parcel with mature trees and established landscaping, this brick-and-block with stucco home offers a convenient SW Ocala location near shopping, restaurants, and medical facilities - AND is only 15 minutes from the World Equestrian Center. The thoughtfully designed floor plan features three bedrooms, two bathrooms, a dedicated office, and open-concept living space with an eat-in kitchen. A split-bedroom layout provides separation between the primary suite and guest bedrooms, while an expansive Florida room and screened porch provide inviting spaces to relax and enjoy the leafy surroundings. A large, inside laundry adds everyday convenience. Outdoors you will find a spacious 24' x 20' workshop building that includes a single-vehicle bay and additional storage, providing room for projects, equipment, and hobbies. The interior of this home is ready for a cosmetic refresh, offering an opportunity to bring your personal style to a home with a fabulous layout and a beautiful setting. Make the most of this generous parcel and create your own SW Ocala retreat! Discover space, privacy, and potential in Timberwood! Set on a private one-acre parcel with mature trees and established landscaping, this brick-and-stucco home offers a convenient SW Ocala location near shopping, restaurants, and medical facilities- AND only 15 minutes from the World Equestrian Center. The thoughtfully designed floor plan features three bedrooms, two bathrooms, a dedicated office, and open-concept living space with an eat-in kitchen. A split-bedroom layout provides separation between the primary suite and guest bedrooms, while an expansive Florida room and screened porch provide inviting spaces to relax and enjoy the leafy surroundings. A large, inside laundry adds everyday convenience. Outdoors you will find a spacious 24' x 20' workshop building that includes a single-vehicle bay and additional storage, providing room for projects, equipment, and hobbies. The interior of this home is ready for a cosmetic refresh, offering an opportunity to bring your personal style to a home with a fabulous layout and a beautiful setting. Make the most of this generous parcel and create your own SW Ocala retreat! New Septic and Drainfield 2025. HVAC 2024. Roofs on home and workshop replaced in 2019.
| 9 hours ago | Listing updated with changes from the MLS® | |
| yesterday | Listing first seen on site |

Listing information is provided by Participants of the Stellar MLS. IDX information is provided exclusively for personal, non-commercial use, and may not be used for any purpose other than to identify prospective properties consumers may be interested in purchasing. Information is deemed reliable but not guaranteed. Properties displayed may be listed or sold by various participants in the MLS Copyright 2026, Stellar MLS.
Last checked: 2026-10-02 03:24 PM EDT
Did you know? You can invite friends and family to your search. They can join your search, rate and discuss listings with you.