



14271 NE 47TH AVENUEANTHONY, FL 32617
Due to the health concerns created by Coronavirus we are offering personal 1-1 online video walkthough tours where possible.
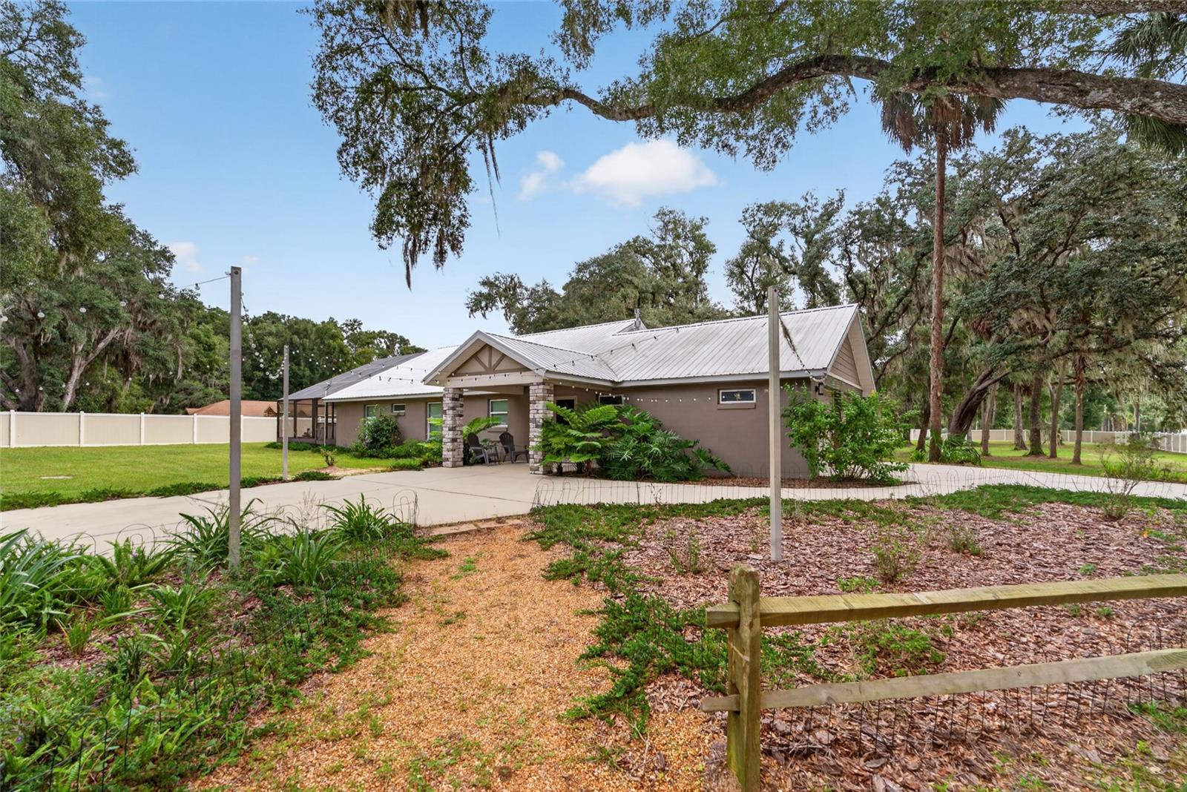
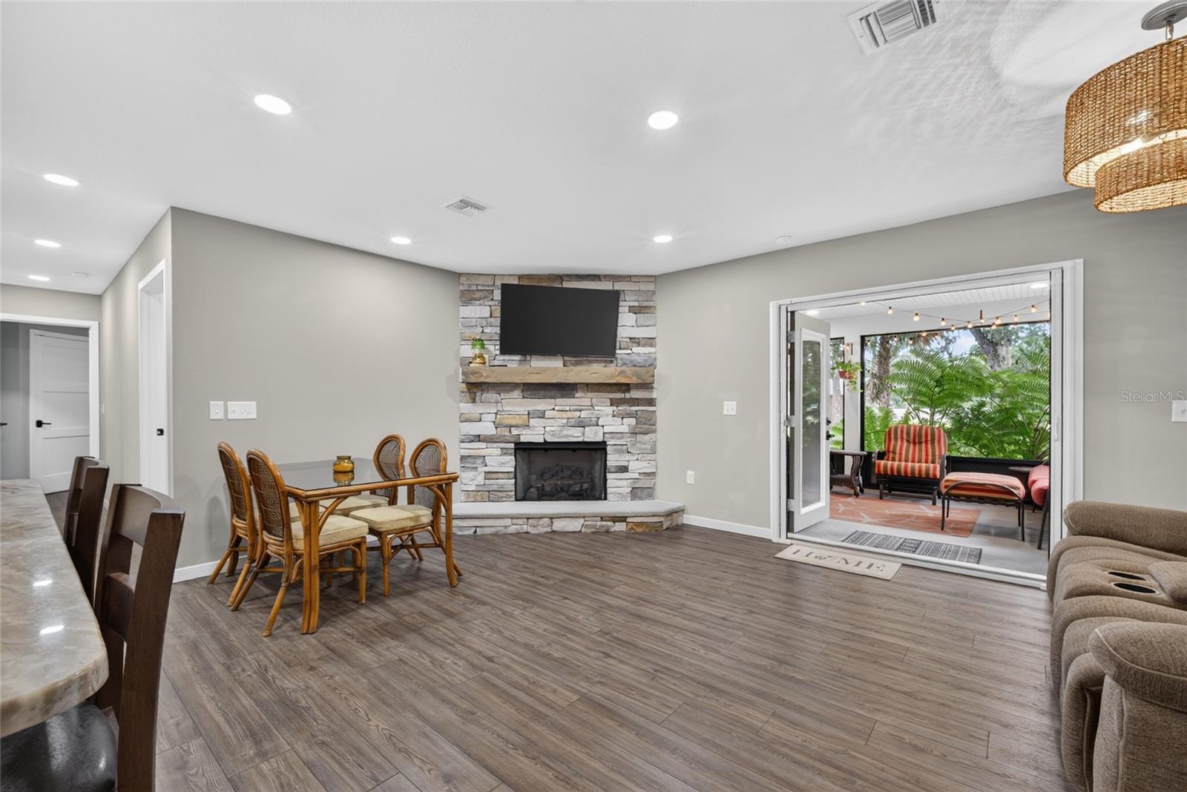
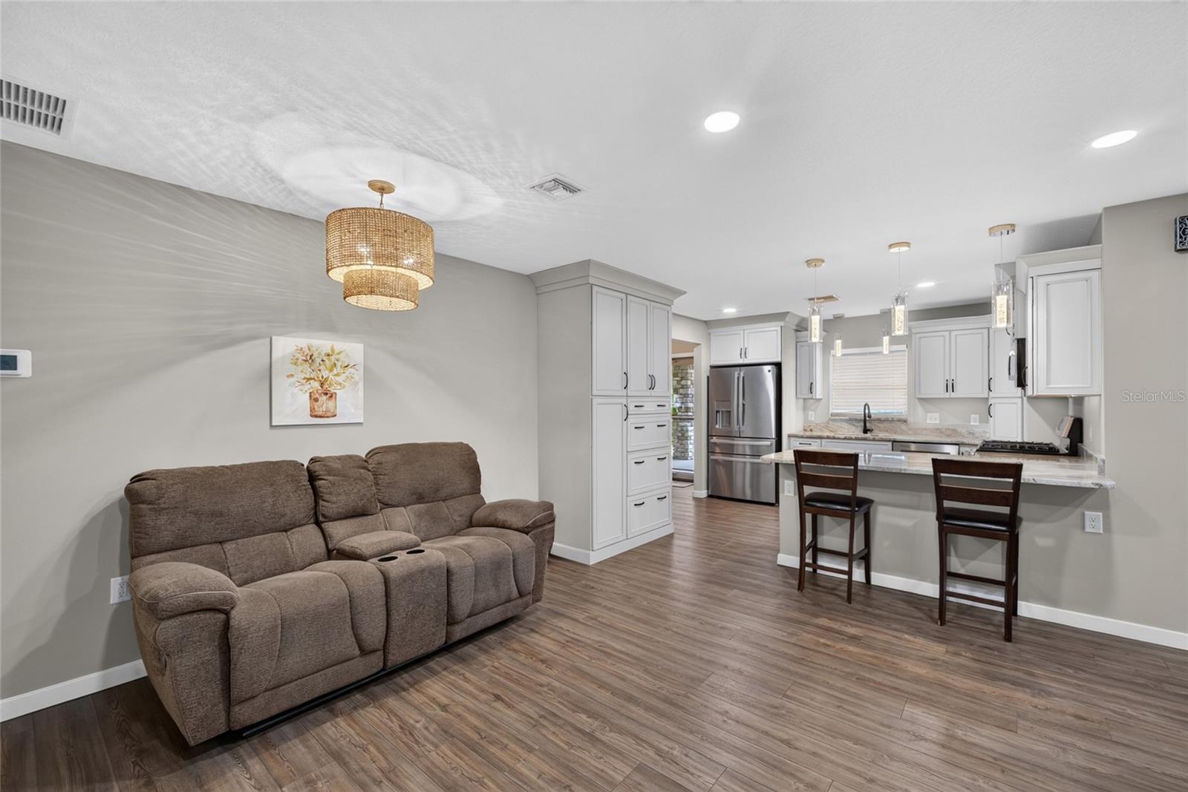
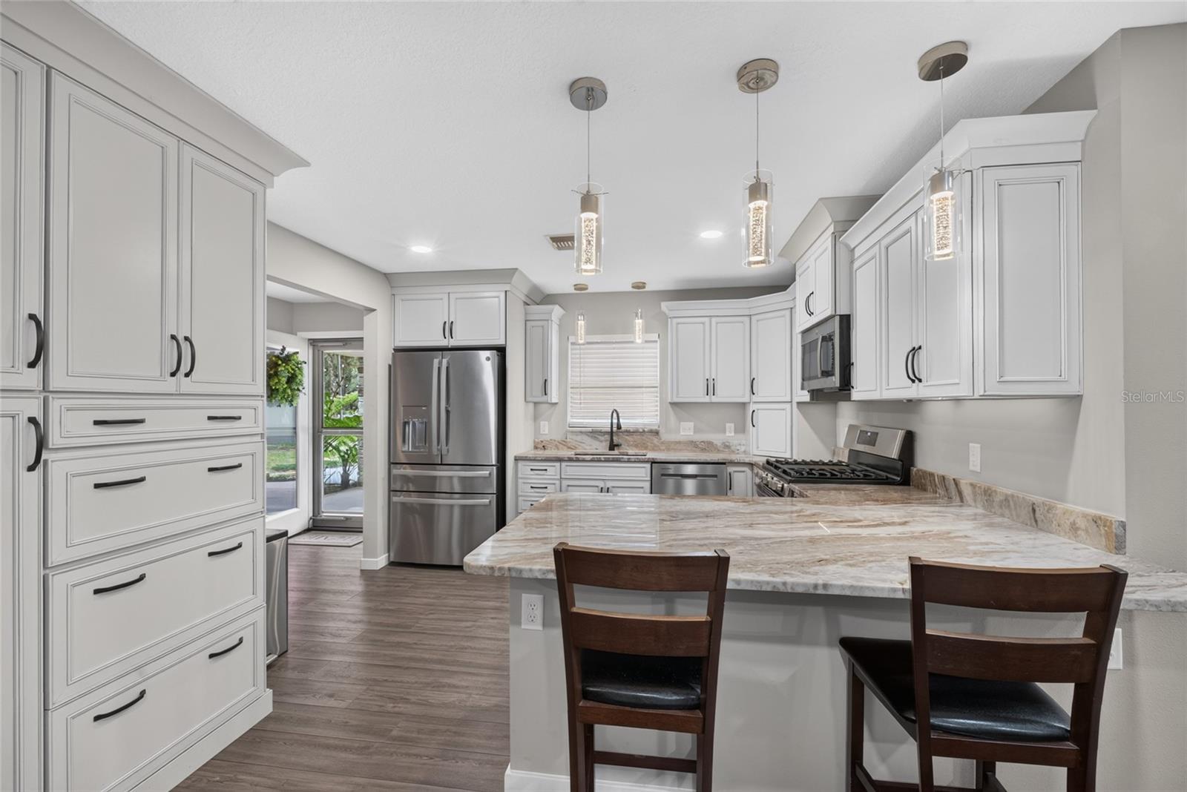
This is a Certified Pre-Owned Home -- and that changes everything. Before you ever make an offer, a licensed home inspector has already been through this home top to bottom. You get the full report at no cost. No surprises. No guessing. Just confidence. And it doesn't stop there -- your purchase comes with a 12-month Home Warranty AND our 18-month Satisfaction Guarantee: love this home, or we will buy it back or sell it for free. You won't find that anywhere else. As an added bonus you also qualify for a 1% lender credit at closing if you use our preferred lender. Welcome to a truly unique property offering space, versatility, and exceptional improvements on 3.51 fully fenced acres! Surrounded by attractive vinyl fencing, this property is packed with features that are hard to find all in one place—including a Generac backup power system, solar, multiple workshops and outbuildings, RV accommodations, and separate guest quarters. A detached 1-bedroom, 1-bath mother-in-law suite features its own electric meter, providing a private and flexible space for extended family or guests. The property also features an impressive approximately 1,600 sq. ft. insulated 40×40 workshop with electric, its own dedicated electric meter, and a solar panel system that helps offset electricity costs. Attached to the workshop is a spacious 20×40 carport, plus there’s an additional freestanding 49×35 carport providing plenty of covered space for vehicles, boats, equipment, and toys. There’s even more! An approximately 600 sq. ft. cabin is equipped with power and water, along with a chicken coop and another separate building featuring a 1-stall garage with additional man cave space. RV owners will appreciate TWO RV hookups—one 30-amp and one 50-amp—with each having its own dedicated septic tank. With 3.51 fenced acres, a Generac system, solar, multiple separately metered structures, extensive workshop and covered parking space, guest accommodations, and RV infrastructure, this property offers an incredible amount of versatility. Bring your RVs, boats, vehicles, equipment, animals, and hobbies—there’s room for it all!
| 3 hours ago | Listing updated with changes from the MLS® | |
| 4 hours ago | Listing first seen on site |

Listing information is provided by Participants of the Stellar MLS. IDX information is provided exclusively for personal, non-commercial use, and may not be used for any purpose other than to identify prospective properties consumers may be interested in purchasing. Information is deemed reliable but not guaranteed. Properties displayed may be listed or sold by various participants in the MLS Copyright 2026, Stellar MLS.
Last checked: 2026-10-02 03:24 PM EDT