Save
Ask
Tour
Hide
Share
$435,000
New Listing

6473 SE 4TH LANE
OCALA, FL 34472

For Sale|Single Family Residence|Active
5
Beds
3
Total Baths
3
Full Baths
2,661
SqFt
$163
/SqFt
2022
Built
Subdivision:
DEER PATH NORTH
County:
Marion

Due to the health concerns created by Coronavirus we are offering personal 1-1 online video walkthough tours where possible.
Call Now: (352) 812-4872
Is this the listing for you? We can help make it yours.
(352) 812-4872
6473 SE 4TH LANE6473 SE 4TH LANE6473 SE 4TH LANE6473 SE 4TH LANE
Save
Ask
Tour
Hide
Share

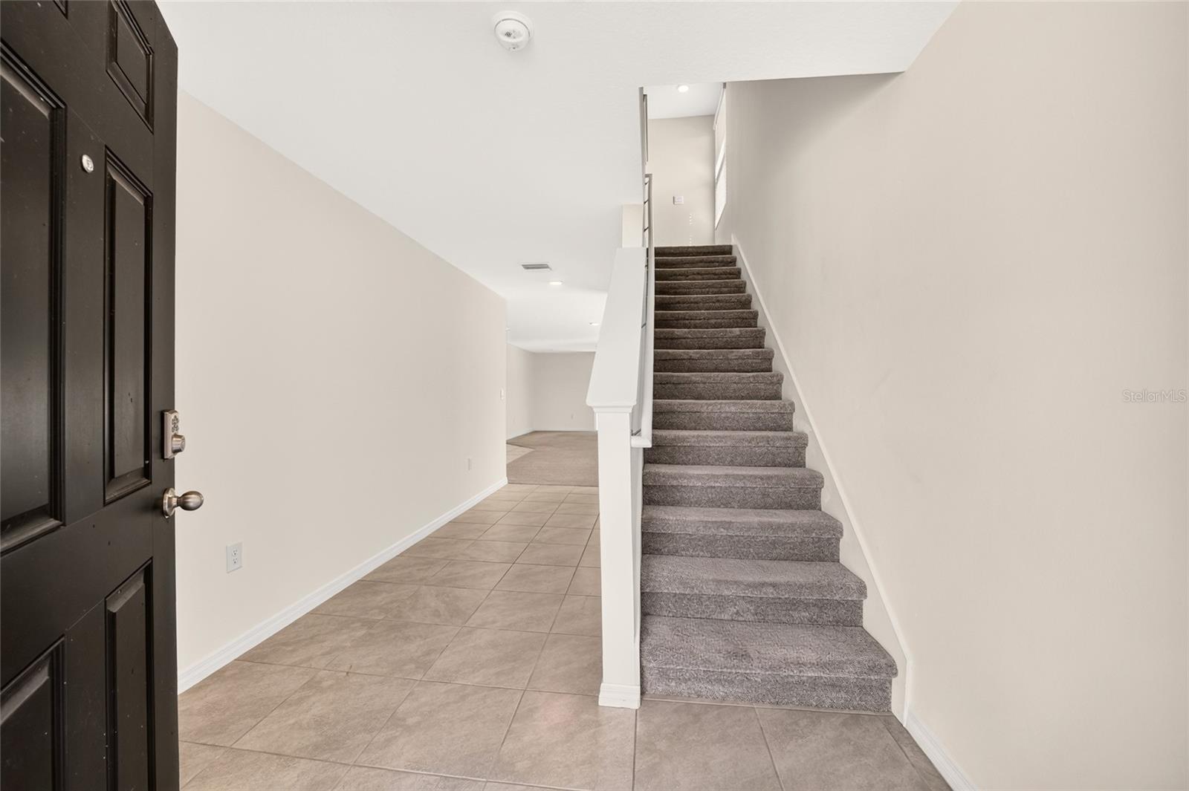
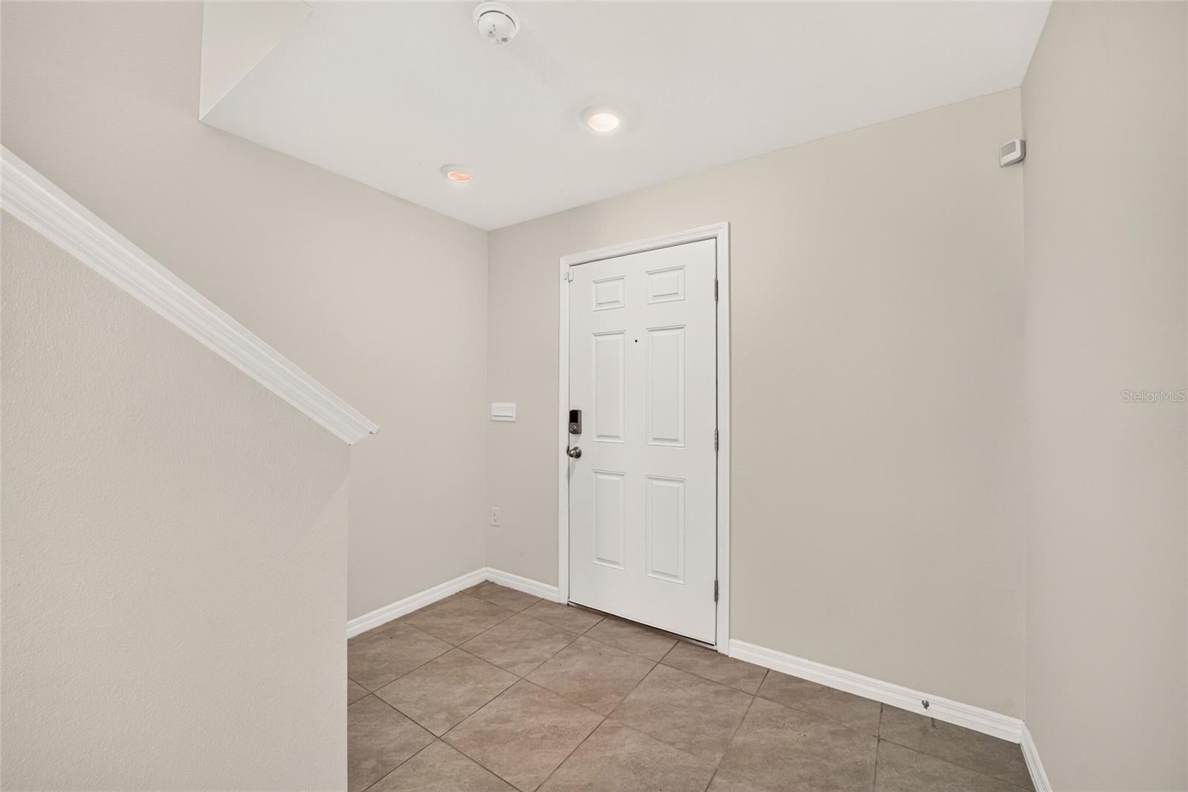
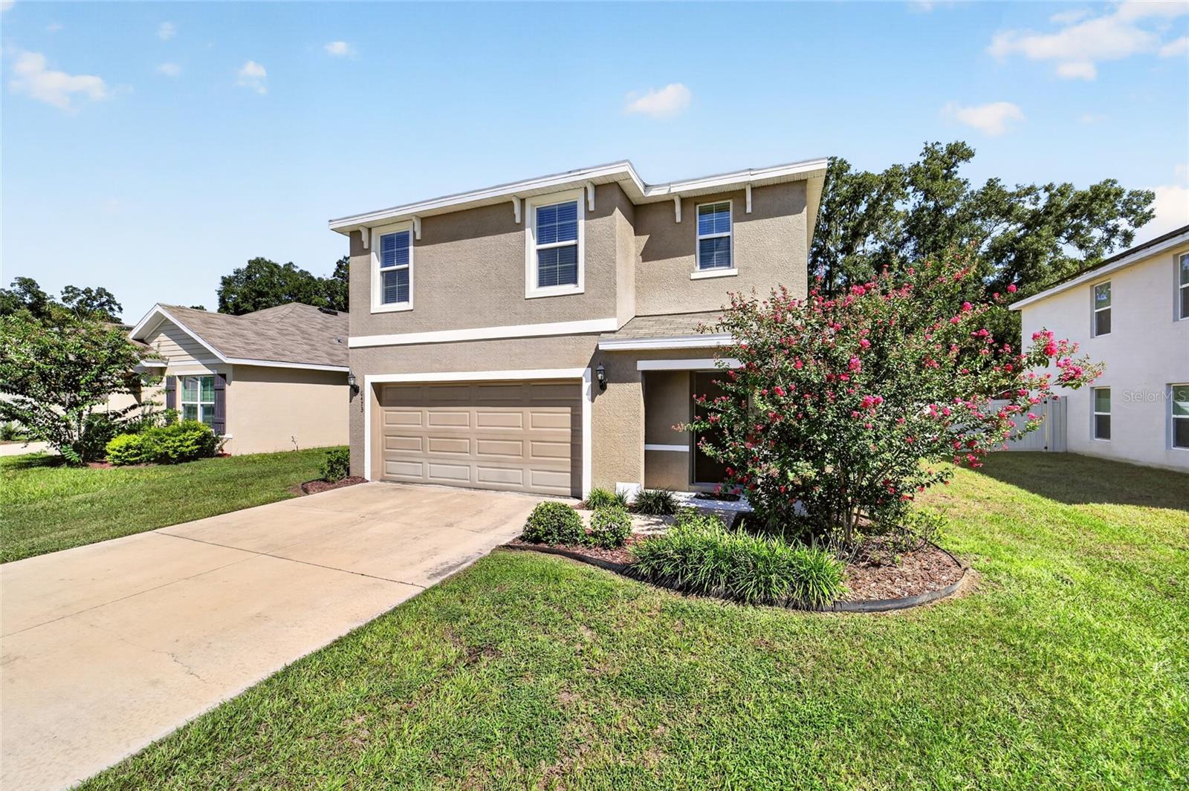
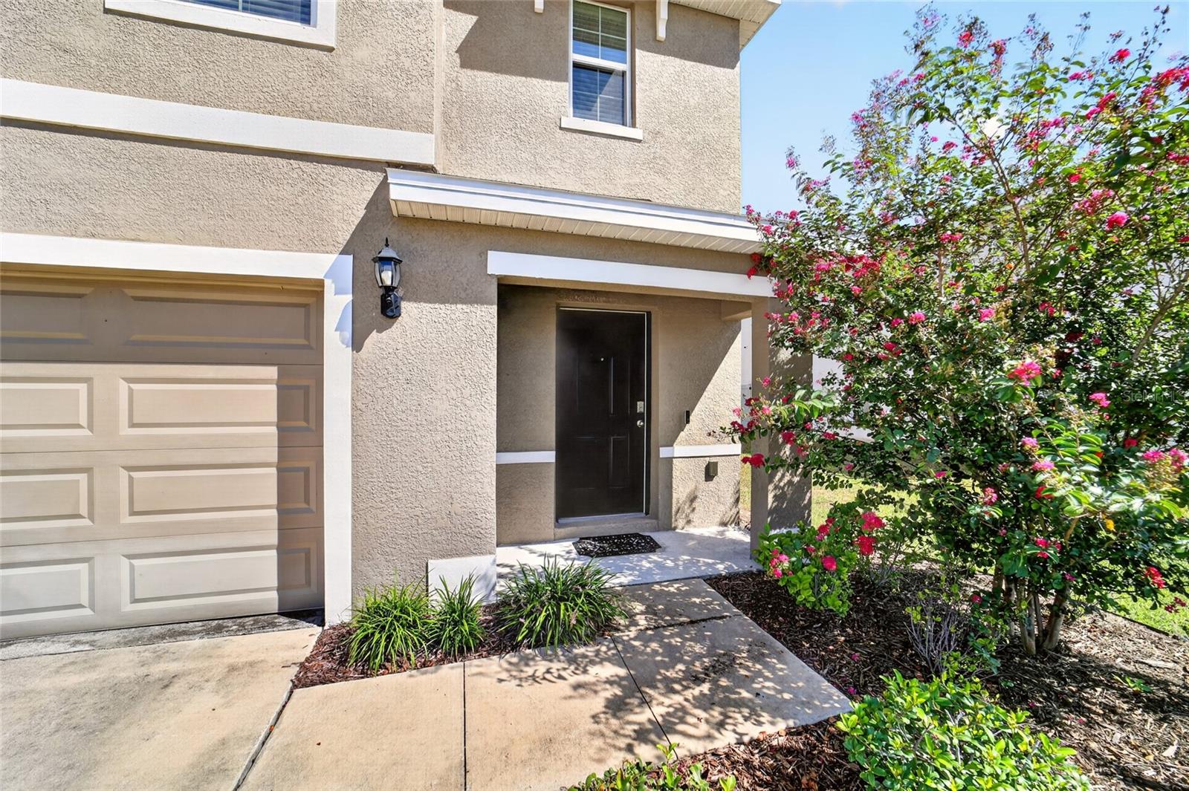
Welcome to this exceptionally clean and well-maintained 2-story home featuring 5 bedrooms and 3 full baths. The thoughtfully designed floor plan offers a bedroom and full bath on the main level, while the spacious primary suite, additional bedrooms, and convenient laundry room are located upstairs. The open-concept kitchen and great room create a comfortable gathering space, with crisp white cabinetry and a neutral interior that provides a true blank slate for the next owner to make it their own. A coat closet and linen closet add practical storage throughout the home. Outside, enjoy a nicely sized fenced backyard with plenty of room to relax, play, or create your own outdoor space. The home is surrounded by newer construction and is located in SE Ocala, conveniently close to Silver Springs and Baseline Trailhead Park. Extremely clean, move-in ready, and waiting for its next owner to bring their own style and make it home!

Save
Ask
Tour
Hide
Share
Listing Snapshot
Price 
$435,000
Days On Site 
0 Days
Bedrooms 
5
Inside Area (SqFt) 
2,661 sqft
Total Baths 
3
Full Baths 
3
Partial Baths 
N/A
Lot Size 
0.15 Acres
Year Built 
2022
MLS® Number 
OM732343
Status 
Active
Property Tax 
$4,268
HOA/Condo/Coop Fees 
$40 monthly
Sq Ft Source 
Public Records
Friends & Family
Recent Activity
2 hours agoListing updated with changes from the MLS®
3 hours agoListing first seen on site
General Features
Acres 
0.15
Attached Garage 
Yes
Direction Faces 
South
Foundation 
Slab
Garage 
Yes
Garage Spaces 
2
Levels 
Two
Number Of Stories 
2
Parking 
Attached
Pets 
Yes
Property Sub Type 
Single Family Residence
Sewer 
None
SqFt Total 
2896
Utilities 
Electricity ConnectedSewer ConnectedWater Connected
Water Source 
None
Zoning 
PUD
Interior Features
Appliances 
DishwasherMicrowaveRangeRefrigerator
Cooling 
Central Air
Flooring 
CarpetTile
Furnished 
Unfurnished
Heating 
Electric
Interior 
High CeilingsOpen FloorplanStone CountersWalk-In Closet(s)
Laundry Features 
InsideLaundry RoomUpper Level
Window Features 
Blinds
Kitchen 
Level - First
Living Room 
Level - First
Master Bedroom 
Dimensions - 18x12Level - Second
Save
Ask
Tour
Hide
Share
Exterior Features
Construction Details 
BlockStucco
Lot Features 
Cleared
Roof 
Shingle
Windows/Doors 
Blinds
Community Features
Association Fee 
$40.0
Association Fee Frequency 
Monthly
MLS Area 
34472 - Ocala
Township 
15
Financing Terms Available 
CashConventionalFHAVA Loan
Roads 
Paved
Schools
School District
Unknown
Elementary School
Ward-Highlands Elem. School
Middle School
Fort King Middle School
High School
Forest High School
Listing courtesy of ROBERTS REAL ESTATE INC (352) 812-3079


Listing information is provided by Participants of the Stellar MLS. IDX information is provided exclusively for personal, non-commercial use, and may not be used for any purpose other than to identify prospective properties consumers may be interested in purchasing. Information is deemed reliable but not guaranteed. Properties displayed may be listed or sold by various participants in the MLS Copyright 2026, Stellar MLS.
Last checked: 2026-10-02 03:24 PM EDT

Neighborhood & Commute
Source: Walkscore
Save
Ask
Tour
Hide
Share