Save
Ask
Tour
Hide
Share
$395,000
New Listing

8973 SE 43RD AVENUE
OCALA, FL 34480

For Sale|Single Family Residence|Active
4
Beds
3
Total Baths
3
Full Baths
2,051
SqFt
$193
/SqFt
2021
Built
Subdivision:
SUMMERCREST
County:
Marion

Due to the health concerns created by Coronavirus we are offering personal 1-1 online video walkthough tours where possible.
Call Now: (352) 812-4872
Is this the listing for you? We can help make it yours.
(352) 812-4872
8973 SE 43RD AVENUE8973 SE 43RD AVENUE8973 SE 43RD AVENUE8973 SE 43RD AVENUE
Save
Ask
Tour
Hide
Share

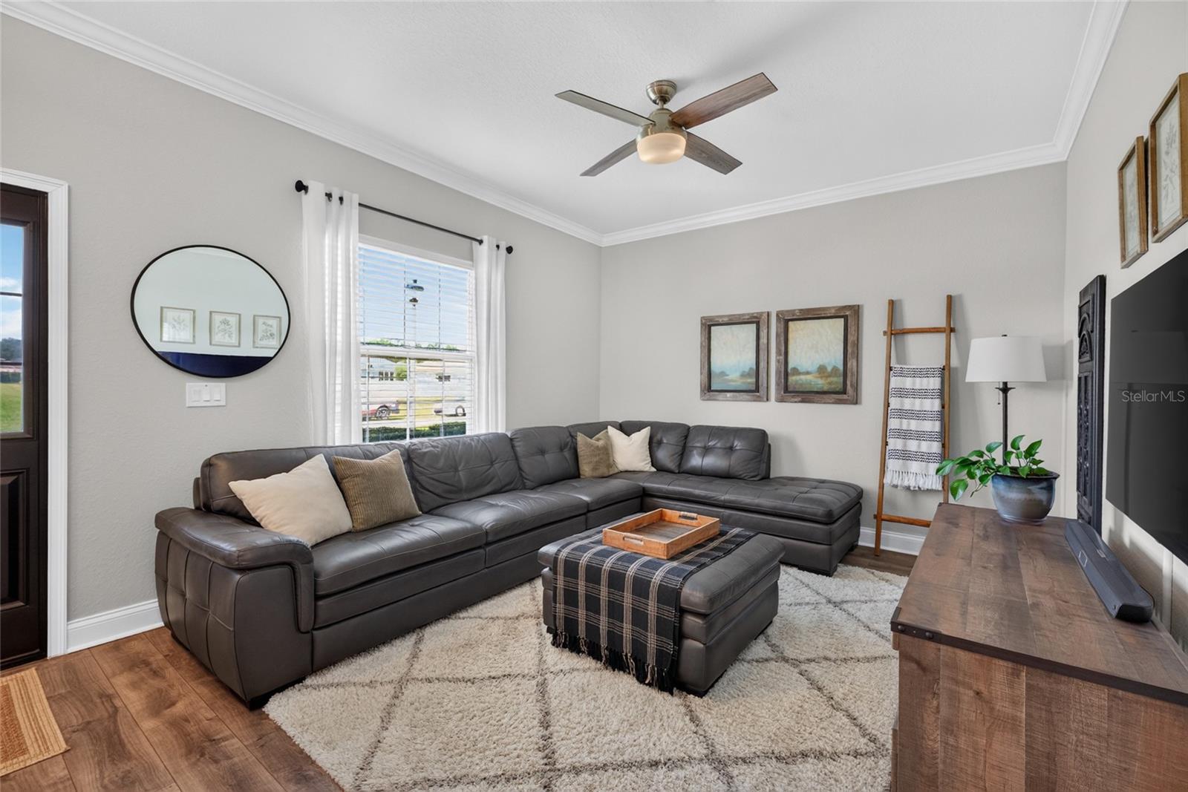
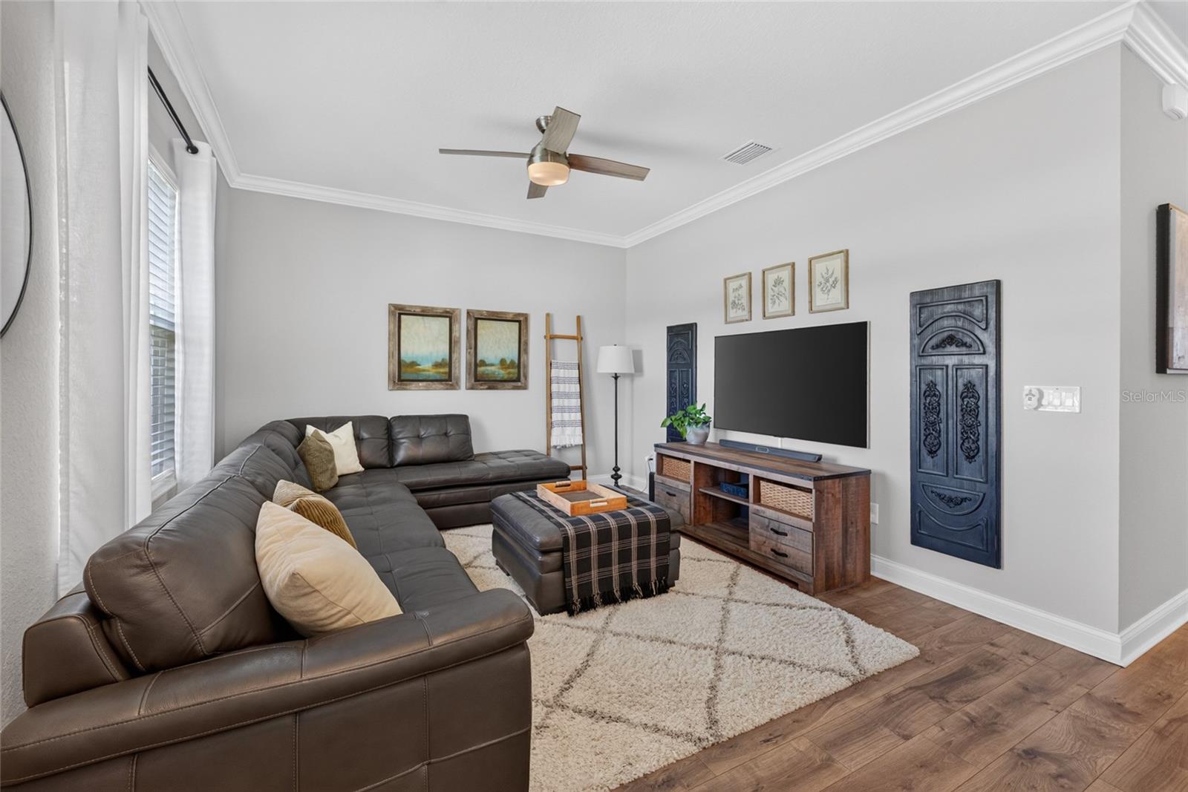
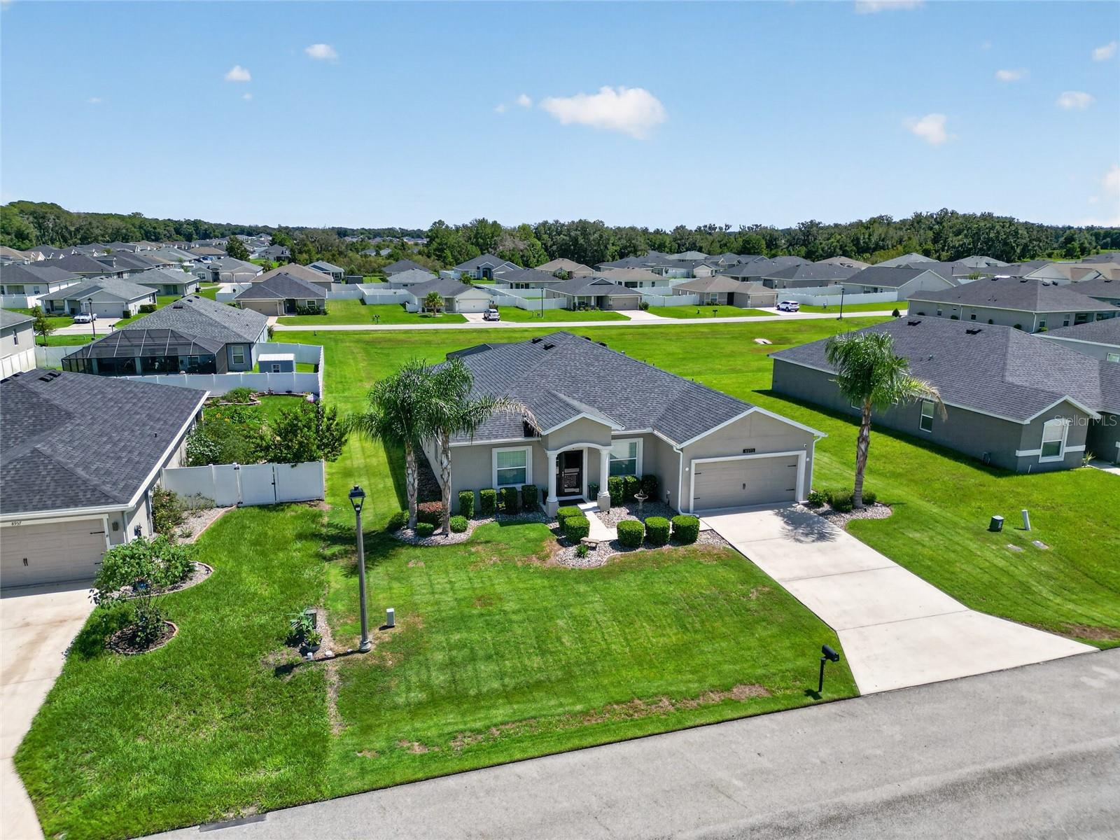
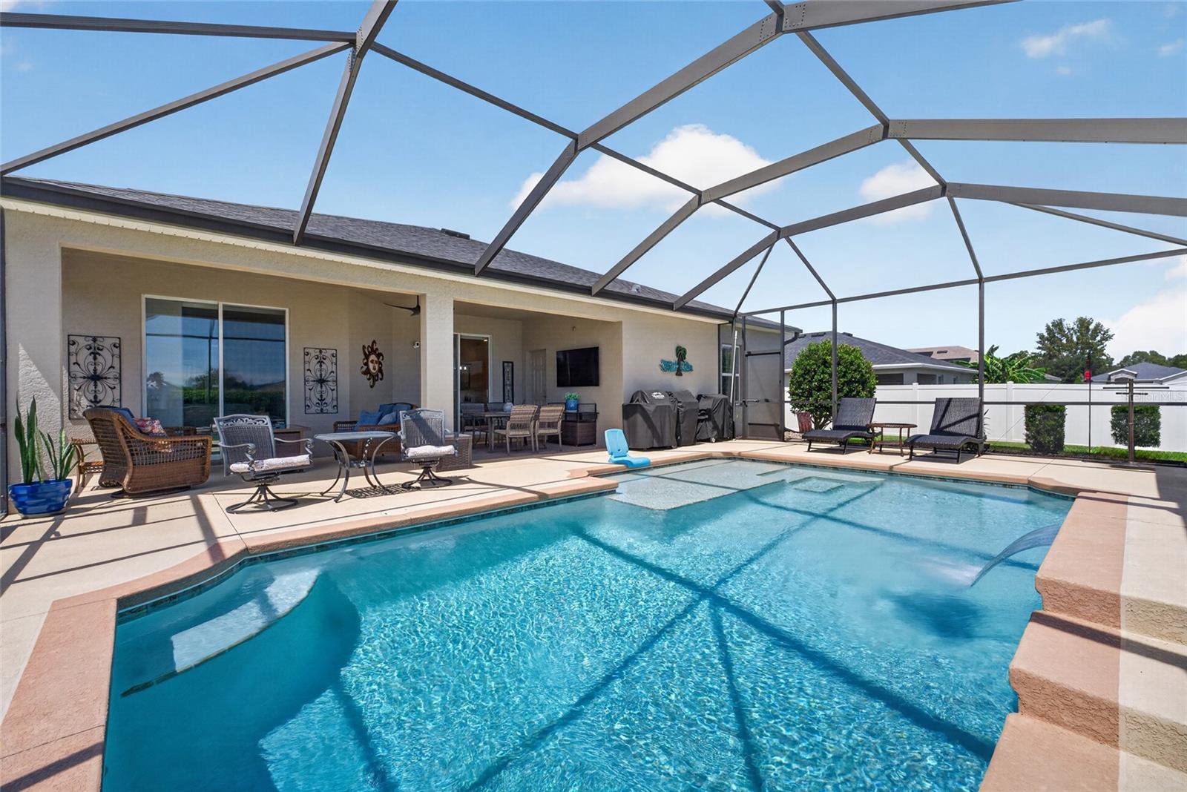
Welcome to this charming 4 bedroom and 3 full bath Pool Home in Summercrest! This Shenandoah II model built by Highland Homes in 2021 with a bonus 4' extended garage. Located in the gated, built-out community of Summercrest in South East Ocala. This 2,051 sq ft home sits on a premium .24 acre lot with no front or rear neighbors and a mature privacy hedge behind the pool. The triple-split floor plan keeps living spaces open and bedrooms private. LVP runs through the living areas, with carpet in the bedrooms and tile in the wet spaces. The large dining area includes extra-storage with custom cabinets and a coffee bar; the kitchen offers a pantry, upgraded lighting, and added recessed lights. Hunter fans throughout. Custom blinds on both sliders, a tinted screened storm door, and gutters already in place. The primary suite features a tray ceiling, slider to the pool, walk-in closet, double vanity, and walk-in shower with bench. The 4th bedroom with full bath has exterior access to the pool and works beautifully as an in-law or guest suite. The custom pool area is the showpiece and an entertainer's dream. Built by Yandle’s Splash Time, the pool features sun shelf, waterfall, water bubblers/fountains, a bench in the deep end, large deck, enclosed screen, and covered patio—built for Florida living. Summercrest offers quiet streets, gated entry, and a finished neighborhood. Low annual HOA. This is the lot and the backyard buyers dream of. Great South East Ocala location, easy commute to Belleview and The Villages and close to all amenities. Start enjoying every day to the fullest in your very own resort styled home!

Save
Ask
Tour
Hide
Share
Listing Snapshot
Price 
$395,000
Days On Site 
0 Days
Bedrooms 
4
Inside Area (SqFt) 
2,051 sqft
Total Baths 
3
Full Baths 
3
Partial Baths 
N/A
Lot Size 
0.24 Acres
Year Built 
2021
MLS® Number 
OM732327
Status 
Active
Property Tax 
$4,089.56
HOA/Condo/Coop Fees 
$50 monthly
Sq Ft Source 
Public Records
Friends & Family
Recent Activity
51 minutes agoListing updated with changes from the MLS®
12 hours agoListing first seen on site
General Features
Acres 
0.24
Attached Garage 
Yes
Direction Faces 
West
Foundation 
Slab
Garage 
Yes
Garage Spaces 
2
Levels 
One
Number Of Stories 
1
Parking 
Attached
Pets 
Yes
Property Sub Type 
Single Family Residence
Security 
Gated CommunitySecurity SystemSmoke Detector(s)
Sewer 
Public Sewer
SqFt Total 
2561
Style 
Florida
Water Source 
Public
Zoning 
PUD
Interior Features
Appliances 
DishwasherDisposalElectric Water HeaterMicrowaveRangeRefrigerator
Cooling 
Central Air
Flooring 
CarpetCeramic Tile
Furnished 
Unfurnished
Heating 
CentralElectric
Interior 
Built-in FeaturesEat-in KitchenOpen FloorplanTray Ceiling(s)Walk-In Closet(s)
Laundry Features 
Electric Dryer HookupInsideLaundry RoomWasher Hookup
Window Features 
Window CoveringsBlindsWindow Treatments
Kitchen 
Level - First
Living Room 
Level - FirstFeatures - Ceiling Fan(s)
Master Bathroom 
Level - FirstFeatures - Double Vanity
Master Bedroom 
Level - FirstFeatures - Ceiling Fan(s)
Save
Ask
Tour
Hide
Share
Exterior Features
Construction Details 
BlockStucco
Exterior 
LightingRain Gutters
Lot Features 
Paved
Patio And Porch 
CoveredDeckPatioScreened
Pool Features 
GuniteIn GroundScreen EnclosurePrivate
Private Pool 
Yes
Roof 
Shingle
Windows/Doors 
Window CoveringsBlindsWindow Treatments
Community Features
Association Amenities 
GatedMaintenance
Association Fee 
$50.0
Association Fee Frequency 
Monthly
Community Features 
Gated
MLS Area 
34480 - Ocala
Township 
16S
Financing Terms Available 
CashConventionalFHAVA Loan
Roads 
Paved
Schools
School District
Unknown
Elementary School
Legacy Elementary School
Middle School
Belleview Middle School
High School
Belleview High School
Listing courtesy of COLDWELL REALTY SOLD GUARANTEE (352) 209-0000


Listing information is provided by Participants of the Stellar MLS. IDX information is provided exclusively for personal, non-commercial use, and may not be used for any purpose other than to identify prospective properties consumers may be interested in purchasing. Information is deemed reliable but not guaranteed. Properties displayed may be listed or sold by various participants in the MLS Copyright 2026, Stellar MLS.
Last checked: 2026-09-16 01:41 AM EDT

Neighborhood & Commute
Source: Walkscore
Save
Ask
Tour
Hide
Share