Save
Ask
Tour
Hide
Share
$399,900
1 Day On Site

4347 SW 112TH LANE
OCALA, FL 34476

For Sale|Single Family Residence|Active
4
Beds
2
Total Baths
2
Full Baths
1,873
SqFt
$214
/SqFt
2026
Built
Subdivision:
OCALA WATERWAY ESTATE
County:
Marion

Due to the health concerns created by Coronavirus we are offering personal 1-1 online video walkthough tours where possible.
Call Now: (352) 812-4872
Is this the listing for you? We can help make it yours.
(352) 812-4872
4347 SW 112TH LANE4347 SW 112TH LANE4347 SW 112TH LANE4347 SW 112TH LANE
Save
Ask
Tour
Hide
Share

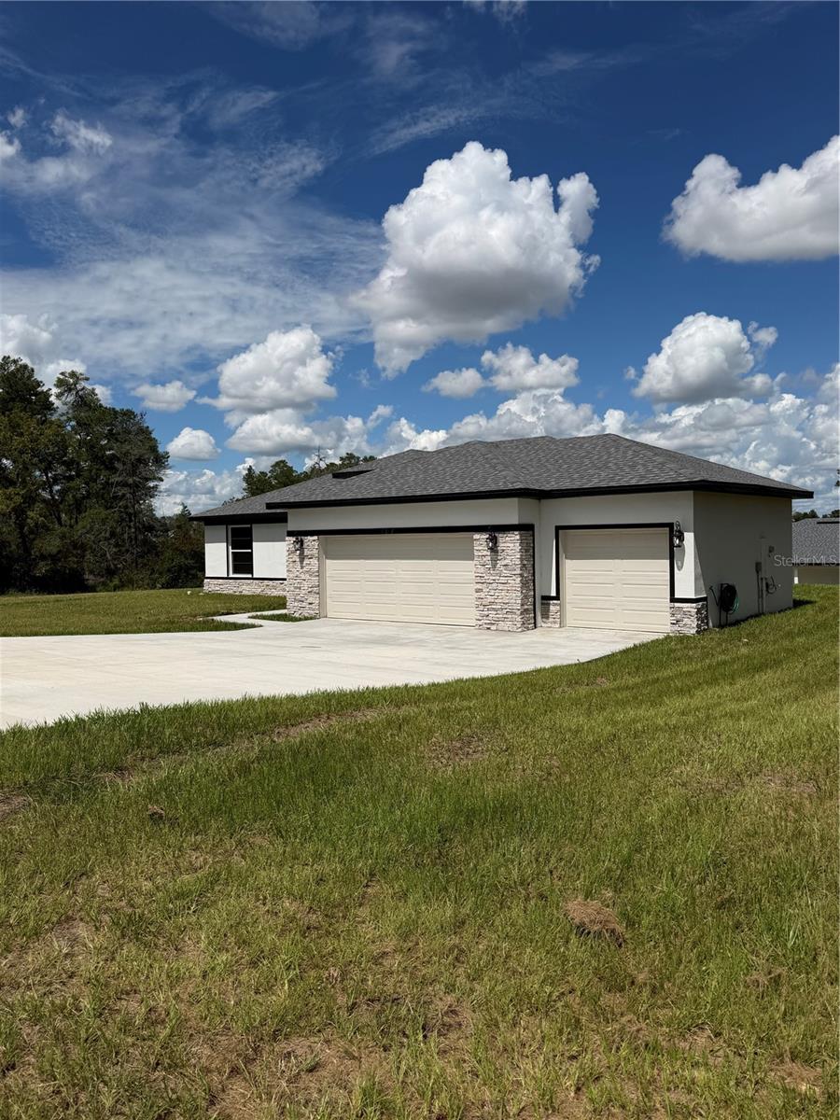
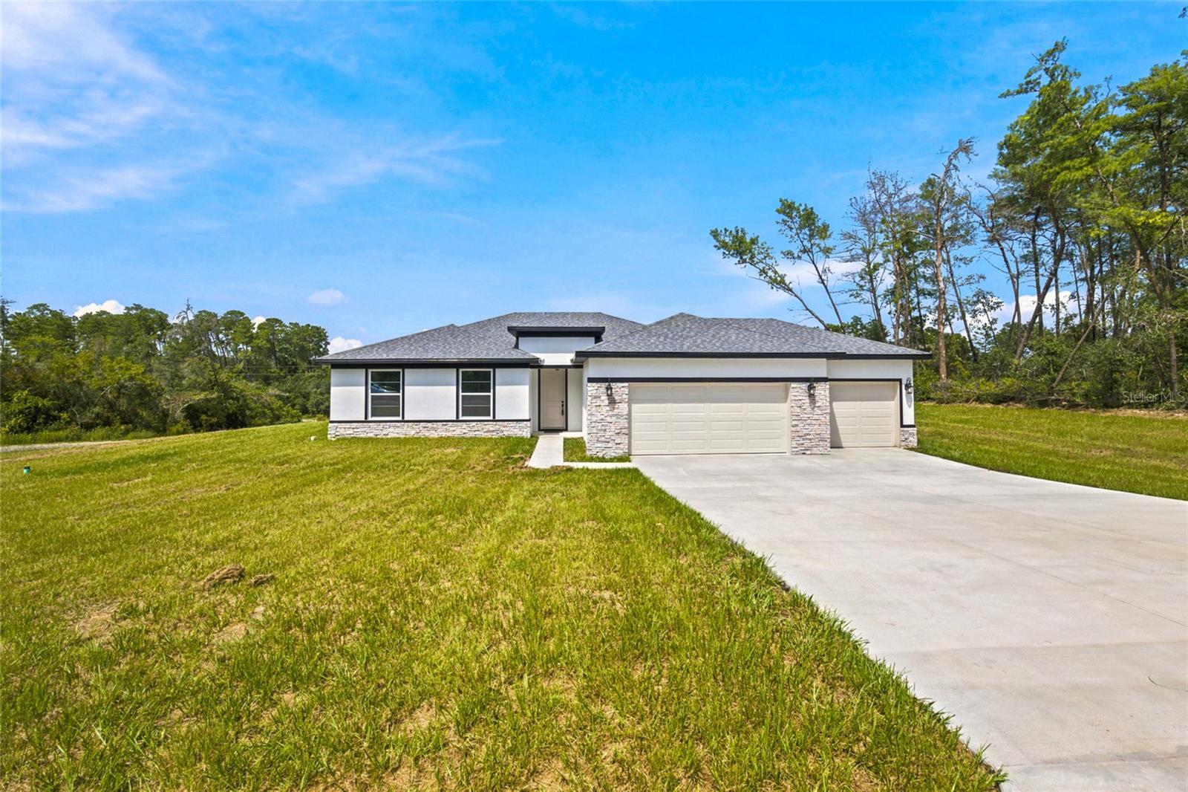
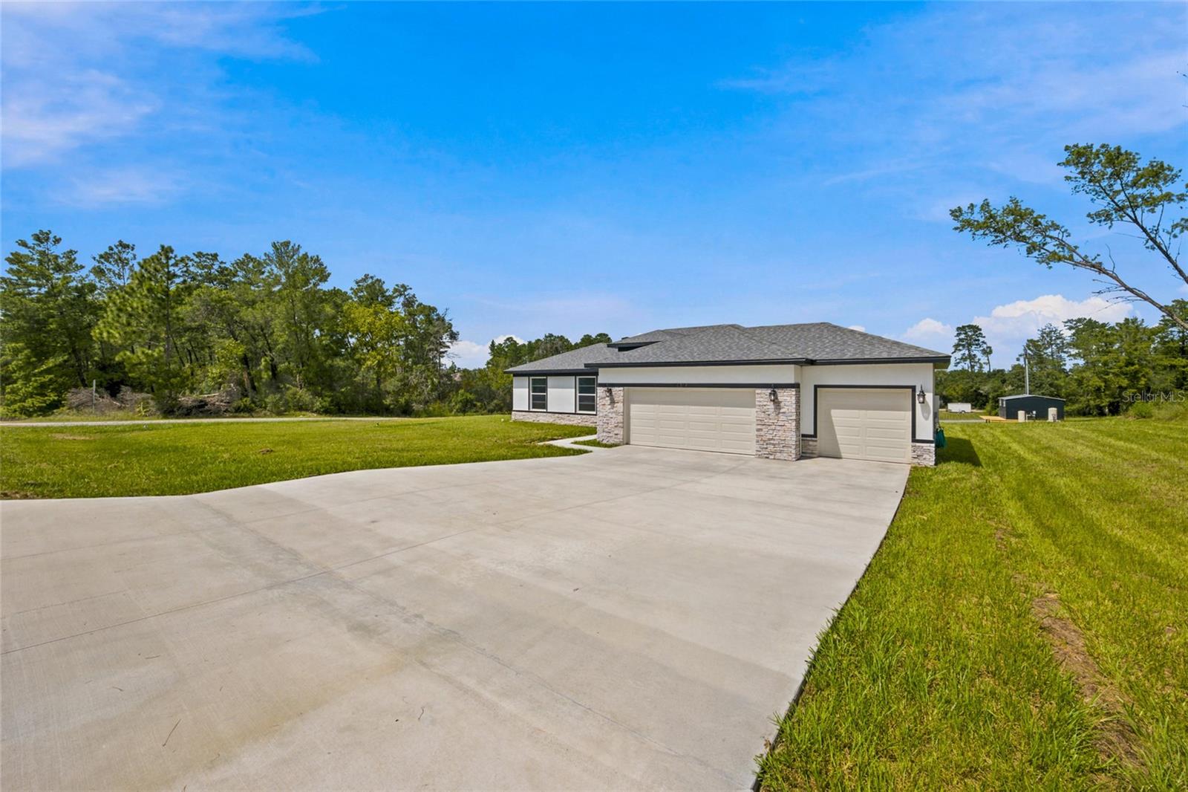
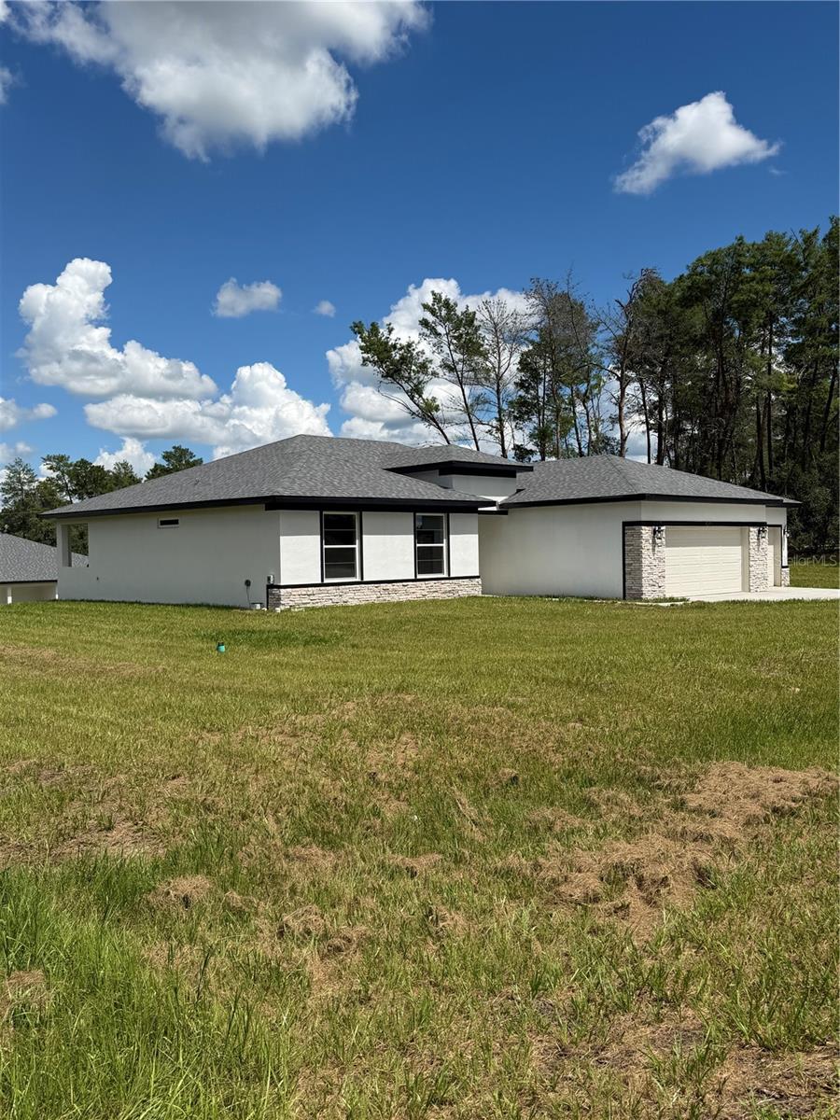
Completed in February 2026 and lightly lived in, this move-in-ready Heron model in Southwest Ocala offers the benefits of new construction with valuable upgrades already completed. Situated on a spacious 0.62-acre homesite, the property features four bedrooms, two full bathrooms and a thoughtfully designed open-concept floor plan.The modern kitchen features a large center island, walk-in pantry and under-sink reverse-osmosis drinking-water system. It flows seamlessly into the dining and family areas, creating an inviting space for everyday living and entertaining. The private primary suite offers a spacious walk-in closet custom designed by Closets by Design and a beautifully appointed en-suite bathroom. A second closet has also been professionally customized to maximize storage and organization. Additional features include a whole-house water-filtration system, dedicated laundry room, covered lanai, ample storage and a spacious three-car garage. The versatile fourth bedroom is ideal for a home office, guest room, hobby space or creative studio. Furnishings may also be purchased separately. Conveniently located near Southwest Ocala shopping, restaurants, medical facilities, schools, parks and major roadways, this nearly new home combines modern style, functionality and privacy on over half an acre. Schedule your private showing today!

Save
Ask
Tour
Hide
Share
Listing Snapshot
Price 
$399,900
Days On Site 
1 Day
Bedrooms 
4
Inside Area (SqFt) 
1,873 sqft
Total Baths 
2
Full Baths 
2
Partial Baths 
N/A
Lot Size 
0.62 Acres
Year Built 
2026
MLS® Number 
OM732325
Status 
Active
Property Tax 
$524.01
HOA/Condo/Coop Fees 
N/A
Sq Ft Source 
Public Records
Friends & Family
Recent Activity
5 hours agoListing updated with changes from the MLS®
5 hours agoStatus changed to Active
yesterdayListing first seen on site
General Features
Acres 
0.62
Attached Garage 
Yes
Direction Faces 
South
Foundation 
Slab
Garage 
Yes
Garage Spaces 
2
Levels 
One
Parking 
DrivewayGarage Door OpenerGolf Cart GarageOversizedAttached
Pets 
Yes
Property Sub Type 
Single Family Residence
Sewer 
Septic Tank
SqFt Total 
2646
Style 
Ranch
Utilities 
Electricity ConnectedPhone AvailableWater Connected
Water Source 
PrivateWell
Zoning 
R1
Interior Features
Appliances 
DishwasherDryerElectric Water HeaterMicrowaveRangeRefrigeratorWasher
Cooling 
Central Air
Flooring 
Ceramic Tile
Furnished 
Negotiable
Heating 
Central
Interior 
High CeilingsOpen FloorplanWalk-In Closet(s)
Laundry Features 
InsideLaundry Room
Great Room 
Level - First
Kitchen 
Level - FirstFeatures - Kitchen Island
Master Bedroom 
Level - FirstFeatures - Ceiling Fan(s)
Save
Ask
Tour
Hide
Share
Exterior Features
Construction Details 
BlockConcreteStucco
Lot Features 
ClearedCorner Lot
Patio And Porch 
CoveredRear Porch
Roof 
Shingle
Community Features
Community Features 
Street Lights
MLS Area 
34476 - Ocala
Township 
16S
Financing Terms Available 
CashConventionalFHAUSDA LoanVA Loan
Roads 
AsphaltPaved
Schools
School District
Unknown
Elementary School
Hammett Bowen Jr. Elementary
Middle School
Liberty Middle School
High School
South Marion High School
Listing courtesy of WEICHERT REALTORS HALLMARK PROPERTIES (407) 508-1167


Listing information is provided by Participants of the Stellar MLS. IDX information is provided exclusively for personal, non-commercial use, and may not be used for any purpose other than to identify prospective properties consumers may be interested in purchasing. Information is deemed reliable but not guaranteed. Properties displayed may be listed or sold by various participants in the MLS Copyright 2026, Stellar MLS.
Last checked: 2026-09-16 01:41 AM EDT

Neighborhood & Commute
Source: Walkscore
Save
Ask
Tour
Hide
Share