



Save
Ask
Tour
Hide
$269,900
1 Day On Site
8410 SW 157TH LANEDUNNELLON, FL 34432
For Sale|Single Family Residence|Active
3
Beds
2
Total Baths
2
Full Baths
1,123
SqFt
$240
/SqFt
2026
Built
Subdivision:
FLORIDA HIGHLANDS
County:
Marion
Due to the health concerns created by Coronavirus we are offering personal 1-1 online video walkthough tours where possible.
Call Now: (352) 812-4872
Is this the listing for you? We can help make it yours.
(352) 812-4872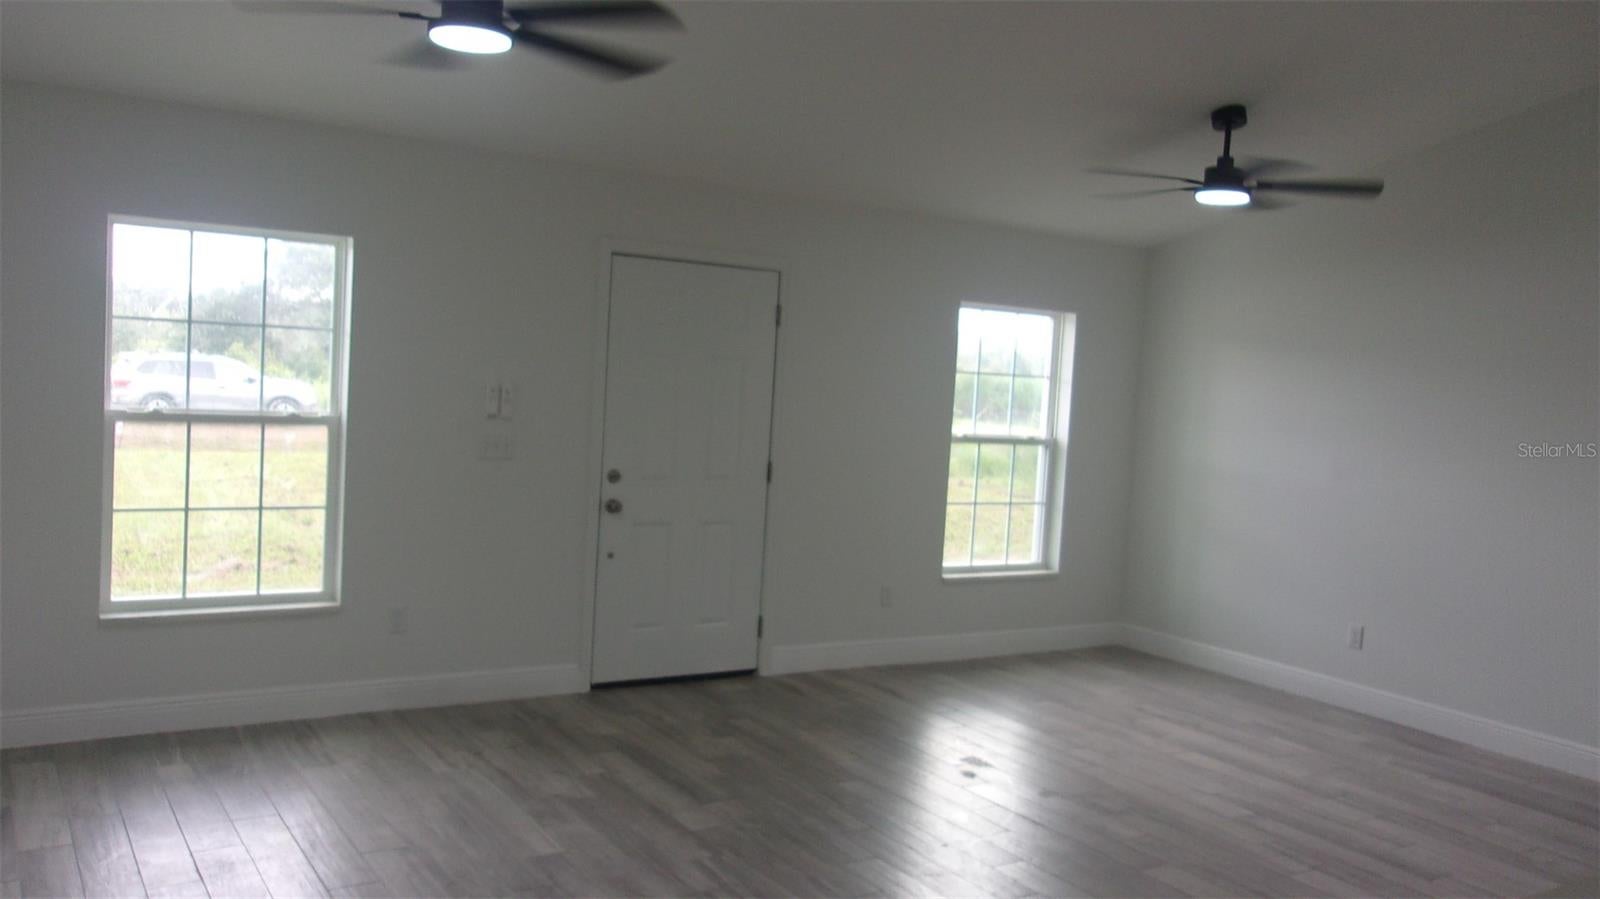
Save
Ask
Tour
Hide
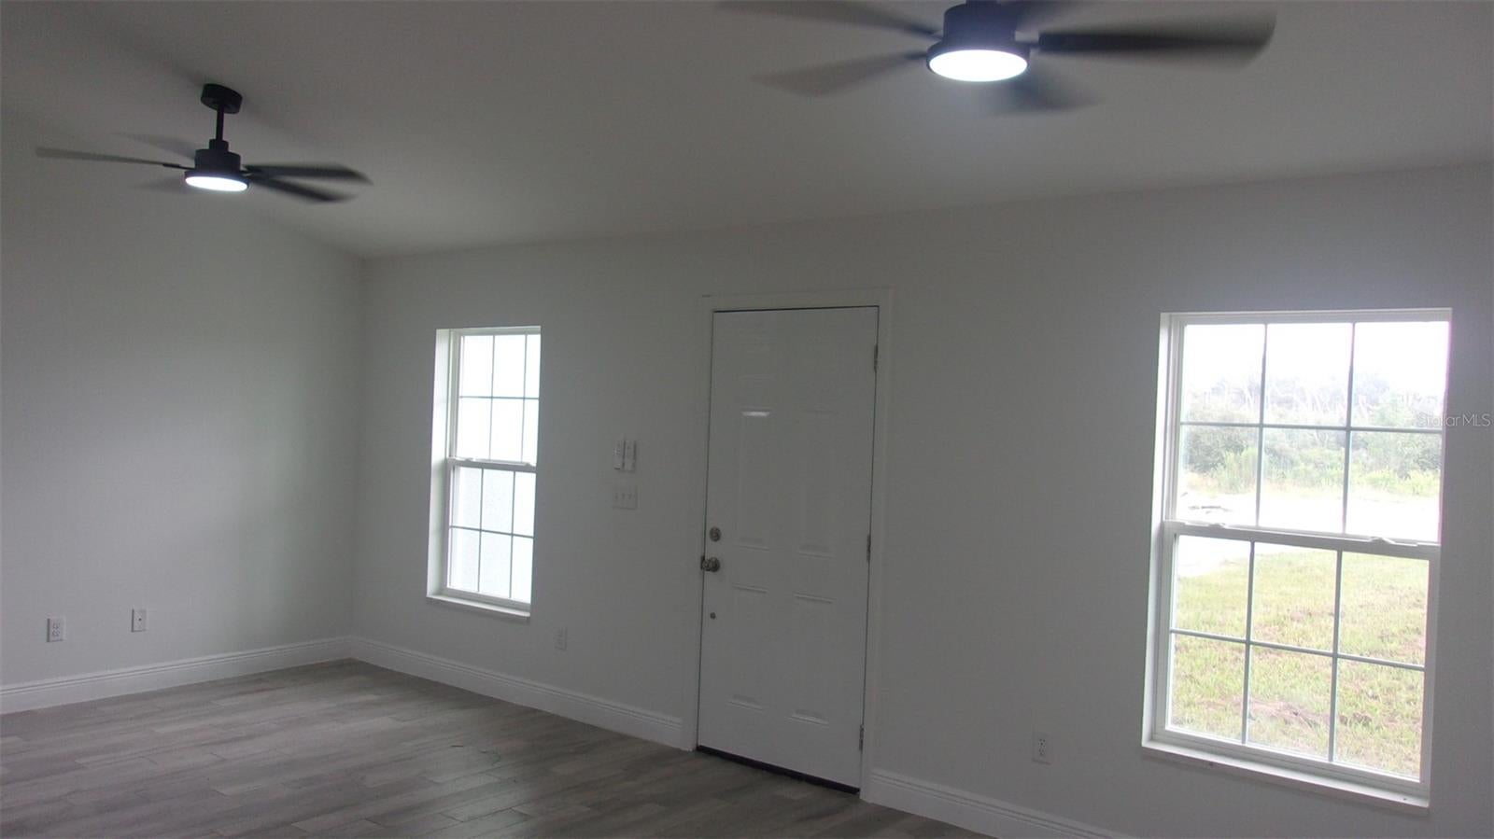
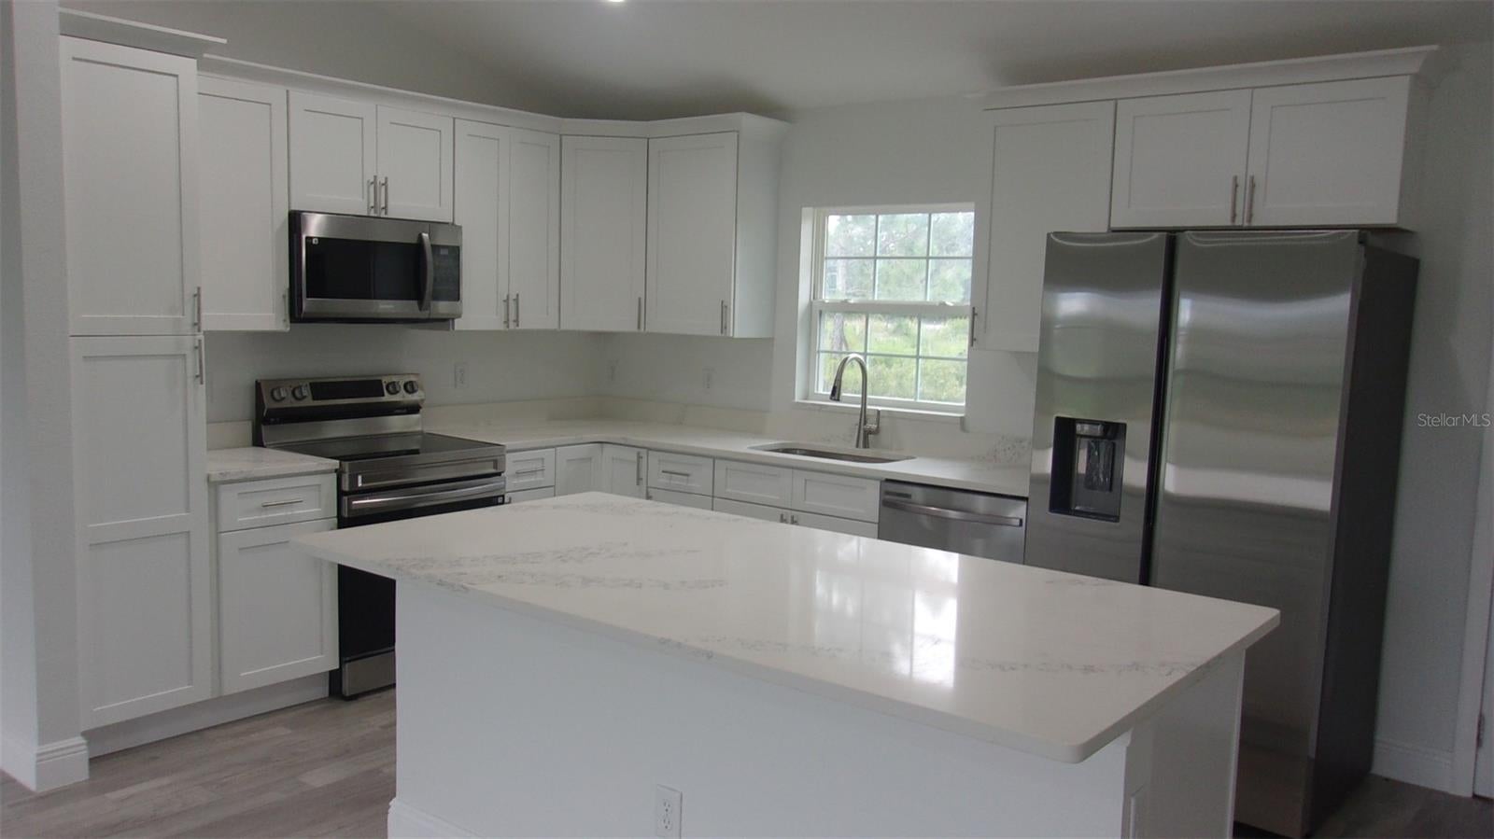
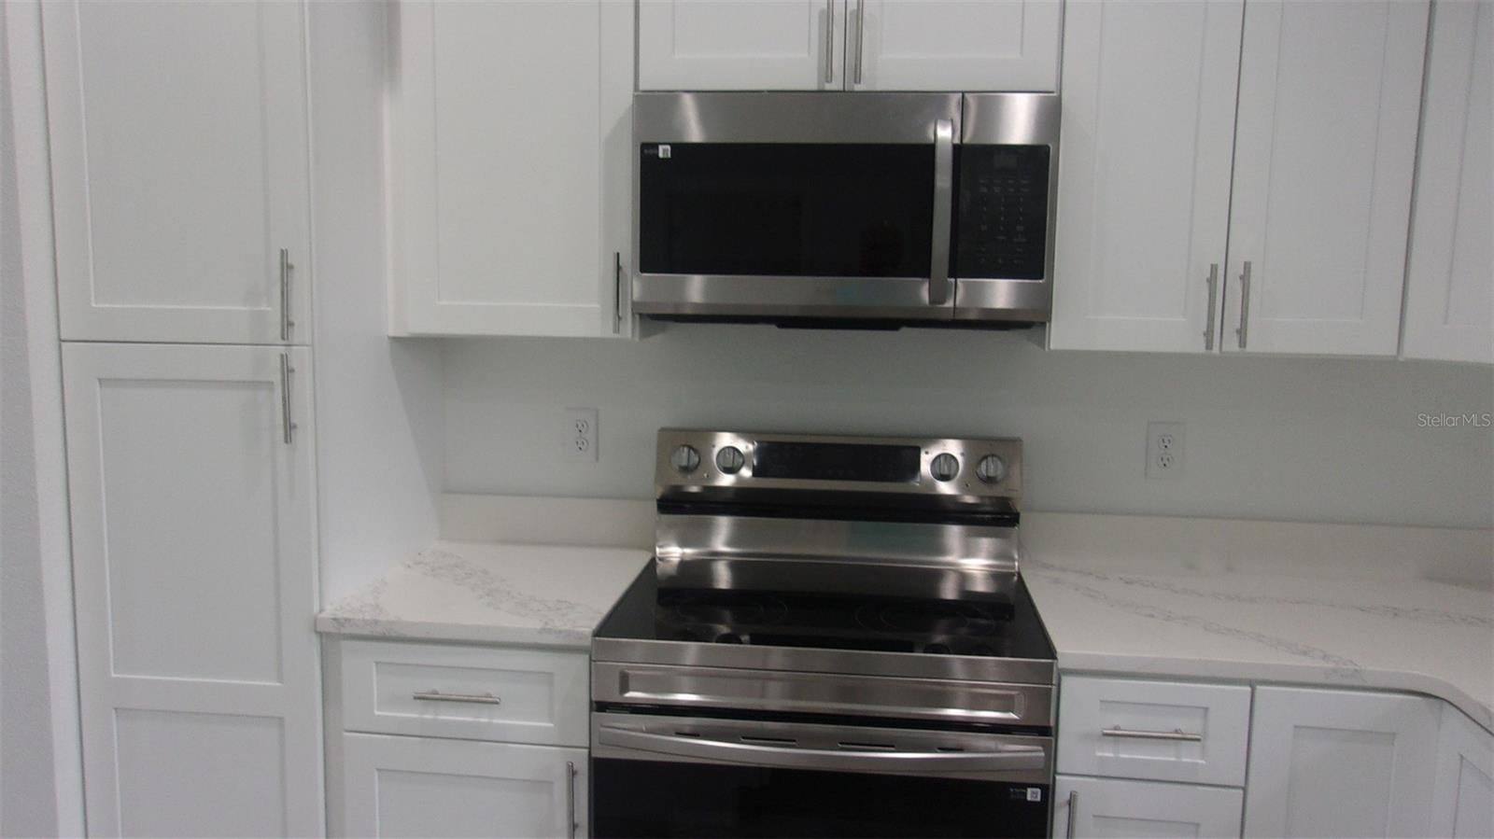
New 2026 3 Bedroom 2 Bath Home on 1.25 Acres only 2 Blocks from Main Road. This Home has All the Upgrades with Tile Floors Throughout, Fans in Every Room with Lights, Quartz Countertops Including Windowsills, Real Plywood Sharker Cabinets, Recest Lighting, Real Tile Around Tubs, Not the Plastic Inserts, Split Floorplan, Main Bedroom with Private Full Bath, Water Softener, and Much More. Located Close to SR200 in the Southwest Area of Ocala with Stores, Dining, Hospitals, and Shopping Nearby. This New Home is a Must See!
Save
Ask
Tour
Hide
Listing Snapshot
Price
$269,900
Days On Site
1 Day
Bedrooms
3
Inside Area (SqFt)
1,123 sqft
Total Baths
2
Full Baths
2
Partial Baths
N/A
Lot Size
1.25 Acres
Year Built
2026
MLS® Number
OM732219
Status
Active
Property Tax
$474.96
HOA/Condo/Coop Fees
N/A
Sq Ft Source
Public Records
Friends & Family
Recent Activity
| 19 hours ago | Listing updated with changes from the MLS® | |
| yesterday | Listing first seen on site |
General Features
Acres
1.25
Attached Garage
Yes
Direction Faces
North
Foundation
Slab
Garage
Yes
Garage Spaces
1
Levels
One
Parking
Attached
Pets
Yes
Property Condition
New Construction
Property Sub Type
Single Family Residence
Security
Smoke Detector(s)
Sewer
Septic Tank
SqFt Total
1406
Utilities
Cable AvailableUnderground Utilities
Water Source
PrivateWell
Zoning
A1
Interior Features
Appliances
DishwasherElectric Water HeaterIce MakerMicrowaveRangeRefrigeratorWater Softener
Cooling
Central Air
Flooring
Tile
Furnished
Unfurnished
Heating
CentralHeat Pump
Interior
Vaulted Ceiling(s)
Laundry Features
In Garage
Window Features
Double Pane Windows
Bedroom 2
Dimensions - 13.1x9.8Level - First
Bedroom 3
Dimensions - 10.1x9.3Level - First
Kitchen
Dimensions - 10x16.1Level - First
Living Room
Dimensions - 14.4x20.8Level - First
Master Bedroom
Dimensions - 14.4x10Level - First
Save
Ask
Tour
Hide
Exterior Features
Construction Details
BlockStucco
Exterior
Lighting
Roof
Shingle
View
Trees/Woods
Waterview
Trees/Woods
Windows/Doors
Double Pane Windows
Community Features
MLS Area
34432 - Dunnellon
Township
17S
Financing Terms Available
CashConventionalFHAUSDA LoanVA Loan
Roads
Dirt
Listing courtesy of RE/MAX FOXFIRE - HWY200/103 S (352) 857-4421

Listing information is provided by Participants of the Stellar MLS. IDX information is provided exclusively for personal, non-commercial use, and may not be used for any purpose other than to identify prospective properties consumers may be interested in purchasing. Information is deemed reliable but not guaranteed. Properties displayed may be listed or sold by various participants in the MLS Copyright 2026, Stellar MLS.
Last checked: 2026-09-16 01:41 AM EDT
Listing information is provided by Participants of the Stellar MLS. IDX information is provided exclusively for personal, non-commercial use, and may not be used for any purpose other than to identify prospective properties consumers may be interested in purchasing. Information is deemed reliable but not guaranteed. Properties displayed may be listed or sold by various participants in the MLS Copyright 2026, Stellar MLS.
Last checked: 2026-09-16 01:41 AM EDT
Neighborhood & Commute
Source: Walkscore
Save
Ask
Tour
Hide