



Save
Ask
Tour
Hide
$272,500
New Listing
14460 SE 43RD TERRACESUMMERFIELD, FL 34491
For Sale|Single Family Residence|Active
3
Beds
2
Total Baths
2
Full Baths
1,402
SqFt
$194
/SqFt
2026
Built
Subdivision:
BELLEVIEW HEIGHTS ESTATE
County:
Marion
Due to the health concerns created by Coronavirus we are offering personal 1-1 online video walkthough tours where possible.
Call Now: (352) 812-4872
Is this the listing for you? We can help make it yours.
(352) 812-4872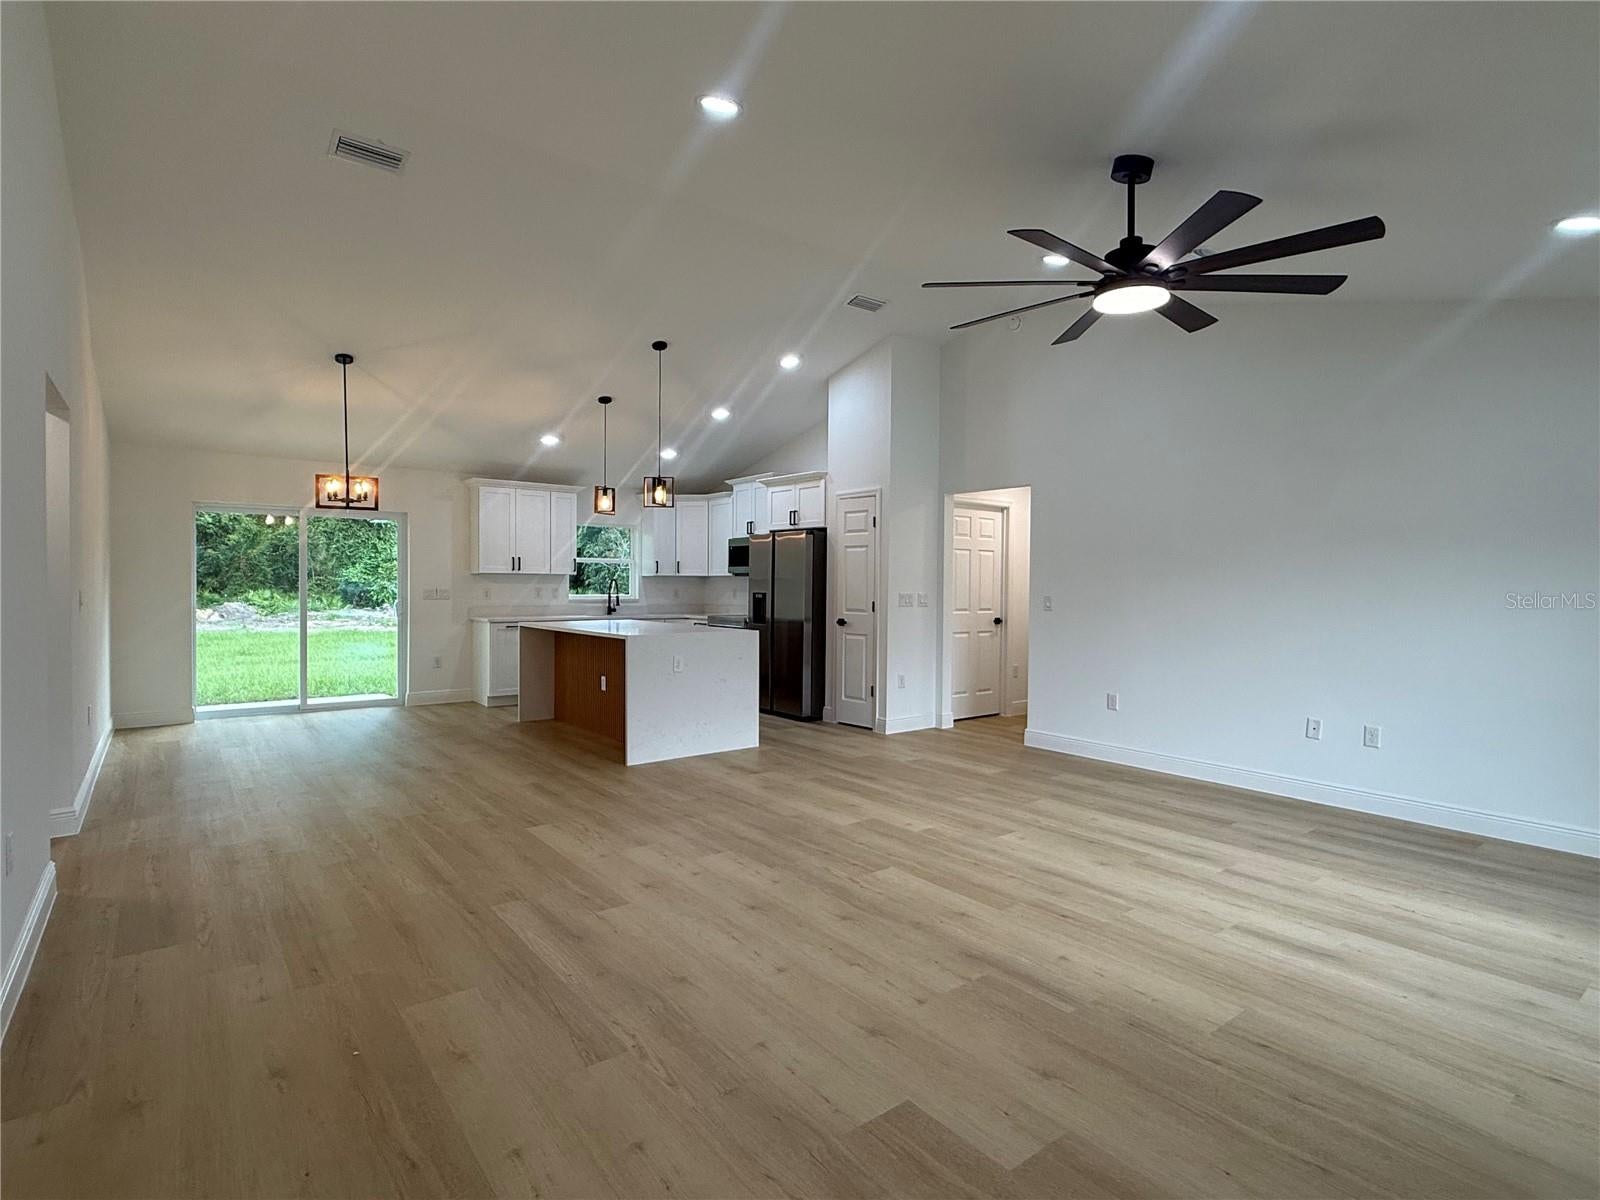
Save
Ask
Tour
Hide
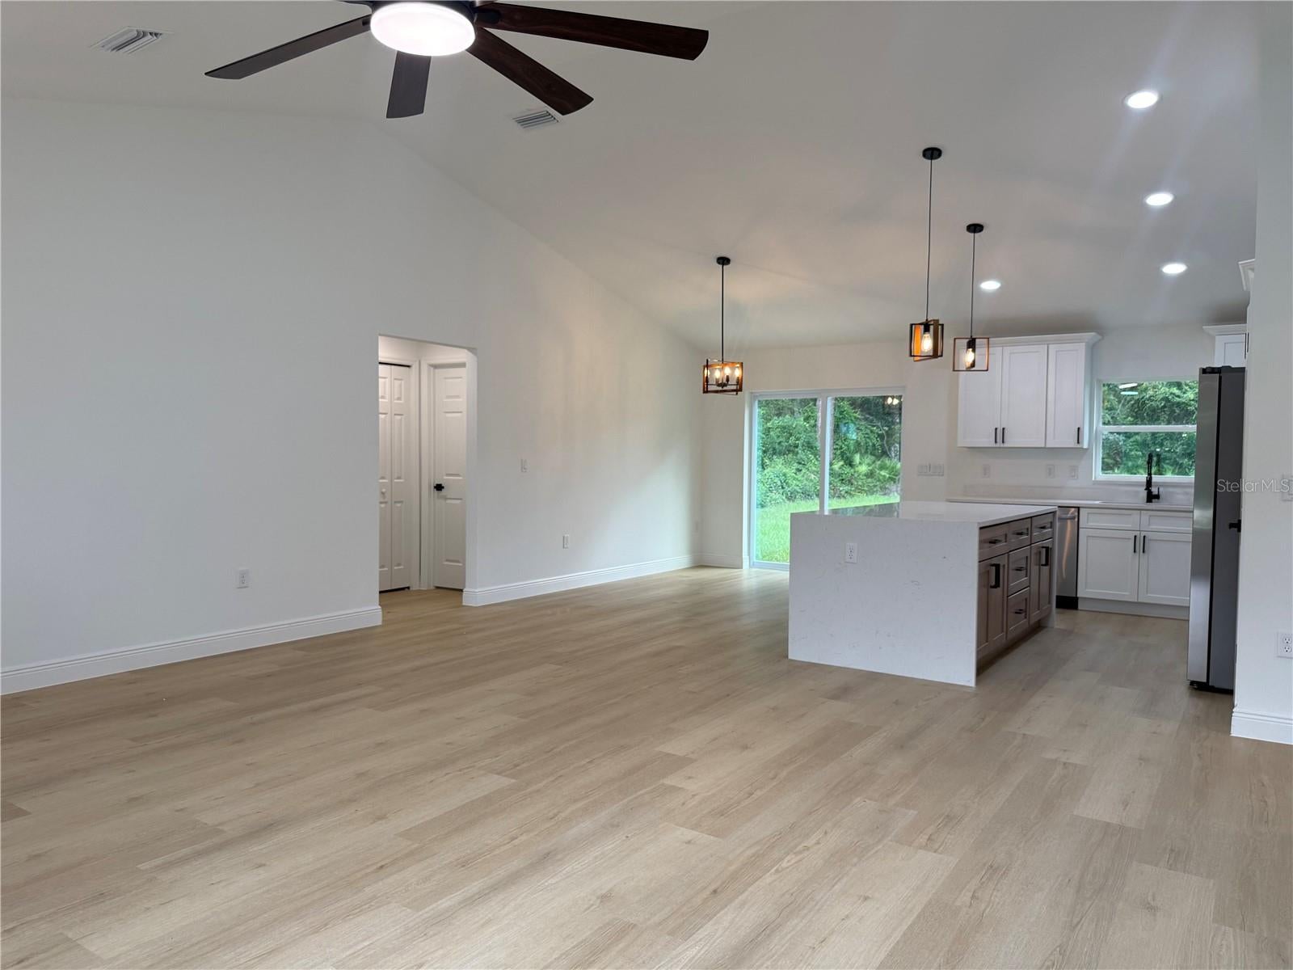
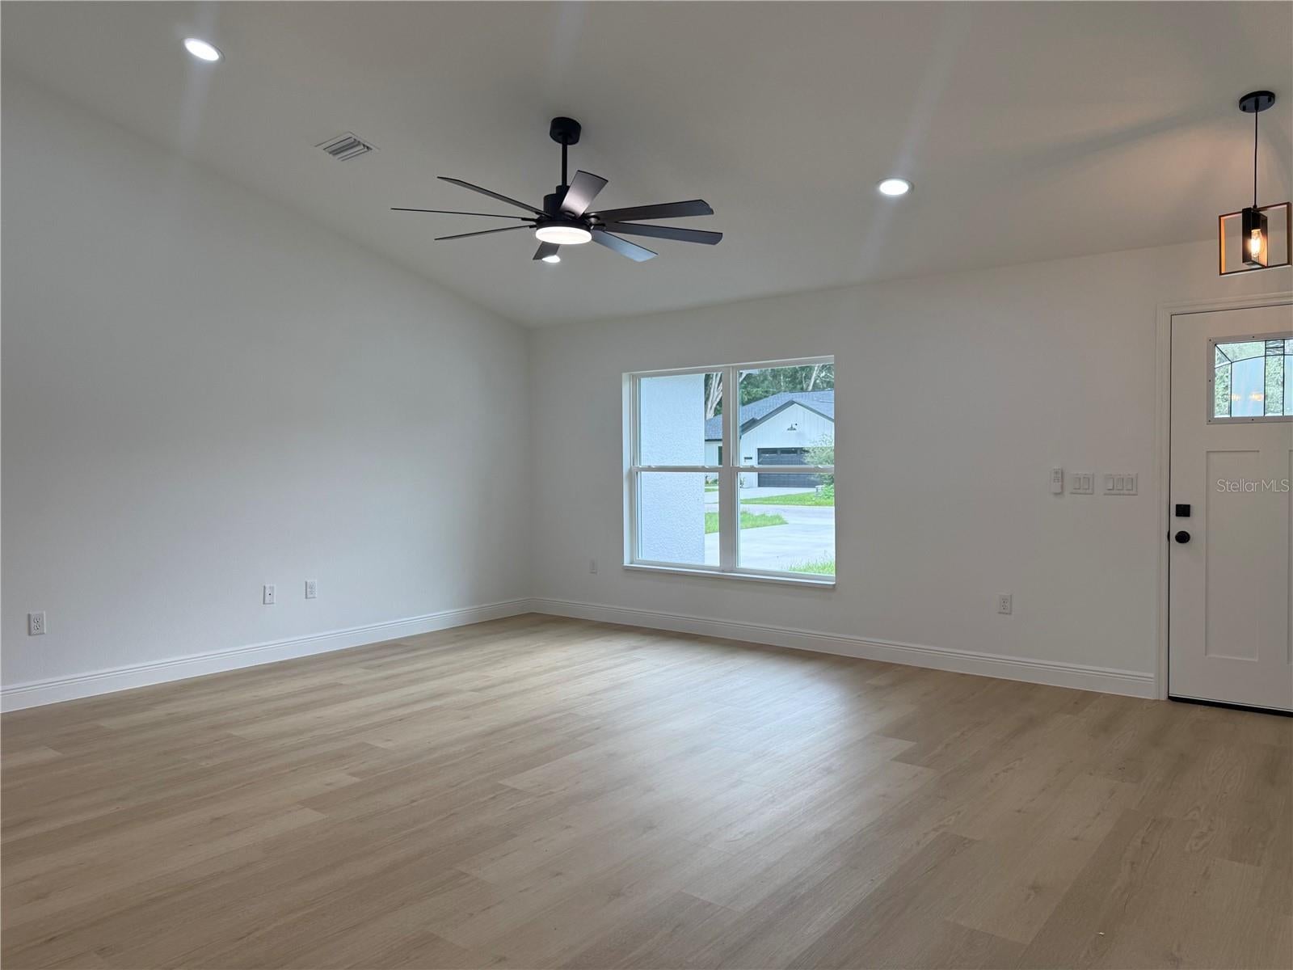
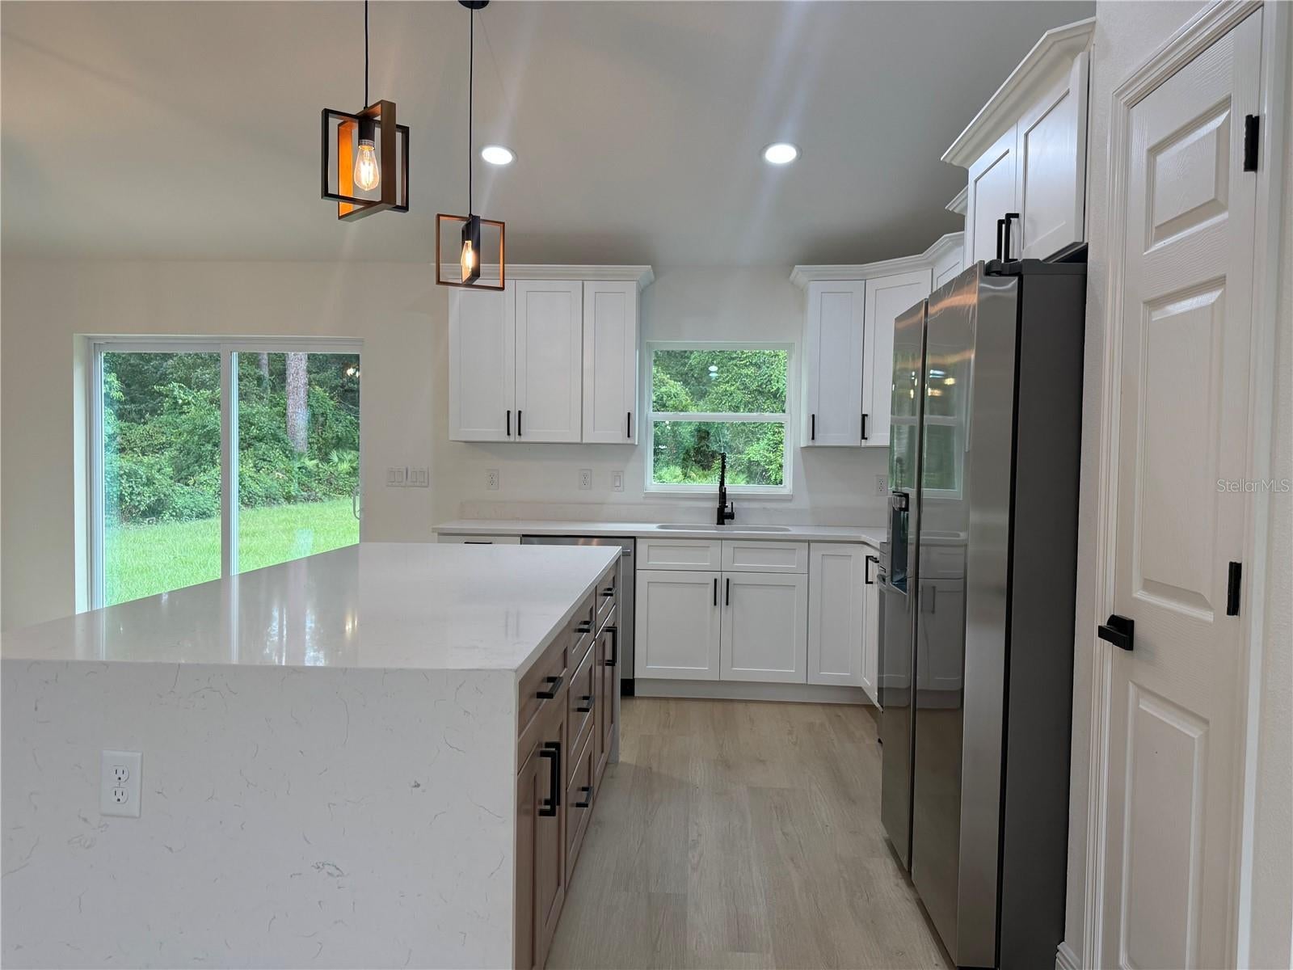
BRAND-NEW CONSTRUCTION! Welcome to this beautifully finished 3-bedroom, 2-bath concrete block home . The interior features luxury vinyl plank flooring throughout, quartz countertops, premium cabinetry, and beautifully tiled showers. home is move-in ready. Located on a paved road with convenient access to The Villages, Belleview, and Ocala, providing the perfect combination of peaceful living and proximity to shopping, dining, entertainment, and everyday conveniences. Don't miss the opportunity to own a brand-new home with stylish finishes and quality construction!
Save
Ask
Tour
Hide
Listing Snapshot
Price
$272,500
Days On Site
0 Days
Bedrooms
3
Inside Area (SqFt)
1,402 sqft
Total Baths
2
Full Baths
2
Partial Baths
N/A
Lot Size
0.24 Acres
Year Built
2026
MLS® Number
OM732023
Status
Active
Property Tax
$313.26
HOA/Condo/Coop Fees
N/A
Sq Ft Source
Builder
Friends & Family
Recent Activity
| 3 hours ago | Listing updated with changes from the MLS® | |
| 3 hours ago | Listing first seen on site |
General Features
Acres
0.24
Attached Garage
Yes
Direction Faces
East
Foundation
Slab
Garage
Yes
Garage Spaces
2
Levels
One
Parking
Attached
Property Condition
New Construction
Property Sub Type
Single Family Residence
Sewer
Septic TankAerobic Septic
SqFt Total
1863
Utilities
Electricity Connected
Water Source
PrivateWell
Zoning
R1
Interior Features
Appliances
DishwasherElectric Water HeaterMicrowaveRangeRefrigerator
Cooling
Central Air
Furnished
Unfurnished
Heating
Electric
Interior
Cathedral Ceiling(s)Coffered Ceiling(s)Crown MoldingEat-in KitchenOpen FloorplanStone CountersWalk-In Closet(s)
Laundry Features
Laundry Room
Kitchen
Dimensions - 13x10Level - FirstFeatures - Pantry
Living Room
Dimensions - 19x17Level - First
Master Bedroom
Dimensions - 13x13Level - FirstFeatures - Double Vanity
Save
Ask
Tour
Hide
Exterior Features
Construction Details
Block
Roof
Shingle
Community Features
MLS Area
34491 - Summerfield
Township
17S
Financing Terms Available
CashConventionalFHAUSDA LoanVA Loan
Roads
Paved
Listing courtesy of GLOBALWIDE REALTY LLC (352) 653-8067

Listing information is provided by Participants of the Stellar MLS. IDX information is provided exclusively for personal, non-commercial use, and may not be used for any purpose other than to identify prospective properties consumers may be interested in purchasing. Information is deemed reliable but not guaranteed. Properties displayed may be listed or sold by various participants in the MLS Copyright 2026, Stellar MLS.
Last checked: 2026-09-10 03:21 PM EDT
Listing information is provided by Participants of the Stellar MLS. IDX information is provided exclusively for personal, non-commercial use, and may not be used for any purpose other than to identify prospective properties consumers may be interested in purchasing. Information is deemed reliable but not guaranteed. Properties displayed may be listed or sold by various participants in the MLS Copyright 2026, Stellar MLS.
Last checked: 2026-09-10 03:21 PM EDT
Neighborhood & Commute
Source: Walkscore
Save
Ask
Tour
Hide
Did you know? You can invite friends and family to your search. They can join your search, rate and discuss listings with you.