



9753 SW 103RD AVENUEOCALA, FL 34481
Due to the health concerns created by Coronavirus we are offering personal 1-1 online video walkthough tours where possible.
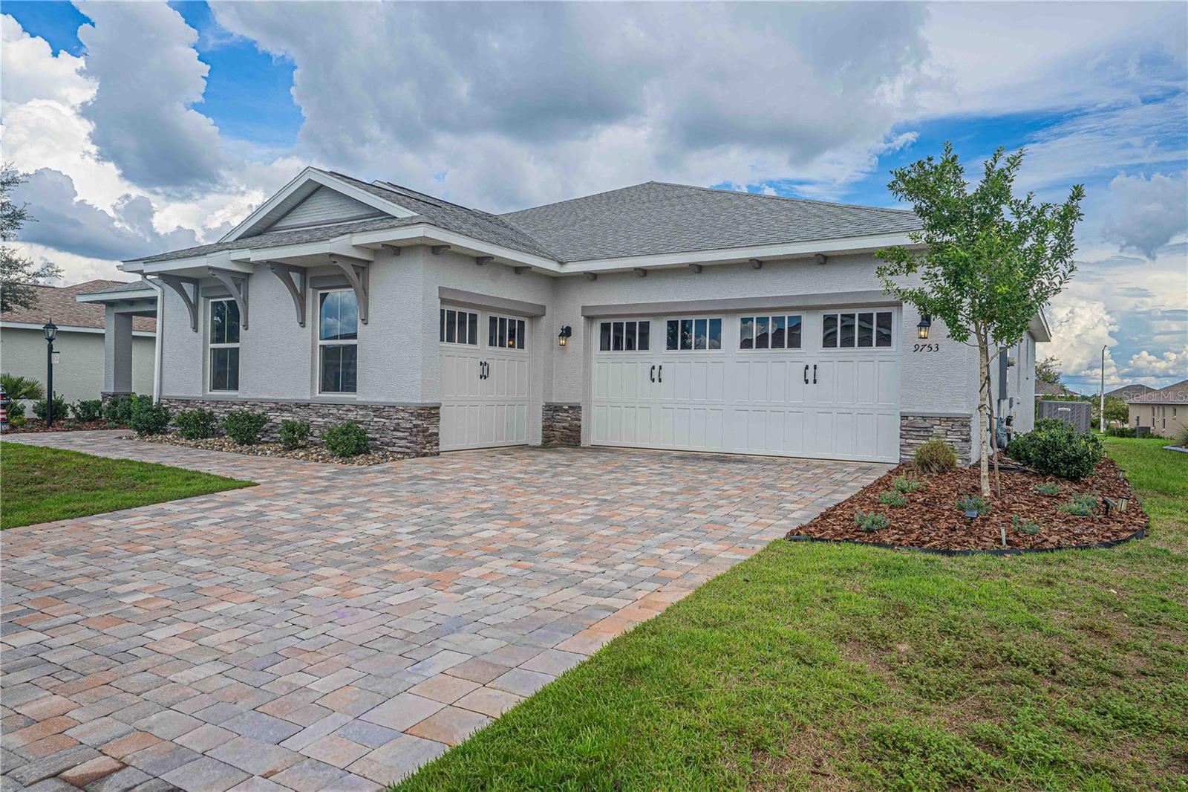
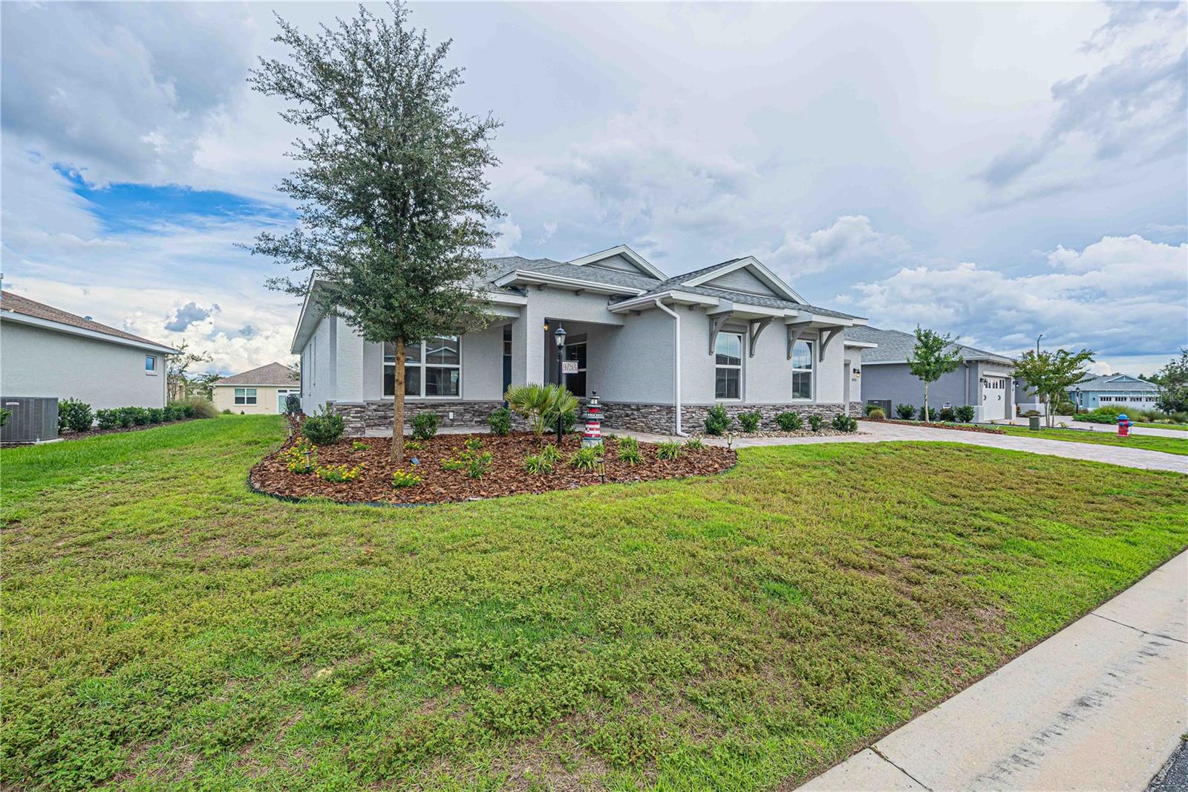
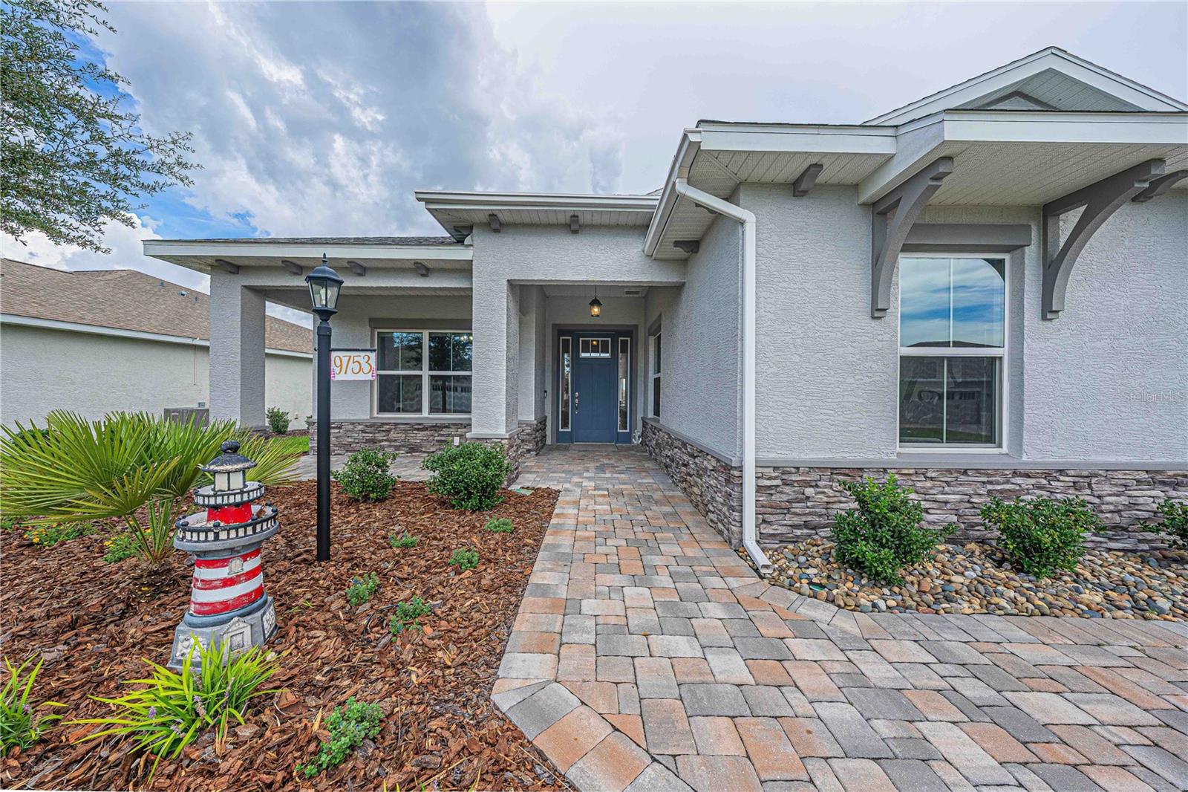
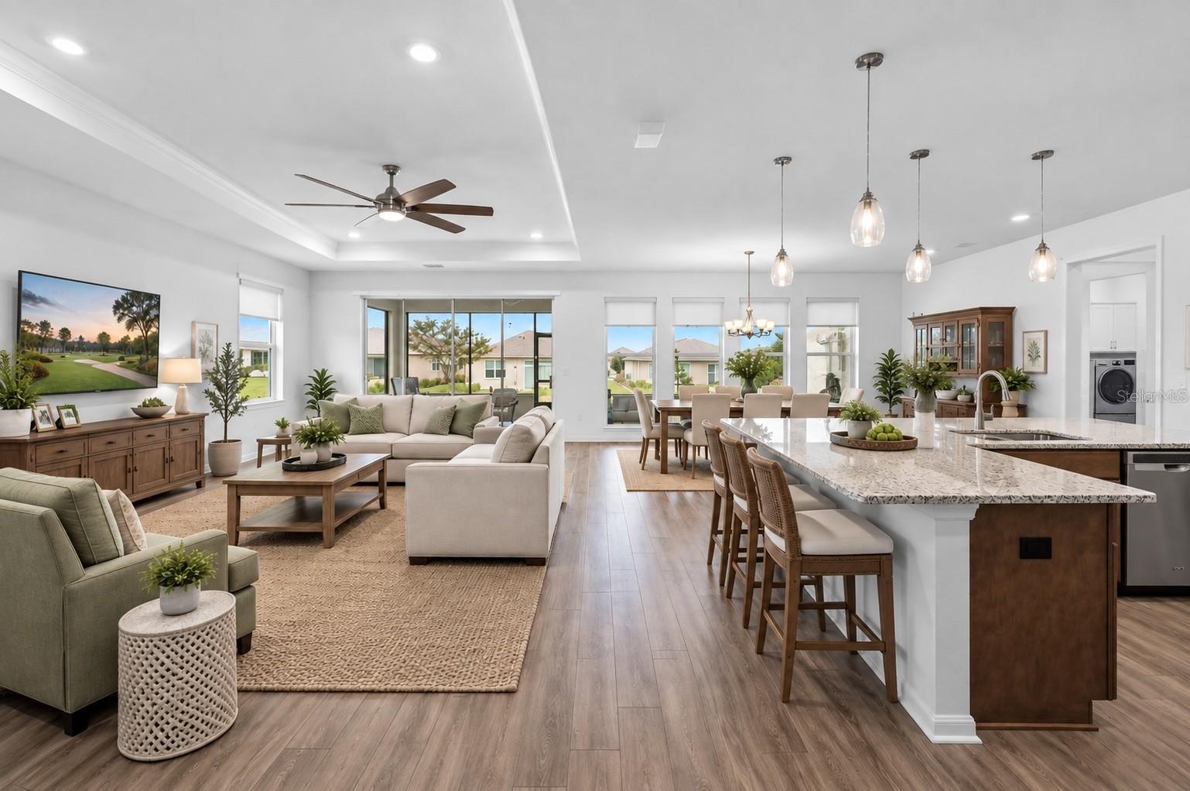
3 BEDROOMS + FLEX ROOM • 2.5 BATHS • GOLF-CART GARAGE • NO CARPET • $57,000+ IN BUILDER UPGRADES! Built in September 2022, this beautifully upgraded Magnolia in Longleaf Ridge at On Top of the World combines extensive construction-stage upgrades with thoughtful additions made after the home was completed. With 3 bedrooms, 2½ baths and a separate flex room, the layout includes a spacious primary suite plus a secondary ensuite with its own private bath—as a second primary suite for your guests. The third bedroom adds even more flexibility, while the flex room with full-glass double doors makes a beautiful office, library or hobby space. One of the home's standout features is the extended great room, enlarged during construction to align with the breakfast area and create a noticeably larger main living space. A tray ceiling with crown molding adds architectural detail, while luxury vinyl plank flooring runs throughout the entire home—no carpet anywhere. Added ceiling fans and remote-control window blinds provide even more everyday comfort and convenience. The kitchen features Level 4 staggered maple cabinetry with crown molding, dovetail plywood drawers, granite countertops, under-cabinet lighting, stainless steel appliances and a French-door refrigerator. Added pendant lighting over the island provides the perfect finishing touch, while the open design connects the kitchen, breakfast area and great room. The primary suite offers a generous walk-in closet and upgraded bath with quartz vanity, frameless glass shower panel, decorative mosaic tile and upgraded shower fixtures. The secondary ensuite provides comfortable separation and privacy for guests. A large covered and screened lanai extends the living space outdoors. Additional construction-stage upgrades include core-fill insulation in the exterior masonry walls, enhanced lighting and electrical selections, smart dimmers, an upgraded exterior elevation, and brick-paver driveway and walkway. And don't overlook the garage—a 2-car garage PLUS dedicated golf-cart garage gives you room for the vehicles and the golf cart without having to choose between them. Located in Longleaf Ridge at On Top of the World, the home provides access to the extensive recreation, activities and amenities of this active 55+ community. This isn't simply a standard Magnolia with a few upgrades added later. More than $57,000 in options were selected during construction, with additional enhancements added afterward—and it shows.
| 24 minutes ago | Listing updated with changes from the MLS® | |
| 8 hours ago | Listing first seen on site |

Listing information is provided by Participants of the Stellar MLS. IDX information is provided exclusively for personal, non-commercial use, and may not be used for any purpose other than to identify prospective properties consumers may be interested in purchasing. Information is deemed reliable but not guaranteed. Properties displayed may be listed or sold by various participants in the MLS Copyright 2026, Stellar MLS.
Last checked: 2026-09-10 03:21 PM EDT
Did you know? You can invite friends and family to your search. They can join your search, rate and discuss listings with you.