



4950 SW 114TH STREET ROADOCALA, FL 34476
Due to the health concerns created by Coronavirus we are offering personal 1-1 online video walkthough tours where possible.
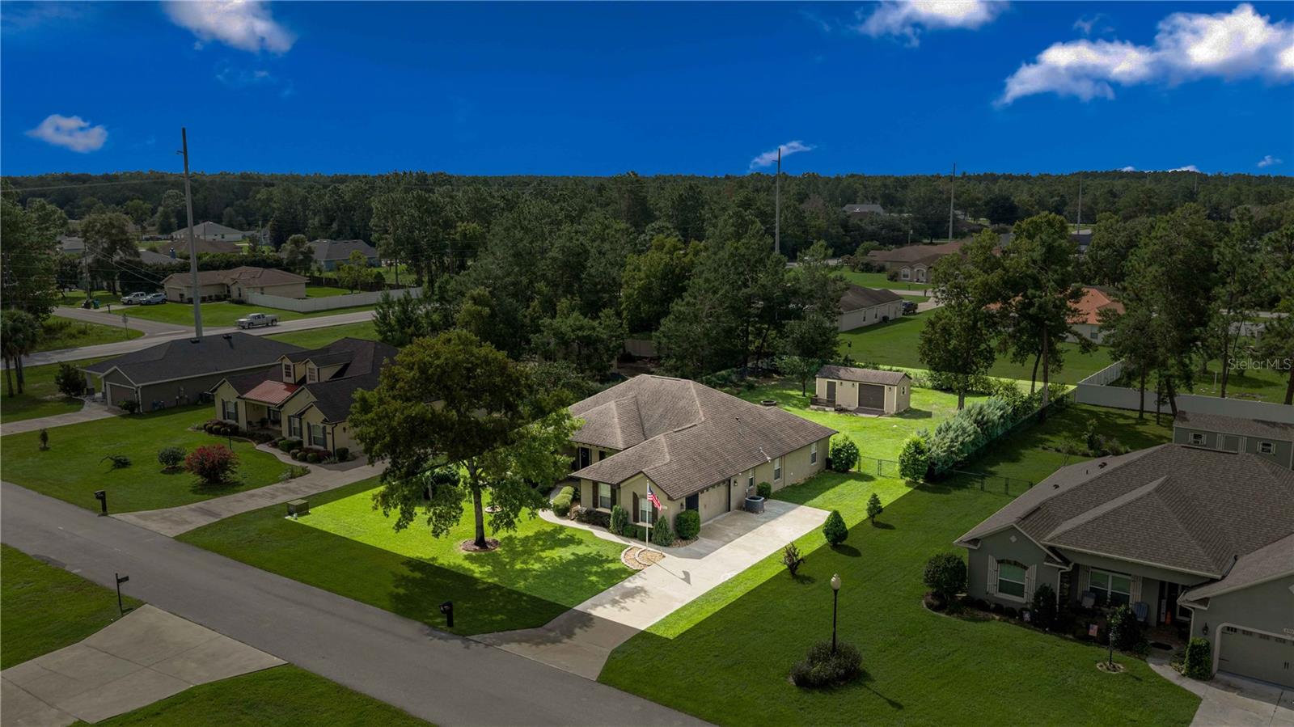
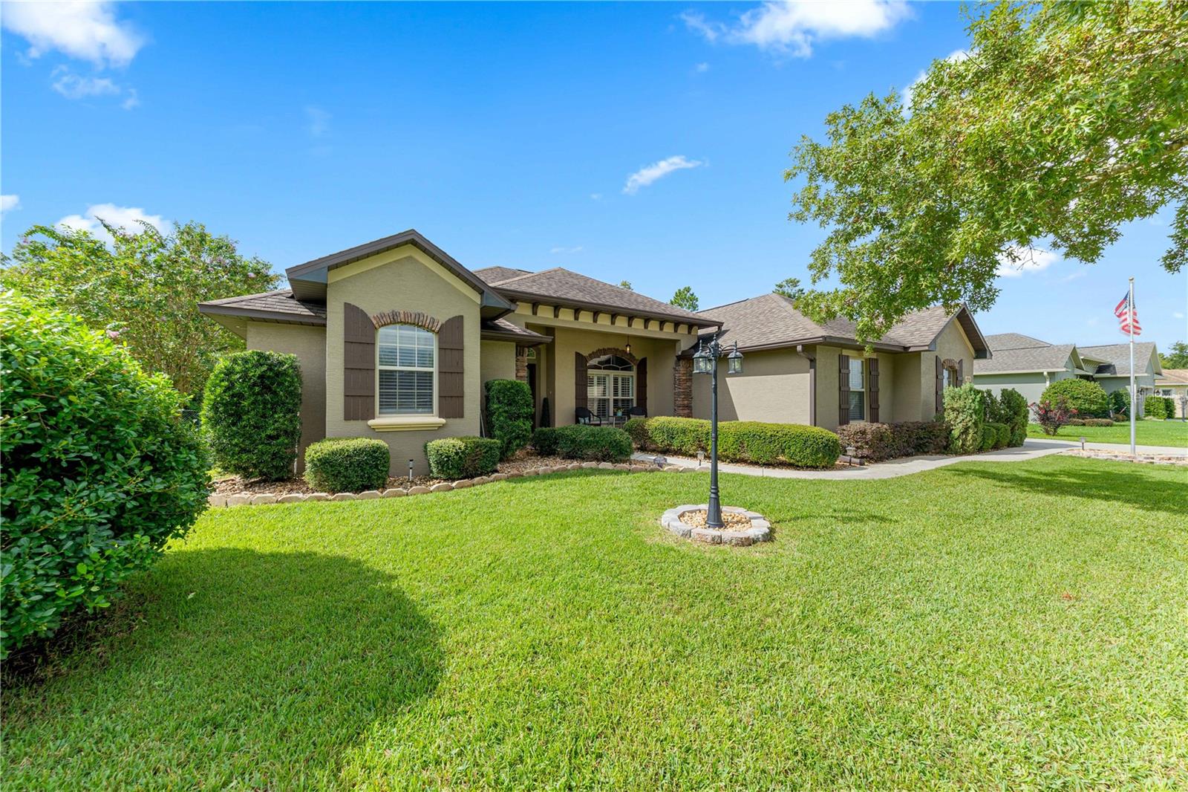
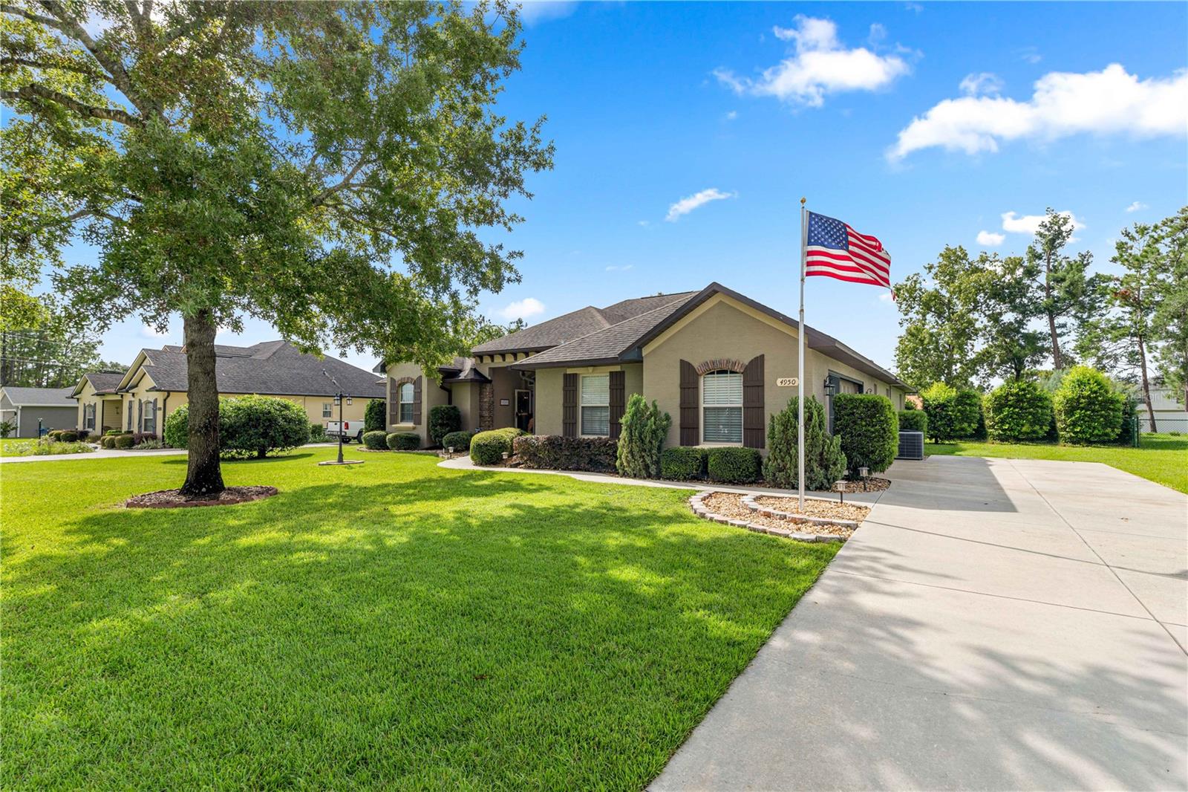
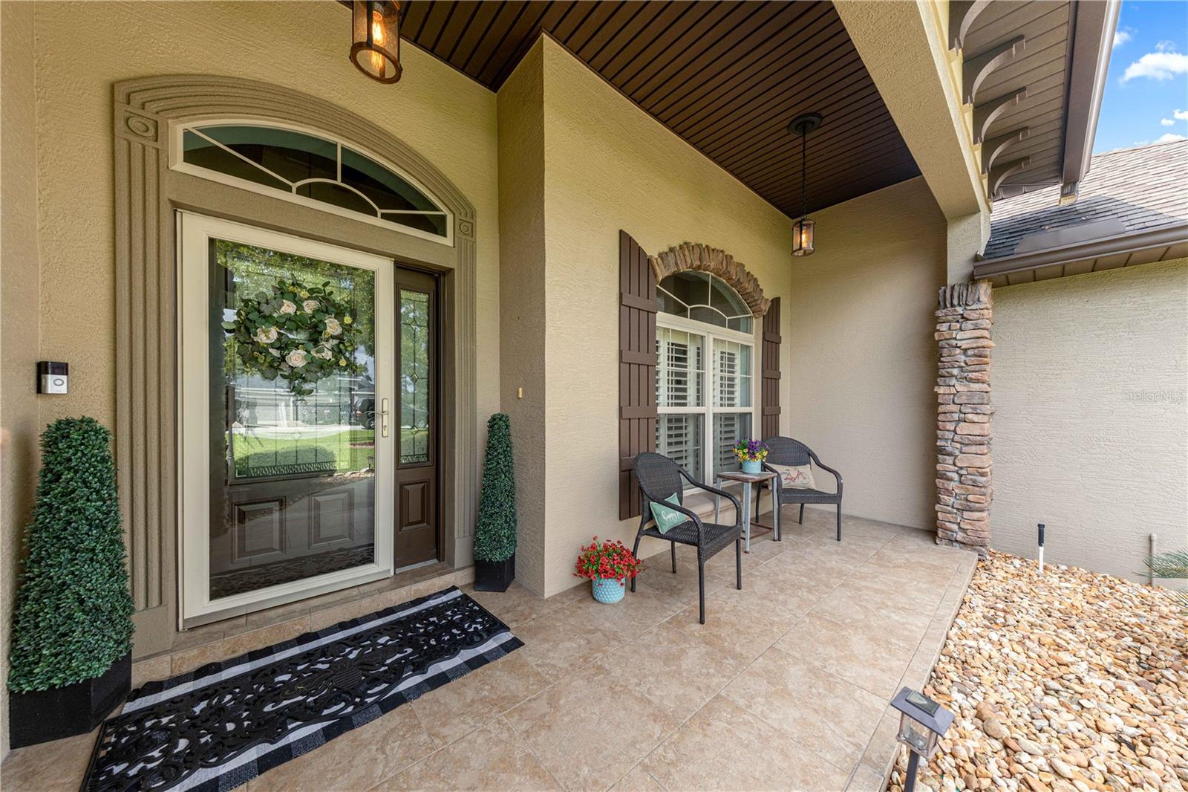
Truly one of a kind, this former builder’s model home in Marco Polo Village II (not in an adult Community) showcases exceptional craftsmanship, thoughtful upgrades, and unmistakable pride of ownership. Situated on nearly half an acre in desirable Southwest Ocala, this three-bedroom, two-bath residence offers approximately 2,292 square feet of beautifully designed living space. From the moment you arrive, brick accents, decorative shutters, a spacious front porch, side-entry garage, oversized driveway, manicured landscaping, and perfectly positioned mature trees create unforgettable curb appeal. Inside, a custom wood beam defines the welcoming foyer, while cathedral ceilings, unique updated lighting, plantation shutters, and an electric fireplace bring warmth and character to the main living area. The showpiece kitchen blends cream cabinetry with a sage-green island and offers stainless-steel appliances, a pot filler, wine storage, glass-front display cabinets, cookbook shelving, and a built-in desk currently styled as a charming tea bar. The spacious primary suite features a tray ceiling, custom-designed closet, and a versatile sitting area ideal for a home office, reading retreat, or nursery. Its private bathroom includes dual vanities, a soaking tub, and an oversized walk-in shower. Two additional bedrooms also feature tray ceilings, while the guest bathroom provides convenient built-in storage. Designed for year-round enjoyment, the all-season room is finished with a tongue-and-groove wood ceiling, its own heating and cooling system, and privacy shades overlooking the backyard. Step outside to a fully fenced, private outdoor retreat complete with stone pavers, a pergola, firepit, mature landscaping, irrigation, and an electrified workshop (12' x 24') that can serve as both storage and a dedicated hobby space. Conveniently located near the World Equestrian Center, the Florida Trail’s 49th Avenue Trailhead, shopping, restaurants, medical facilities, and everyday conveniences, this custom Southwest Ocala home offers a rare combination of architectural character, comfort, privacy, and location.
| 14 minutes ago | Listing updated with changes from the MLS® | |
| yesterday | Listing first seen on site |

Listing information is provided by Participants of the Stellar MLS. IDX information is provided exclusively for personal, non-commercial use, and may not be used for any purpose other than to identify prospective properties consumers may be interested in purchasing. Information is deemed reliable but not guaranteed. Properties displayed may be listed or sold by various participants in the MLS Copyright 2026, Stellar MLS.
Last checked: 2026-09-10 03:16 PM EDT