



11299 SW 71ST TERRACE ROADOCALA, FL 34476
Due to the health concerns created by Coronavirus we are offering personal 1-1 online video walkthough tours where possible.
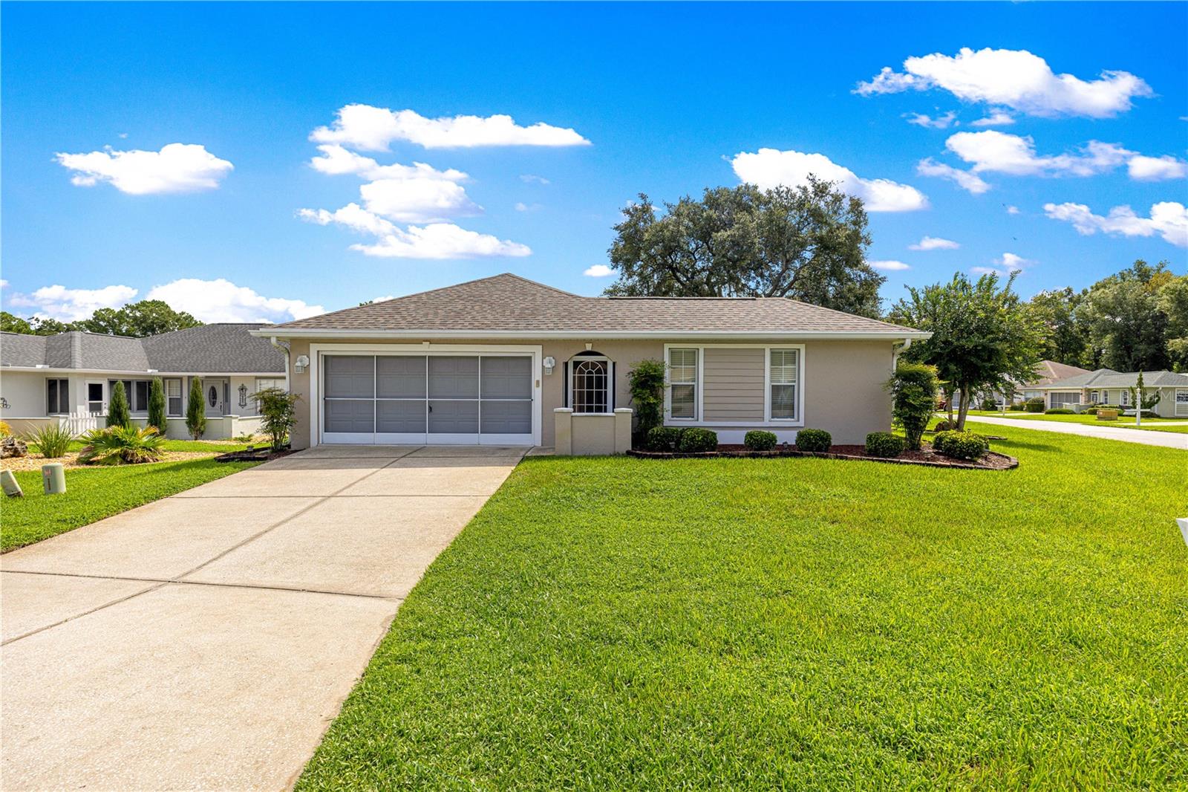
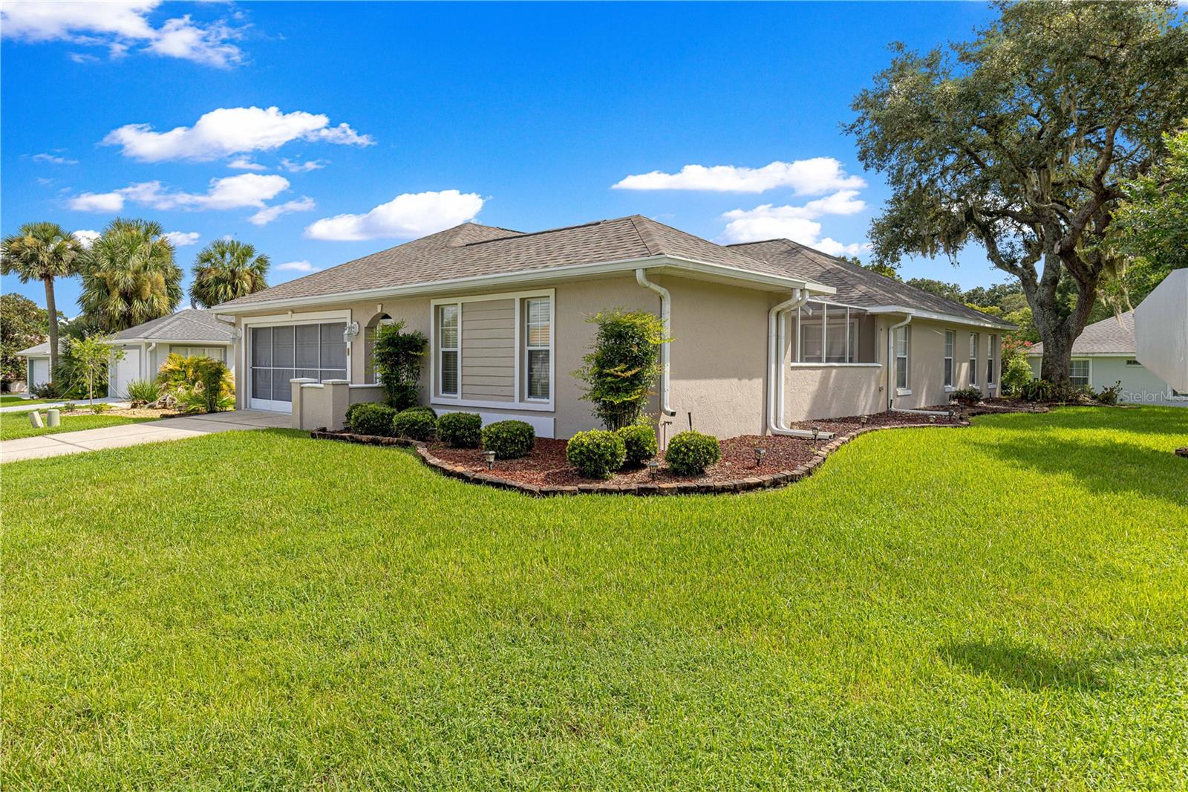
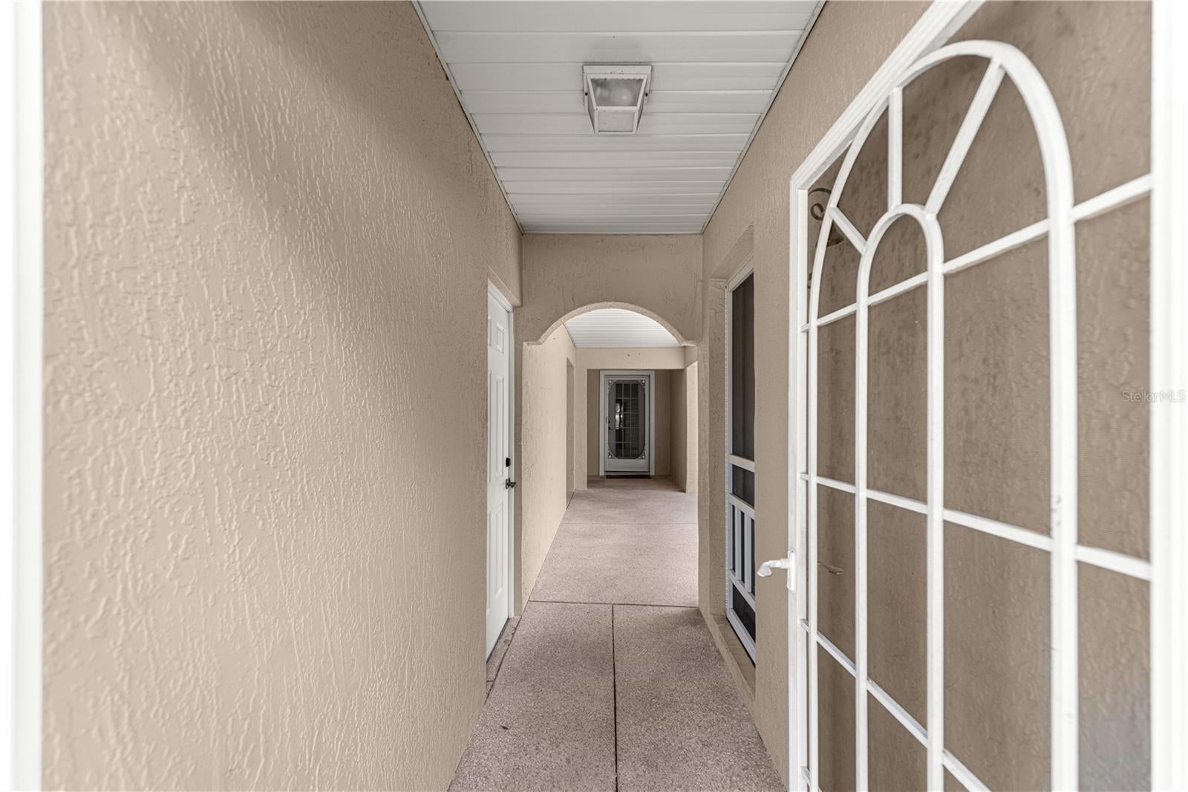
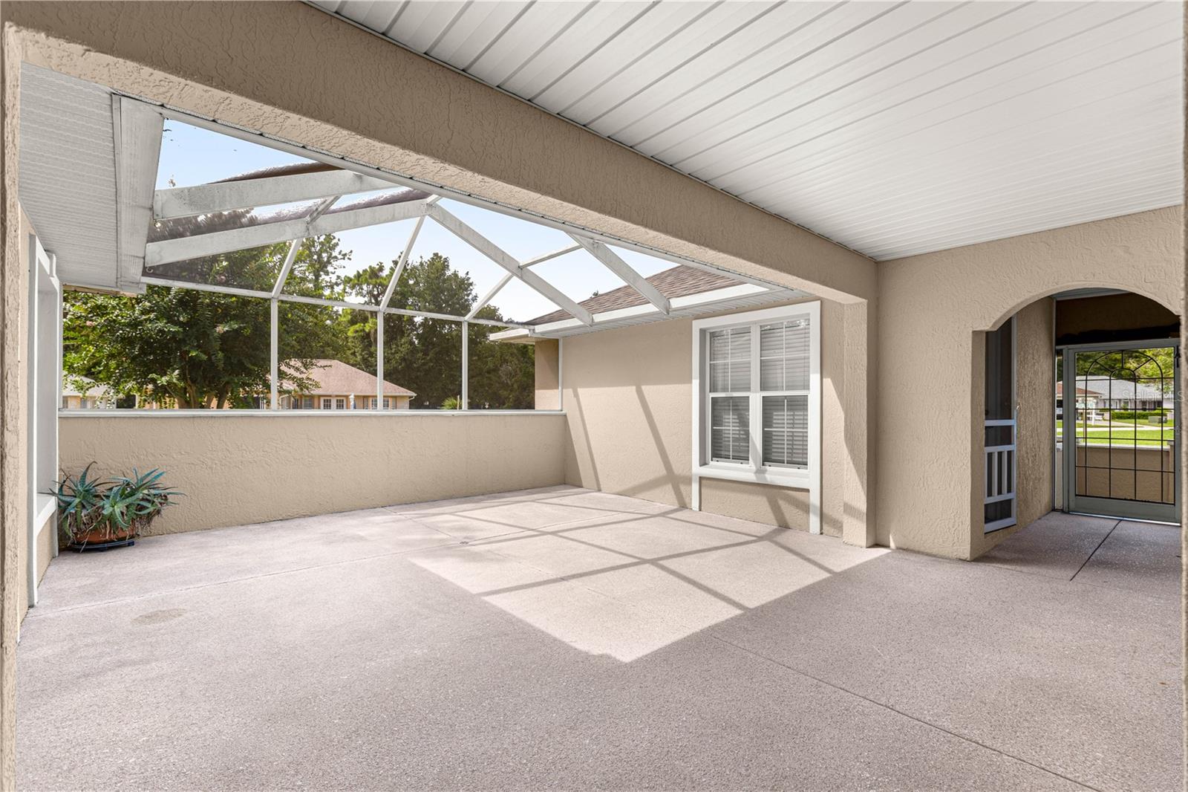
One of the few YORKSHIRE Models with the detached Casita and Birdcaged Courtyard in Oak Run. This 3 bedroom, 2 bath floorplan offers great flexibility and wonderful year round outdoor living space. Situated on a nice .16 corner lot in Linkside, this concrete block and stucco features an extra deep 26 ft by 20 ft garage, complete with retractable screen and a door that leads to the dining room and a door that leads to the covered walk to the front door. Large living room with lots of windows and a tray ceiling. The carpet in the living room does need to be replaced. The detached casita has two closets and the carpet is in good condition. The rest of the home has tile flooring. In the large open kitchen, you will find a suite of white appliances, light bright cabinetry and tons of natural light from the glass block windows plus a closet pantry. Inside laundry right off the dining area with washer and dryer conveying and storage shelving, too. The primary bedroom and the second bedroom in the home have walk-in closets. Ceiling fans throughout. The primary features an en-suite bath with tub/shower combo and the guest bath features a step-in shower with small bench area inside the shower. Each Bathroom feature a skylight. Roof was replaced in 2021. This home offers a lot of room under heat/air at 1677 sq ft PLUS the garage and outdoor living area. Oak Run is a premier gated 55+ community featuring 6 pools, one indoor and one olympic sized, Tennis, Shuffleboard, Bocce, tons of clubs and more. Enjoy Golf? The Royal Oaks Golf Club is for you - it is an 18 hole, par-72 course that you won't want to miss. While you are here for the showing, enjoy the private restaurant inside the community - The Oak Room - with chef inspired favorites. This community is close to shopping, medical, restaurants and more.
| 19 hours ago | Listing updated with changes from the MLS® | |
| yesterday | Listing first seen on site |

Listing information is provided by Participants of the Stellar MLS. IDX information is provided exclusively for personal, non-commercial use, and may not be used for any purpose other than to identify prospective properties consumers may be interested in purchasing. Information is deemed reliable but not guaranteed. Properties displayed may be listed or sold by various participants in the MLS Copyright 2026, Stellar MLS.
Last checked: 2026-09-10 03:16 PM EDT
Did you know? You can invite friends and family to your search. They can join your search, rate and discuss listings with you.