Save
Ask
Tour
Hide
Share
$365,000
New Listing

11284 SW 54TH CIRCLE
OCALA, FL 34476

For Sale|Single Family Residence|Active
3
Beds
2
Total Baths
2
Full Baths
1,993
SqFt
$183
/SqFt
2022
Built
Subdivision:
KINGSLAND COUNTRY ESTATE
County:
Marion

Due to the health concerns created by Coronavirus we are offering personal 1-1 online video walkthough tours where possible.
Call Now: (352) 812-4872
Is this the listing for you? We can help make it yours.
(352) 812-4872
11284 SW 54TH CIRCLE11284 SW 54TH CIRCLE11284 SW 54TH CIRCLE11284 SW 54TH CIRCLE
Save
Ask
Tour
Hide
Share

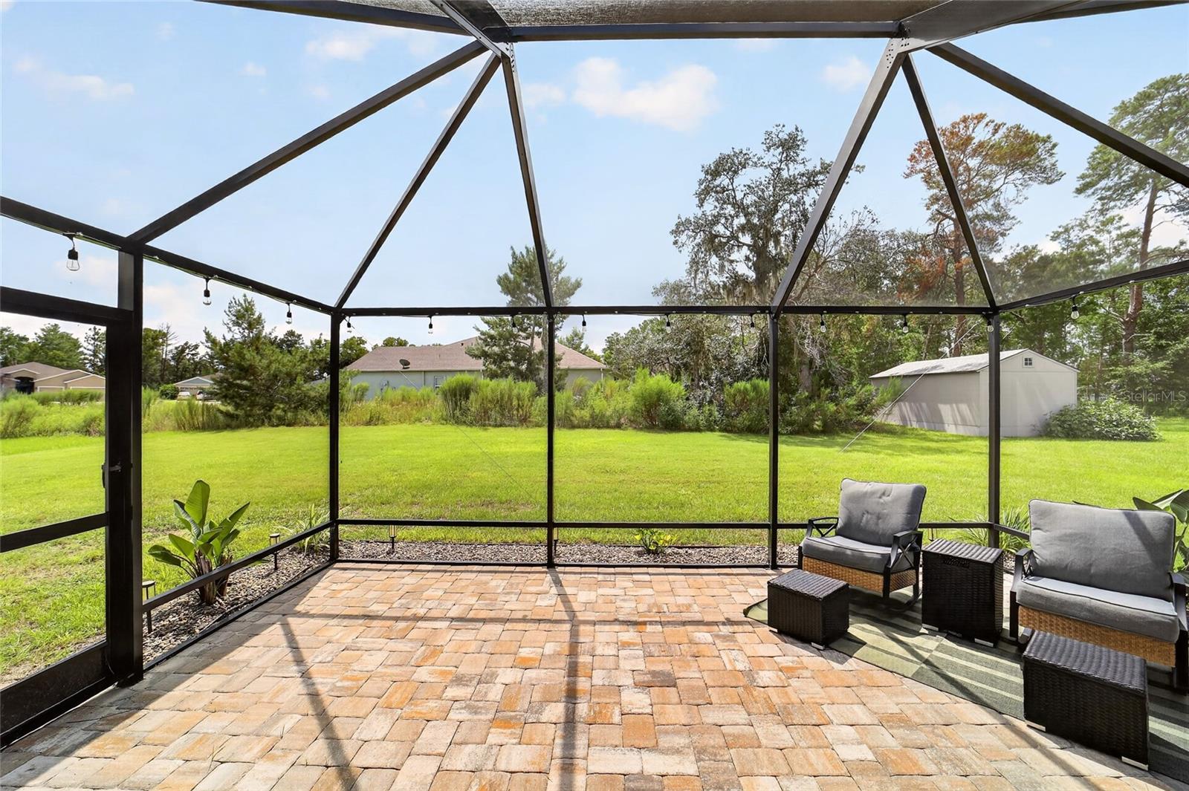
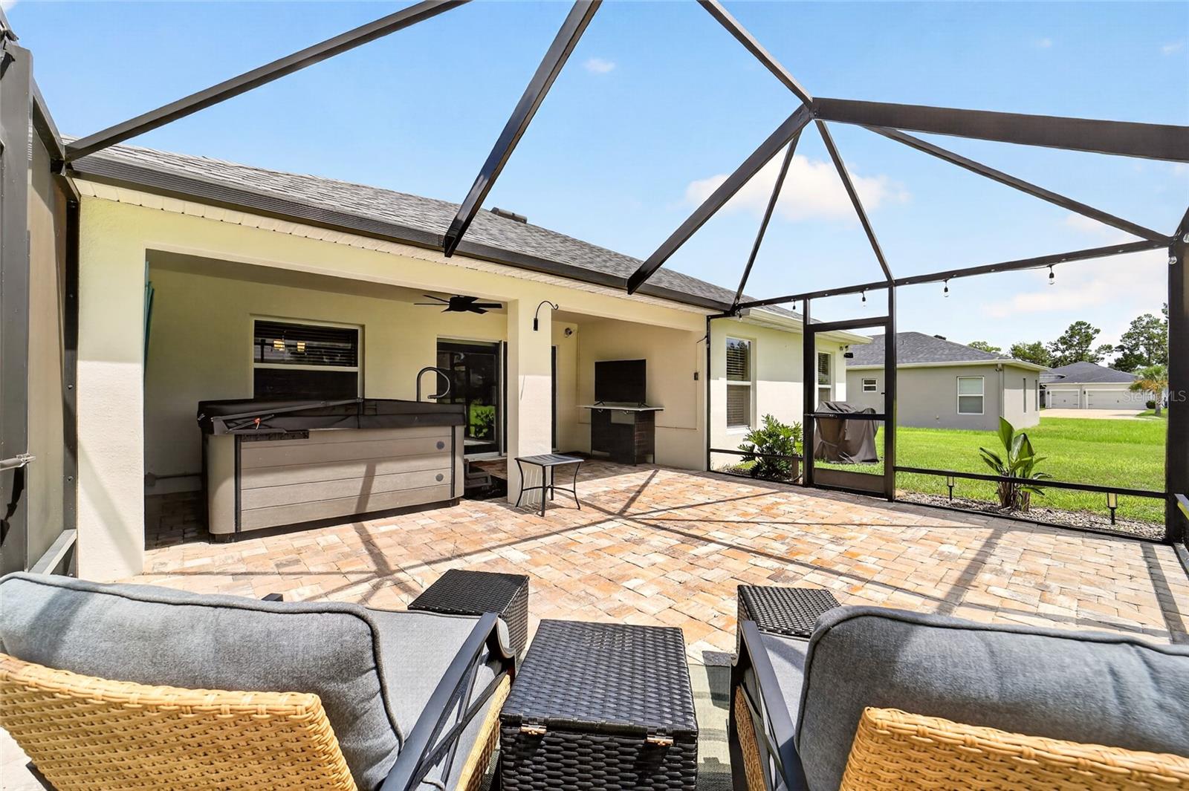
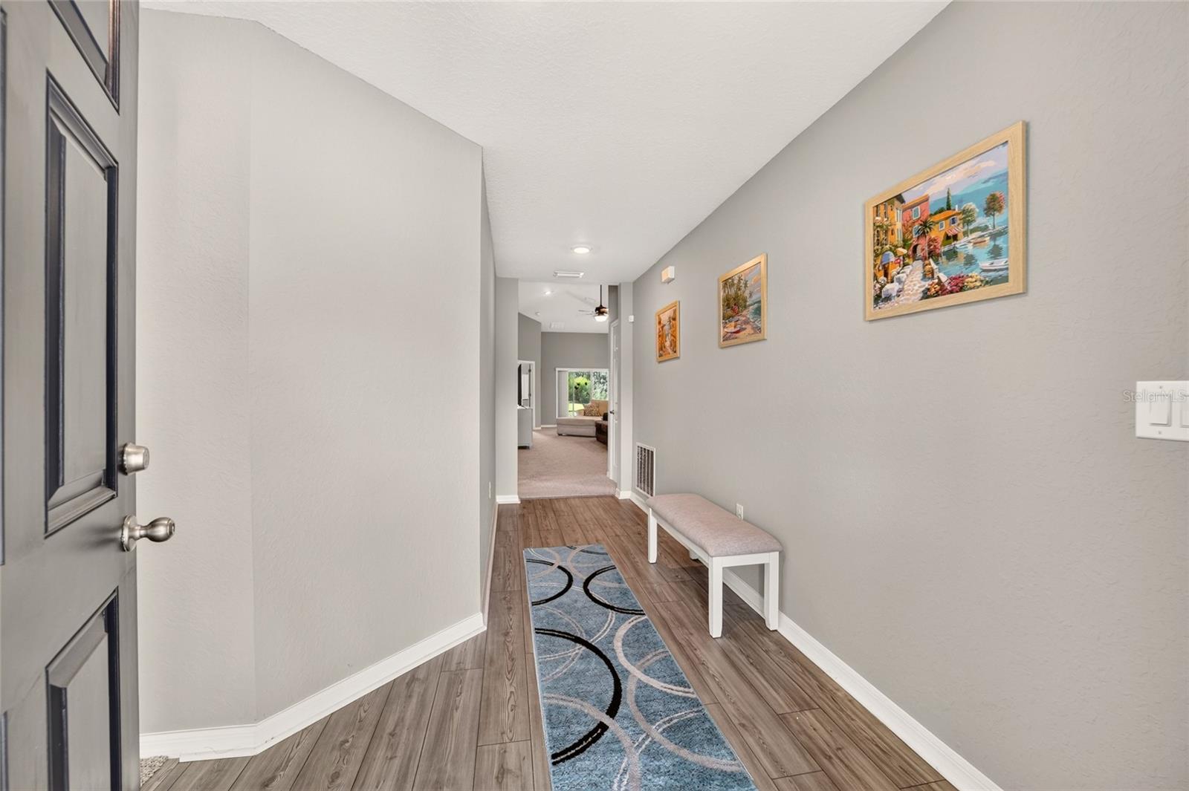
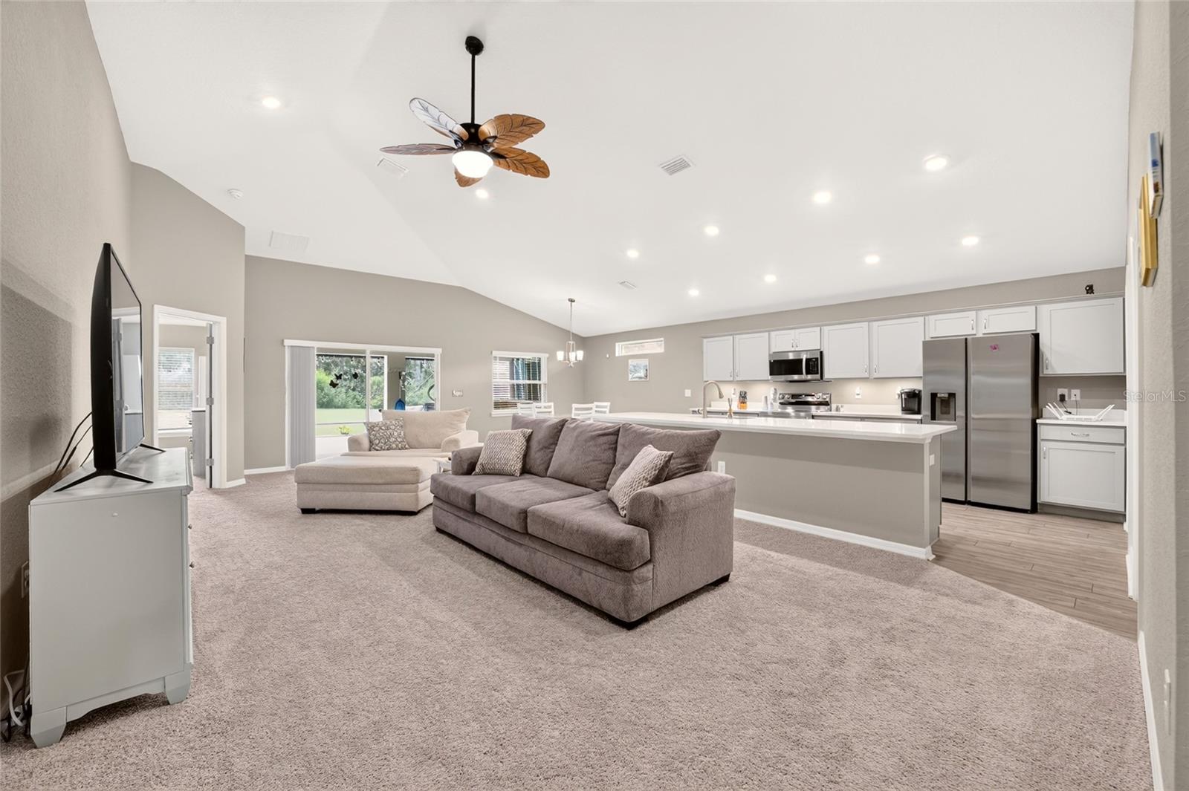
Spacious 3/2 PLUS office/flex room with private screened lanai awaits! This 2022 build sits on just under 1/2 acre with protected woods behind. Block & stucco home with stone accents has many upgrades -- new front storm door, rain gutters, security system, enhanced landscape and lighting, plus ceiling fans throughout. The open floor plan provides lots of space and easy access to entertain on the brick paver lanai. New hot tub, room for outdoor kitchen, and a large backyard make it so inviting! Functional kitchen with bar seating, ample cabinetry and a true walk-in pantry. The large primary suite boasts a tray ceiling, two walk-in closets, dual sinks, step-in shower and toilet closet. The guest bedrooms are split by the shared bathroom with dual sinks and a tiled bath/shower combo. Up front you'll find the flex room...could be a nice office, play room or add an armoire and make it a 4th bedroom! Just off the kitchen behind the pocket door is the laundry room with cabinetry and the roomy garage. So much space to fill! This home can be purchased TURNKEY -- everything here can be included. (Seller used as a second home, furnishings practically brand new). Make an appointment to view it soon!

Save
Ask
Tour
Hide
Share
Listing Snapshot
Price 
$365,000
Days On Site 
0 Days
Bedrooms 
3
Inside Area (SqFt) 
1,993 sqft
Total Baths 
2
Full Baths 
2
Partial Baths 
N/A
Lot Size 
0.46 Acres
Year Built 
2022
MLS® Number 
OM731887
Status 
Active
Property Tax 
$4,974
HOA/Condo/Coop Fees 
$16.92 monthly
Sq Ft Source 
Public Records
Friends & Family
Recent Activity
3 hours agoListing updated with changes from the MLS®
3 hours agoListing first seen on site
General Features
Acres 
0.46
Attached Garage 
Yes
Direction Faces 
Northeast
Foundation 
Slab
Garage 
Yes
Garage Spaces 
2
Levels 
One
Parking 
Attached
Pets 
Yes
Property Sub Type 
Single Family Residence
Security 
Closed Circuit Camera(s)Security SystemSecurity System Owned
Sewer 
Septic Tank
SqFt Total 
3367
Water Source 
Public
Zoning 
R1
Interior Features
Appliances 
DishwasherDryerMicrowaveRangeRefrigeratorWasher
Cooling 
Central Air
Flooring 
Carpet
Furnished 
Negotiable
Heating 
ElectricHeat Pump
Interior 
Eat-in KitchenOpen FloorplanTray Ceiling(s)Walk-In Closet(s)
Laundry Features 
InsideLaundry Room
Spa 
Yes
Window Features 
Blinds
Bedroom 2 
Dimensions - 10.3x11.5Level - First
Bedroom 3 
Dimensions - 10.9x11Level - First
Dinette 
Dimensions - 10.7x13Level - First
Kitchen 
Dimensions - 16.5x10Level - First
Living Room 
Dimensions - 27.6x14.8Level - First
Master Bedroom 
Dimensions - 15.5x17.2Level - First
Office 
Dimensions - 10.7x13Level - First
Save
Ask
Tour
Hide
Share
Exterior Features
Construction Details 
BlockConcreteStucco
Exterior 
LightingRain Gutters
Patio And Porch 
Screened
Roof 
Shingle
Spa 
Yes
Spa Features 
Above GroundHeated
View 
Trees/Woods
Waterview 
Trees/Woods
Windows/Doors 
Blinds
Community Features
Association Fee 
$203.0
Association Fee Frequency 
Annually
MLS Area 
34476 - Ocala
Township 
16
Financing Terms Available 
CashConventionalFHAVA Loan
Roads 
Paved
Listing courtesy of ROBERTS REAL ESTATE INC (352) 208-4651


Listing information is provided by Participants of the Stellar MLS. IDX information is provided exclusively for personal, non-commercial use, and may not be used for any purpose other than to identify prospective properties consumers may be interested in purchasing. Information is deemed reliable but not guaranteed. Properties displayed may be listed or sold by various participants in the MLS Copyright 2026, Stellar MLS.
Last checked: 2026-09-10 03:16 PM EDT

Neighborhood & Commute
Source: Walkscore
Save
Ask
Tour
Hide
Share