



538 SW 45TH STREETOCALA, FL 34471
Due to the health concerns created by Coronavirus we are offering personal 1-1 online video walkthough tours where possible.
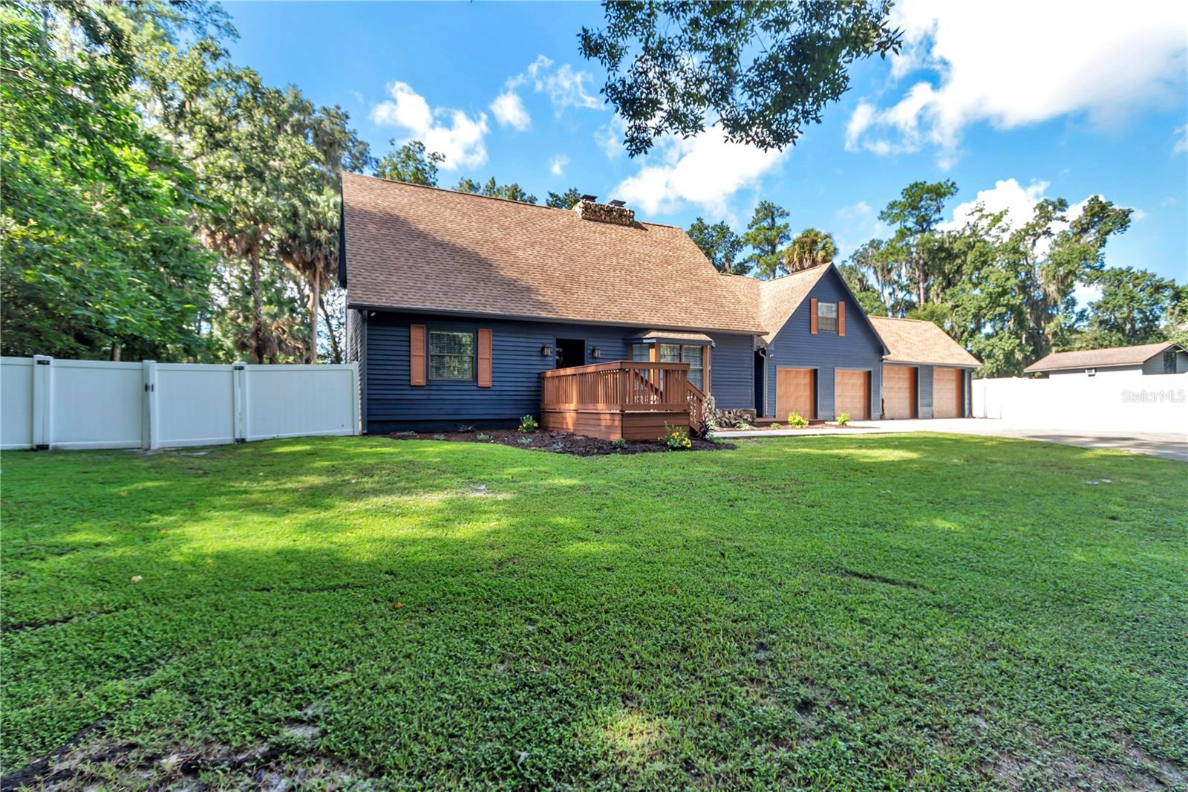
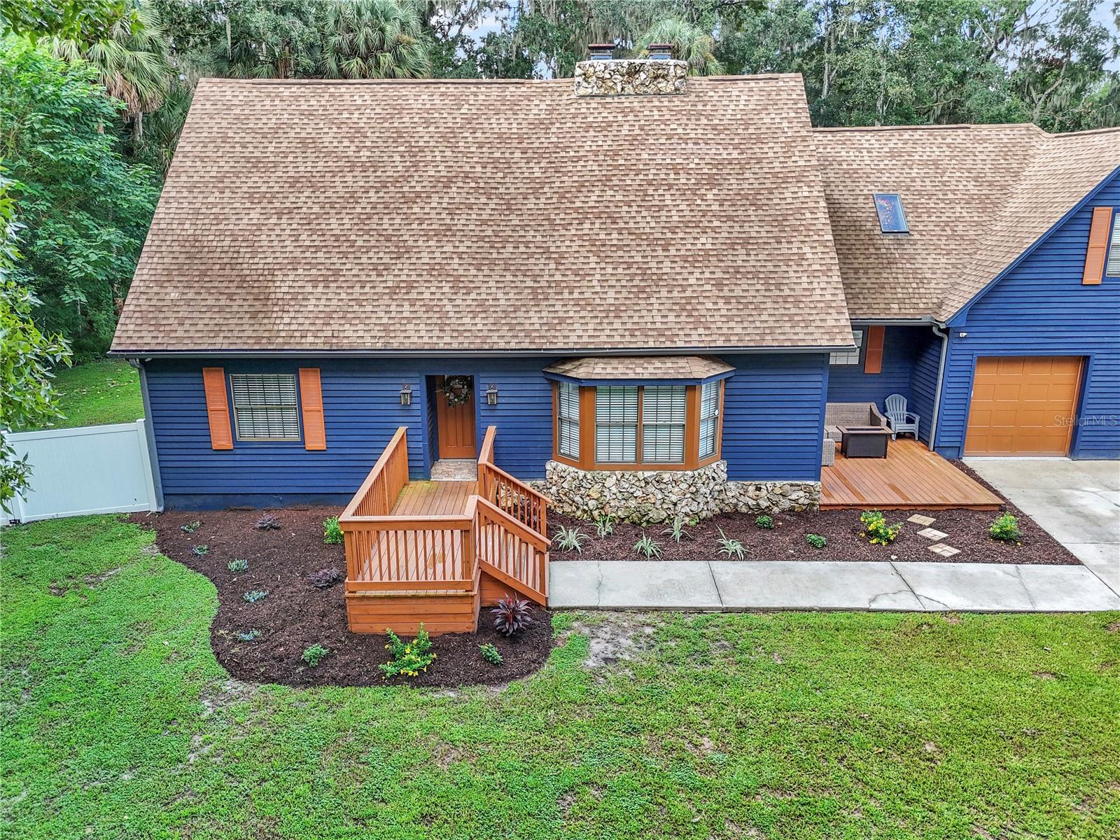
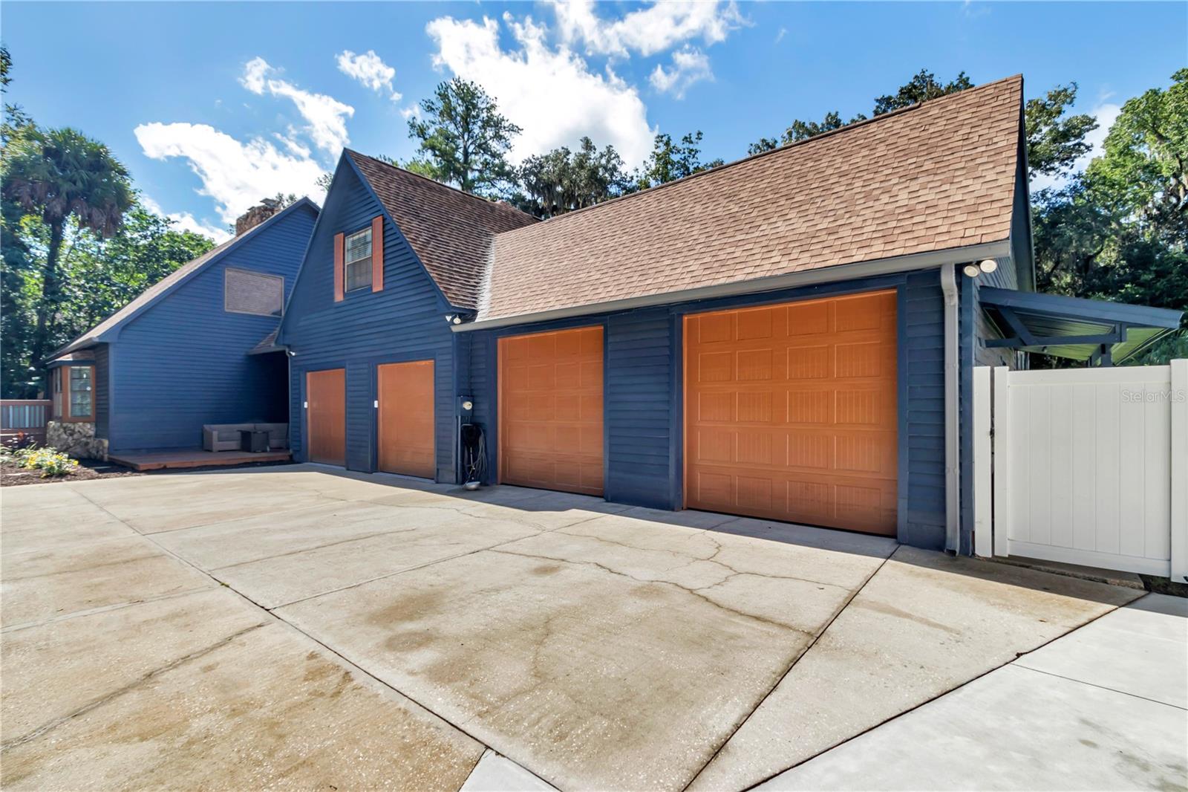
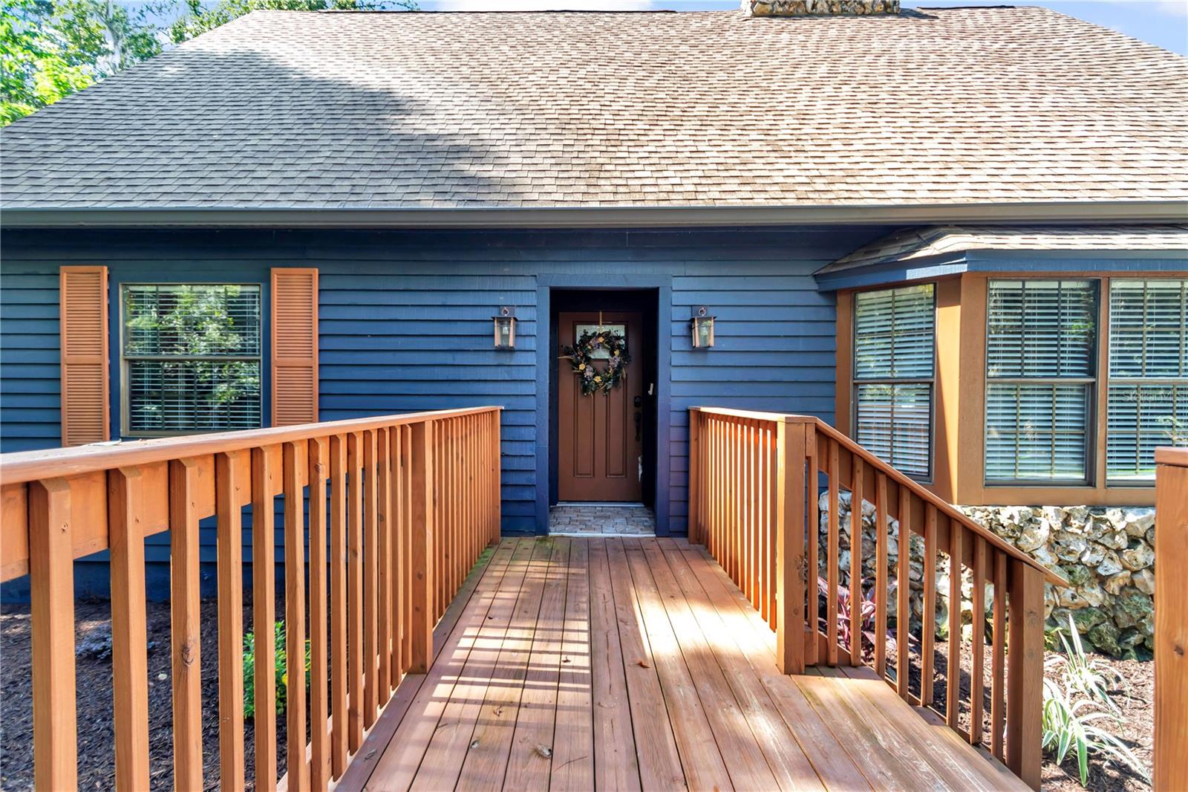
Move-in-ready two-story home with 4 bedrooms, 4 bathrooms, 3,934 sq ft under air, with a 4-car garage, all on 1.05 acres in the quiet neighborhood of Lemonwood. As you enter the home you are welcomed into the living room that opens to the second floor, with a floor to ceiling duel fireplace that offers each floor its own fire. Kitchen remodeled with new appliances; new flooring in kitchen and new carpet in both first floor bedrooms. Downstairs bath updated with new tile, vanity, and lighting; additional guest bathrooms refreshed and resurfaced, including a new vanity. Both the Primary and guest bedroom on the second floor have their own full bathroom. Beautiful Backyard area with a screened pool enclosure, a freshly painted pool deck, plus a new pump and upgraded multi color/function pool light. The pool was resurfaced with new marsite and tile in 2022. Original siding replaced with hardie board. Fresh exterior paint in 2025. A 27x15 ft game room offers flexible space for a man-cave, home business, or homeschool area. Front of the home includes two newer wood decks, updated landscaping, and recent tree work. 8-ft white vinyl fence on the sides and rear, with 6ft vinyl fence in the the front of the home. Well replaced September 2024. Additional updates include a new front door, updated lighting and blinds throughout, a water softener, new water heater, additional gutters, and a concrete driveway extension. Garages include 4 new doors, and 2 new motors, with fresh epoxy coating in first garage. Includes 3D virtual tour and floor plan. 3.1 mi to Publix at Grand Oaks Town Center, 10 minutes to the Heathbrook mall and movie theatre, 10 minutes to I-75 (Exit 350/SR-200), and approx. 12 minutes to Downtown Ocala. Come take a look today!
| 3 hours ago | Listing updated with changes from the MLS® | |
| 9 hours ago | Listing first seen on site |

Listing information is provided by Participants of the Stellar MLS. IDX information is provided exclusively for personal, non-commercial use, and may not be used for any purpose other than to identify prospective properties consumers may be interested in purchasing. Information is deemed reliable but not guaranteed. Properties displayed may be listed or sold by various participants in the MLS Copyright 2026, Stellar MLS.
Last checked: 2026-09-10 03:16 PM EDT
Did you know? You can invite friends and family to your search. They can join your search, rate and discuss listings with you.