



8555 SW 86TH TERRACEOCALA, FL 34481
Due to the health concerns created by Coronavirus we are offering personal 1-1 online video walkthough tours where possible.
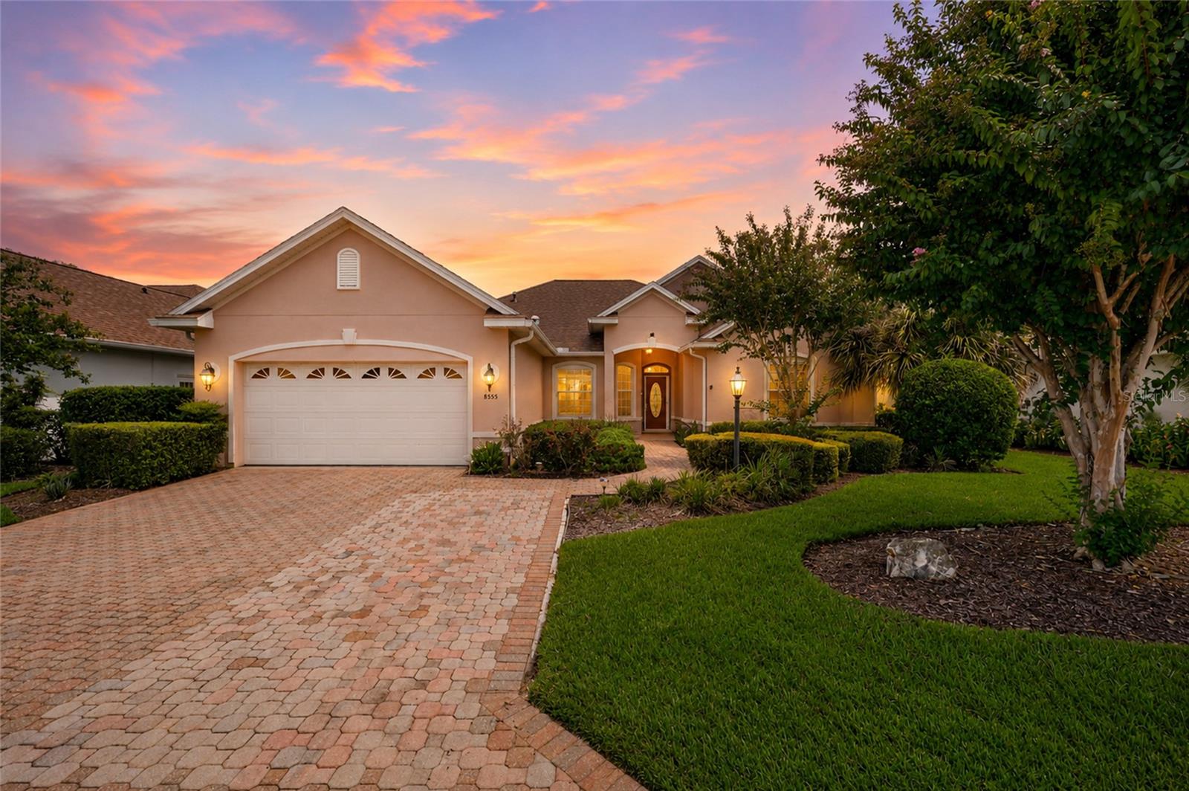
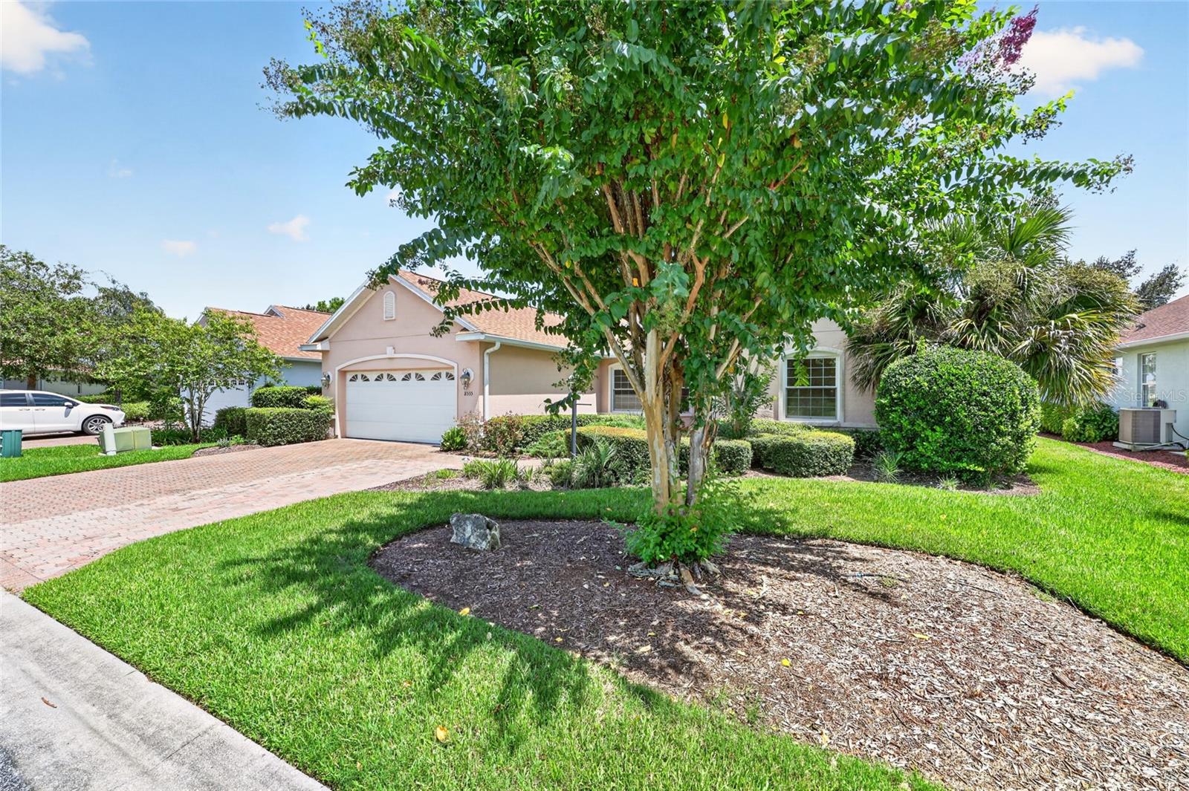
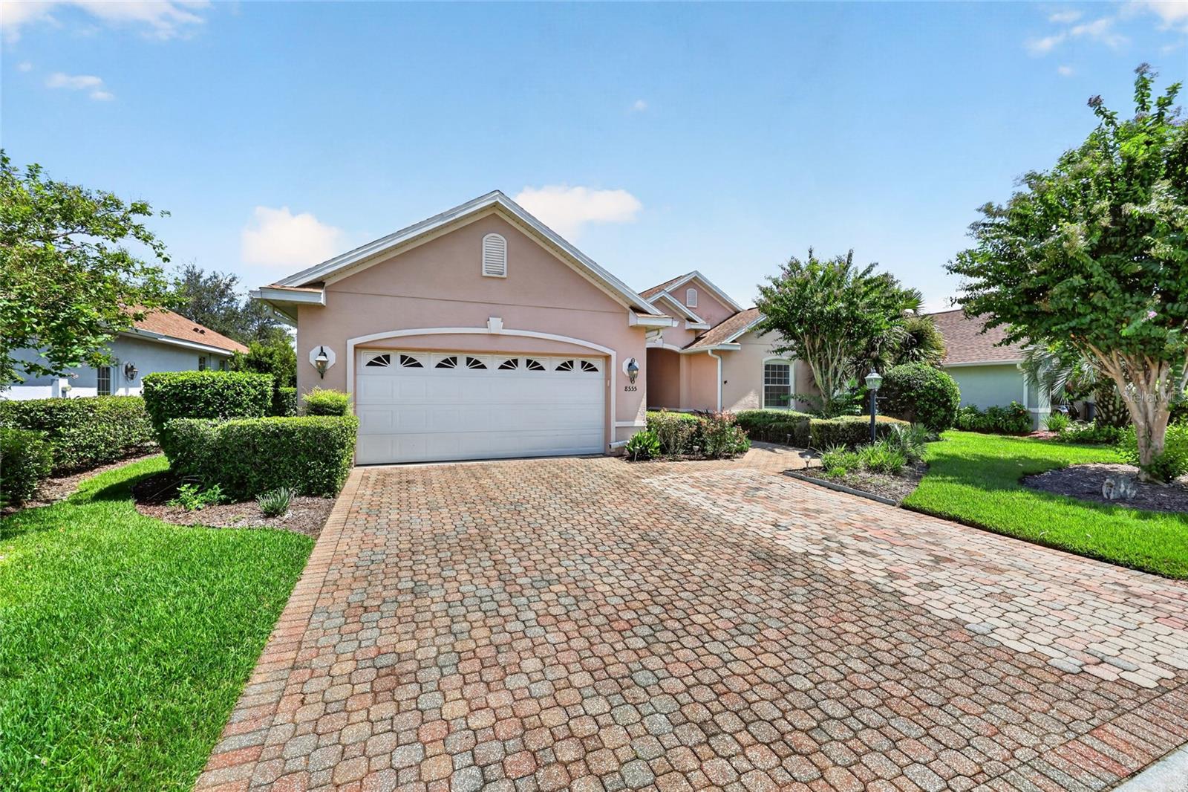
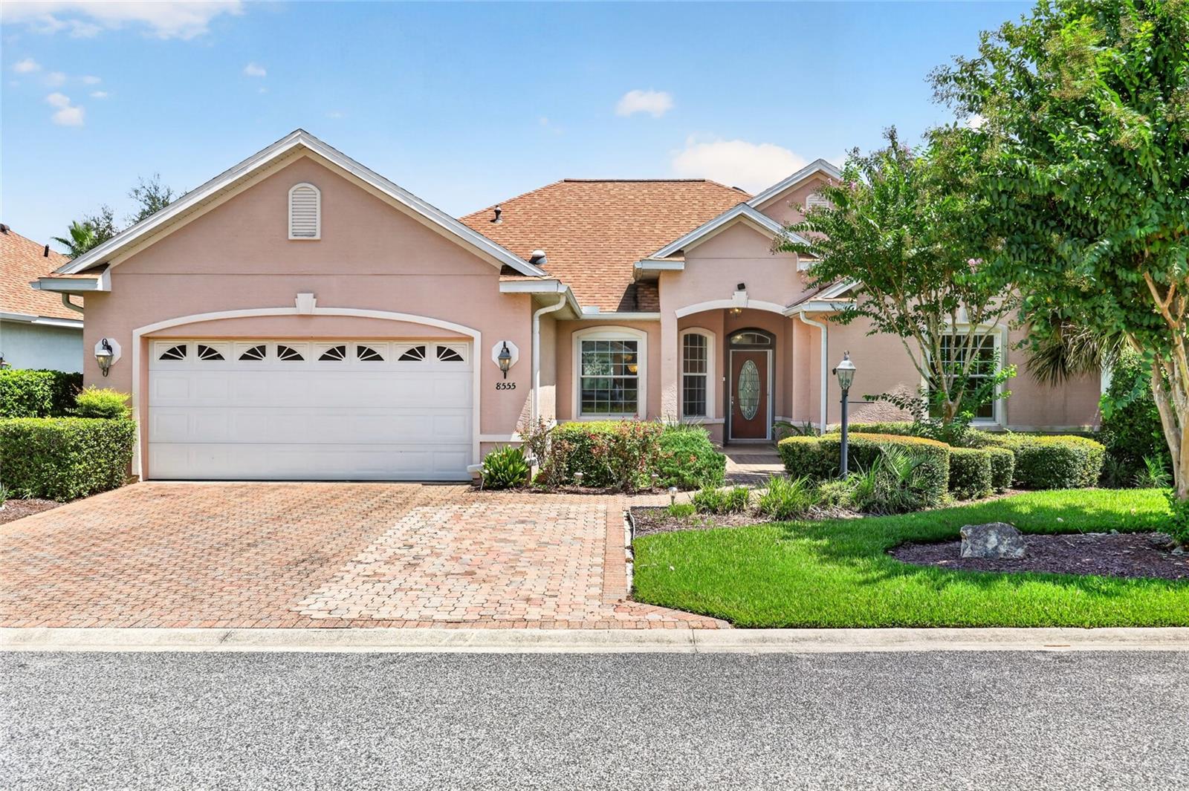
Located on a preserve lot in Candler Hills, this Huntley model offers 3 bedrooms, 2 bathrooms, and a 2-car garage. As you enter the home, the dining room is located just off the foyer. The split-bedroom floor plan places two secondary bedrooms and a guest bath on one side of the home, offering flexible space for bedrooms, a home office, craft room, or hobby space. Continue into the spacious living room, where large windows showcase views of the preserve and bring the natural setting into the main living area. The kitchen offers ample cabinet and counter space, along with an island featuring the kitchen sink positioned to enjoy views toward the outdoor living area. From the main living space, step outside to the lanai and screened birdcage overlooking the preserve, extending the living space outdoors. The primary bedroom features an ensuite bath with a walk-in shower and a large walk-in closet. A separate laundry room with washer and dryer is conveniently located near the 2-car garage, which also includes an exterior access door. Notable updates and features include a 2025 HVAC system, 2022 roof, and whole-house generator. Candler Hills offers access to a variety of community amenities, including The Lodge at Candler Hills, Candler Hills Community Center, Recreation Center, The Arbors, and the recently opened Summit. Golf cart access to three nearby shopping centers adds another level of convenience. From the preserve setting and screened outdoor living space to the flexible Huntley floor plan and major updates, this home offers plenty of opportunities to enjoy the Florida lifestyle.
| yesterday | Listing updated with changes from the MLS® | |
| 5 days ago | Price changed to $349,900 | |
| a month ago | Listing first seen on site |

Listing information is provided by Participants of the Stellar MLS. IDX information is provided exclusively for personal, non-commercial use, and may not be used for any purpose other than to identify prospective properties consumers may be interested in purchasing. Information is deemed reliable but not guaranteed. Properties displayed may be listed or sold by various participants in the MLS Copyright 2026, Stellar MLS.
Last checked: 2026-10-04 02:42 PM EDT