Save
Ask
Tour
Hide
Share
$190,000
New Listing

10035 SW 91ST TERRACE
OCALA, FL 34481

For Sale|Single Family Residence|Active
3
Beds
2
Total Baths
2
Full Baths
1,456
SqFt
$130
/SqFt
1982
Built
Subdivision:
PINE RUN ESTATE
County:
Marion

Due to the health concerns created by Coronavirus we are offering personal 1-1 online video walkthough tours where possible.
Call Now: (352) 812-4872
Is this the listing for you? We can help make it yours.
(352) 812-4872
10035 SW 91ST TERRACE10035 SW 91ST TERRACE10035 SW 91ST TERRACE10035 SW 91ST TERRACE
Save
Ask
Tour
Hide
Share

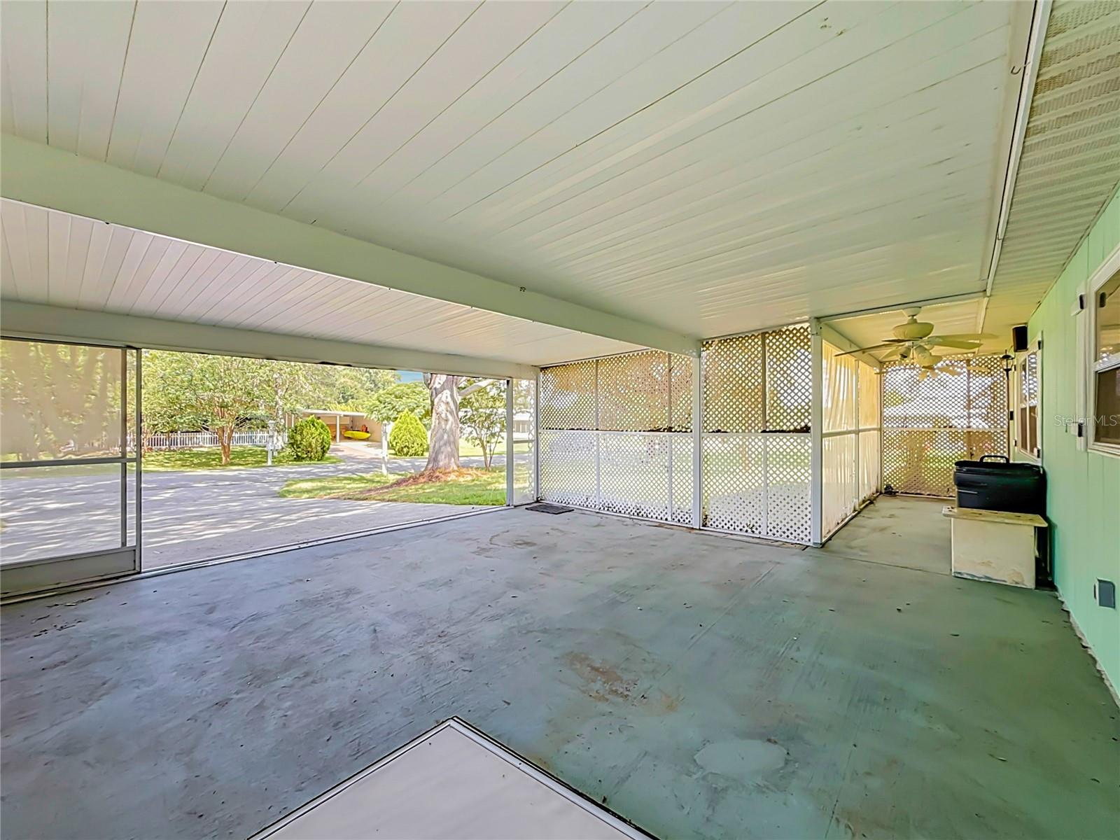
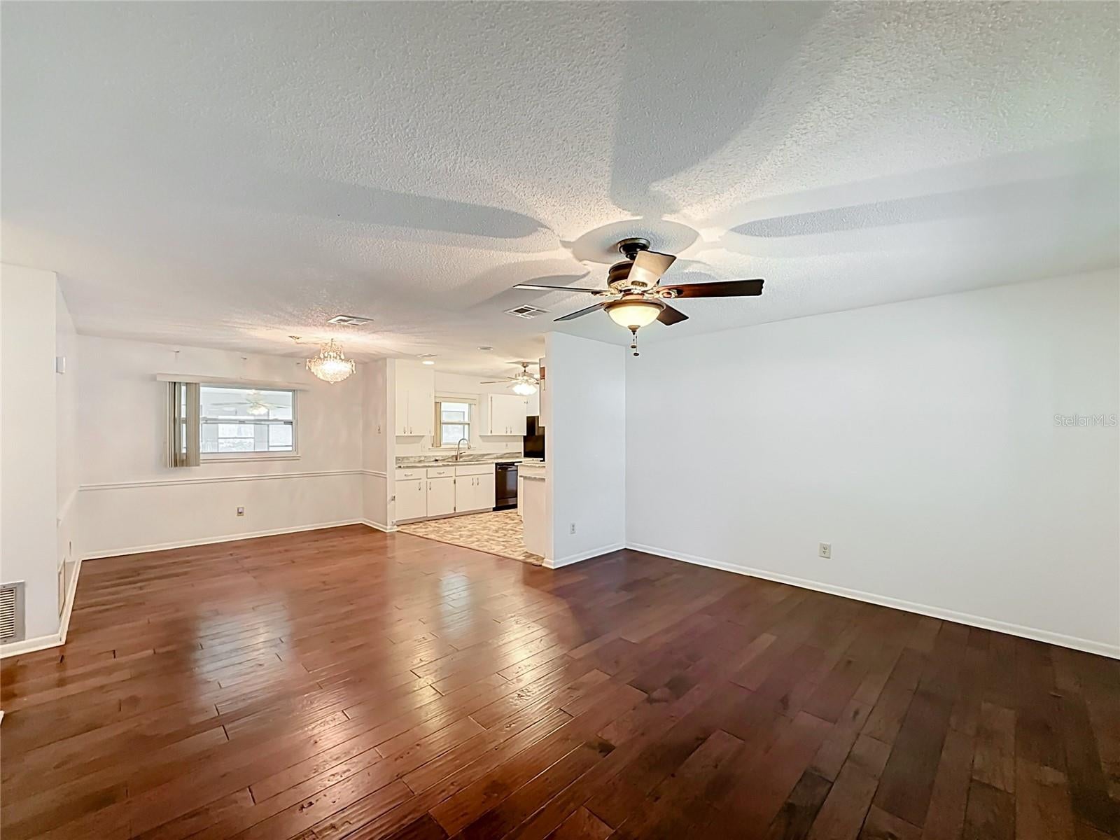
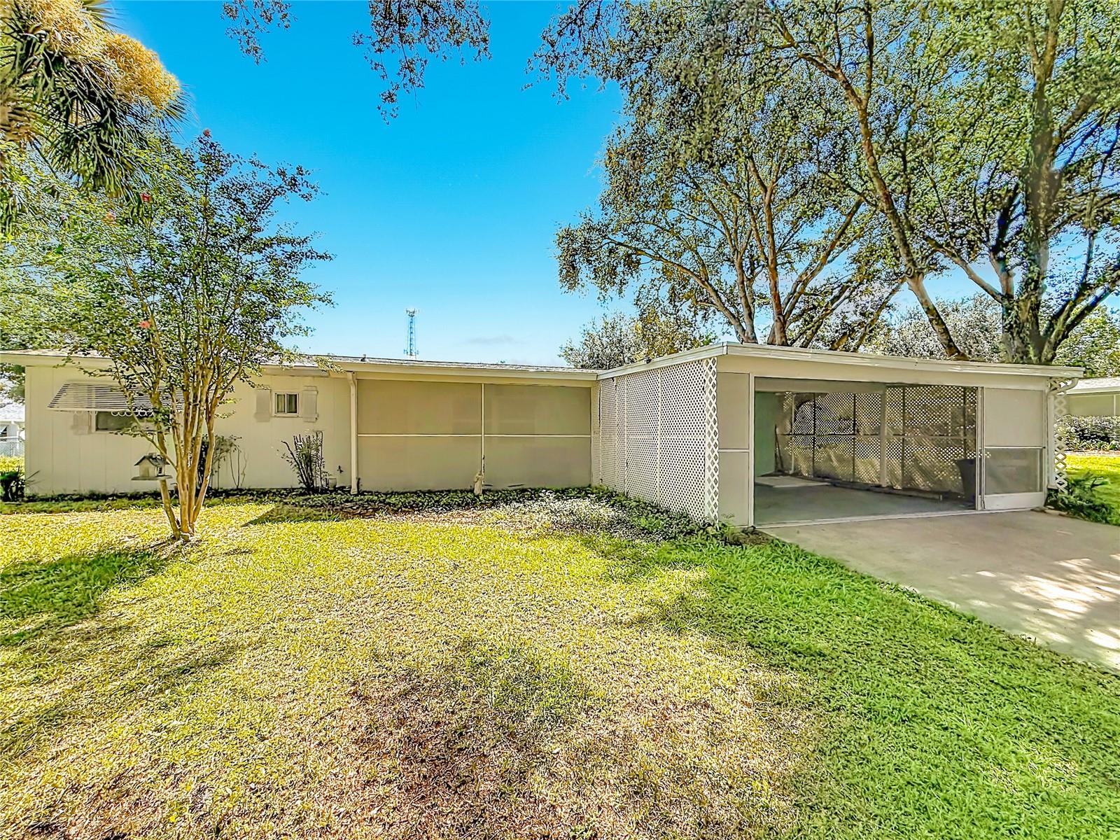
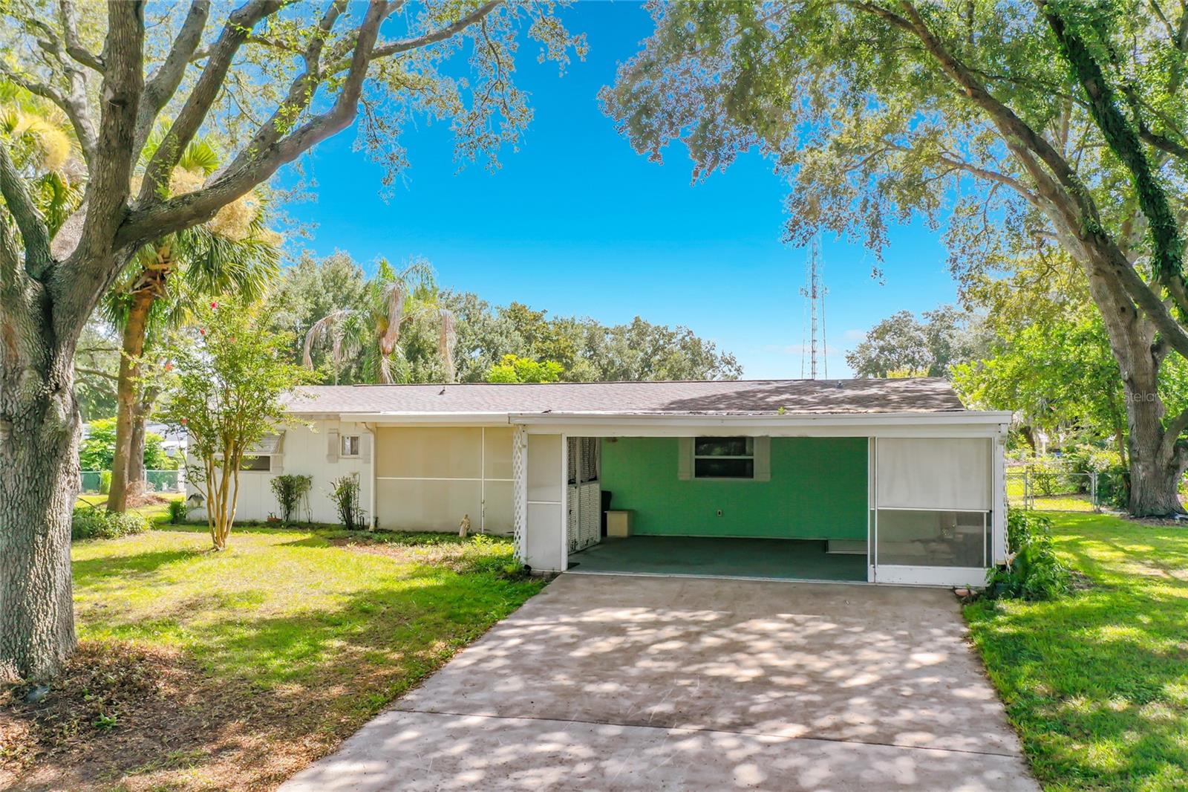
This charming 3-bedroom, 2-bath home in Pine Run Estates offers comfort, privacy, and an active 55+ lifestyle in a convenient Ocala location. Tucked away on a quiet, tree-lined street near the back of the community, the home features a spacious split floor plan with real wood plank flooring and an open-concept living area. The island kitchen includes granite countertops, stainless steel appliances, ample cabinetry, and a distinctive stone floor. The primary suite offers a walk-in closet and private bath with a walk-in shower and linen closet, while two generously sized guest bedrooms share a second full bath. Additional features include an indoor laundry room, Florida room, workshop, attached storage room, screened front enclosure, and a spacious two-car carport with a sliding privacy screen. The fenced backyard is dotted with fruit trees and provides plenty of space for gardening, pets, or relaxing outdoors. Pine Run residents enjoy two clubhouses, pools, fitness facilities, tennis, pickleball, shuffleboard, and a variety of social activities. Located just off State Road 200, the community is minutes from shopping, dining, medical services, parks, and golf, with Rainbow Springs and the Gulf Coast within easy reach.

Save
Ask
Tour
Hide
Share
Listing Snapshot
Price 
$190,000
Days On Site 
0 Days
Bedrooms 
3
Inside Area (SqFt) 
1,456 sqft
Total Baths 
2
Full Baths 
2
Partial Baths 
N/A
Lot Size 
0.25 Acres
Year Built 
1982
MLS® Number 
OM731465
Status 
Active
Property Tax 
$3,263.93
HOA/Condo/Coop Fees 
$150 monthly
Sq Ft Source 
Public Records
Friends & Family
Recent Activity
2 hours agoListing updated with changes from the MLS®
15 hours agoListing first seen on site
General Features
Acres 
0.25
Carport 
2
Direction Faces 
West
Foundation 
Concrete PerimeterSlab
Levels 
One
Number Of Stories 
1
Pets 
Cats OKDogs OK
Property Sub Type 
Single Family Residence
Sewer 
Public Sewer
SqFt Total 
2646
Utilities 
Natural Gas AvailableElectricity ConnectedNatural Gas ConnectedSewer ConnectedWater Connected
Water Source 
Public
Zoning 
R2
Interior Features
Appliances 
DishwasherDryerElectric Water HeaterRangeRefrigeratorWasher
Cooling 
Central Air
Flooring 
BrickCeramic TileLinoleumWood
Furnished 
Unfurnished
Heating 
CentralElectricHeat Pump
Interior 
Eat-in KitchenOpen FloorplanStone Counters
Laundry Features 
InsideLaundry Room
Window Features 
Window CoveringsWindow Treatments
Living Room 
Dimensions - 13x16Level - FirstFeatures - Ceiling Fan(s)
Master Bathroom 
Dimensions - 6x8Level - First
Master Bedroom 
Dimensions - 13x13Level - FirstFeatures - Ceiling Fan(s)
Save
Ask
Tour
Hide
Share
Exterior Features
Construction Details 
Metal SidingFrame
Exterior 
Awning(s)Private YardStorage
Roof 
Shingle
Windows/Doors 
Window CoveringsWindow Treatments
Community Features
Association Amenities 
Basketball CourtClubhouseFitness CenterLaundryPoolRecreation FacilitiesShuffleboard CourtTennis Court(s)
Association Dues 
1800
Community Features 
ClubhouseFitness CenterPoolTennis Court(s)
Financing Terms Available 
CashConventionalFHAVA Loan
HOA Fee Frequency 
Annually
MLS Area 
34481 - Ocala
Roads 
AsphaltPaved
Senior Community 
Yes
Township 
16S
Listing courtesy of REAL BROKER, LLC (352) 634-1164


Listing information is provided by Participants of the Stellar MLS. IDX information is provided exclusively for personal, non-commercial use, and may not be used for any purpose other than to identify prospective properties consumers may be interested in purchasing. Information is deemed reliable but not guaranteed. Properties displayed may be listed or sold by various participants in the MLS Copyright 2026, Stellar MLS.
Last checked: 2026-09-02 05:45 AM EDT

Neighborhood & Commute
Source: Walkscore
Save
Ask
Tour
Hide
Share