Save
Ask
Tour
Hide
Share
$195,900
1 Day On Site

10544 SE 151ST STREET
SUMMERFIELD, FL 34491

For Sale|Single Family Residence|Active
3
Beds
2
Total Baths
1
Full Bath
1
Partial Bath
1,532
SqFt
$128
/SqFt
1975
Built
Subdivision:
JLW INC
County:
Marion

Due to the health concerns created by Coronavirus we are offering personal 1-1 online video walkthough tours where possible.
Call Now: (352) 812-4872
Is this the listing for you? We can help make it yours.
(352) 812-4872
10544 SE 151ST STREET10544 SE 151ST STREET10544 SE 151ST STREET10544 SE 151ST STREET
Save
Ask
Tour
Hide
Share

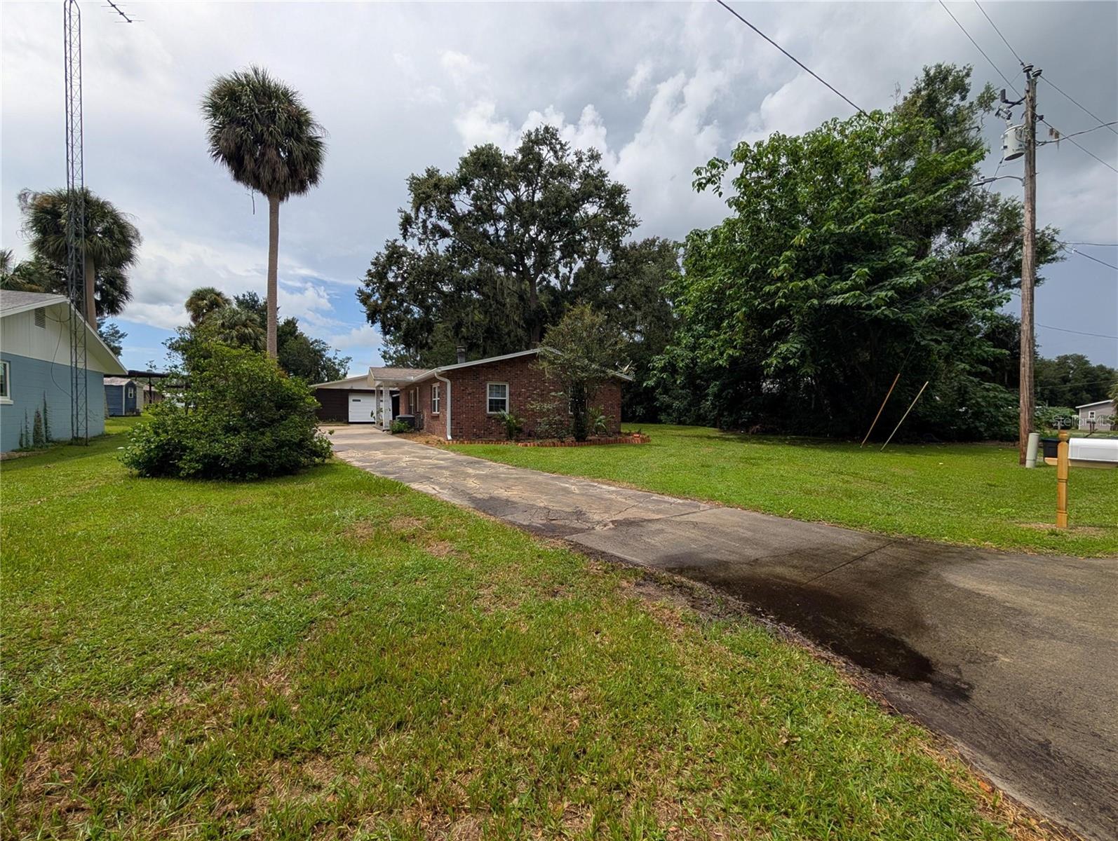
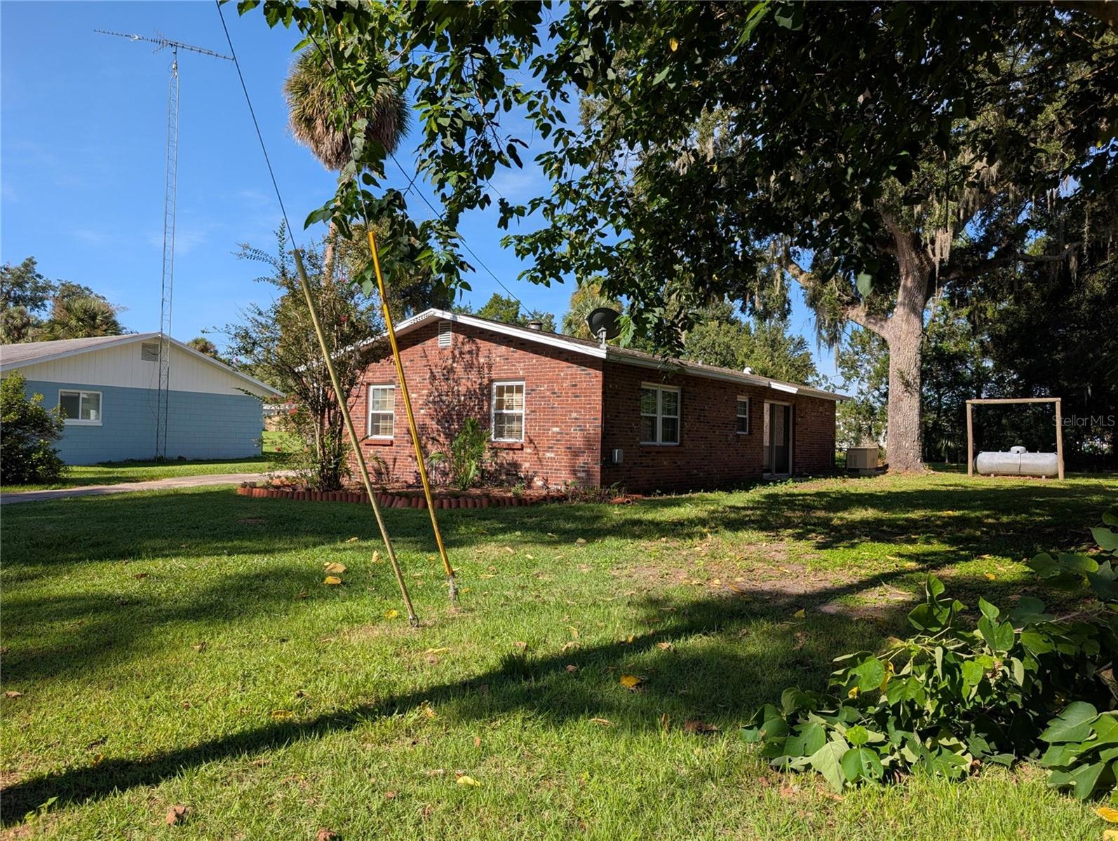
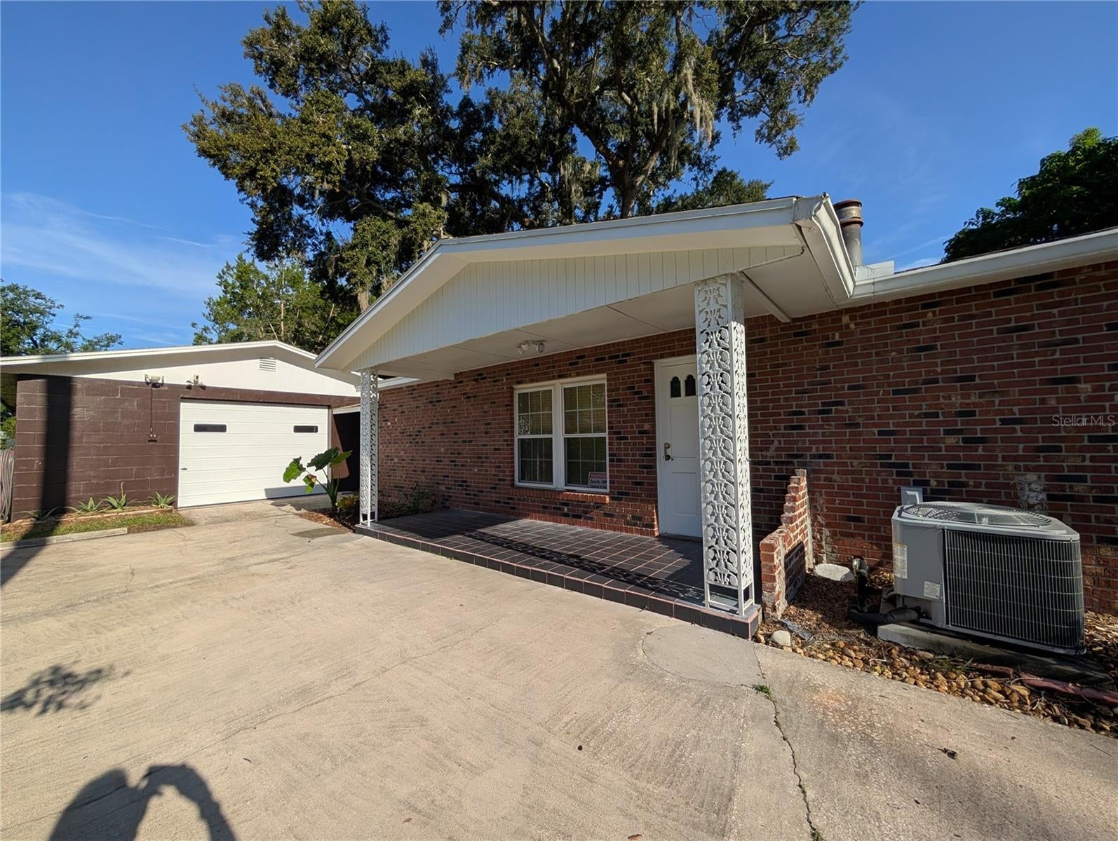
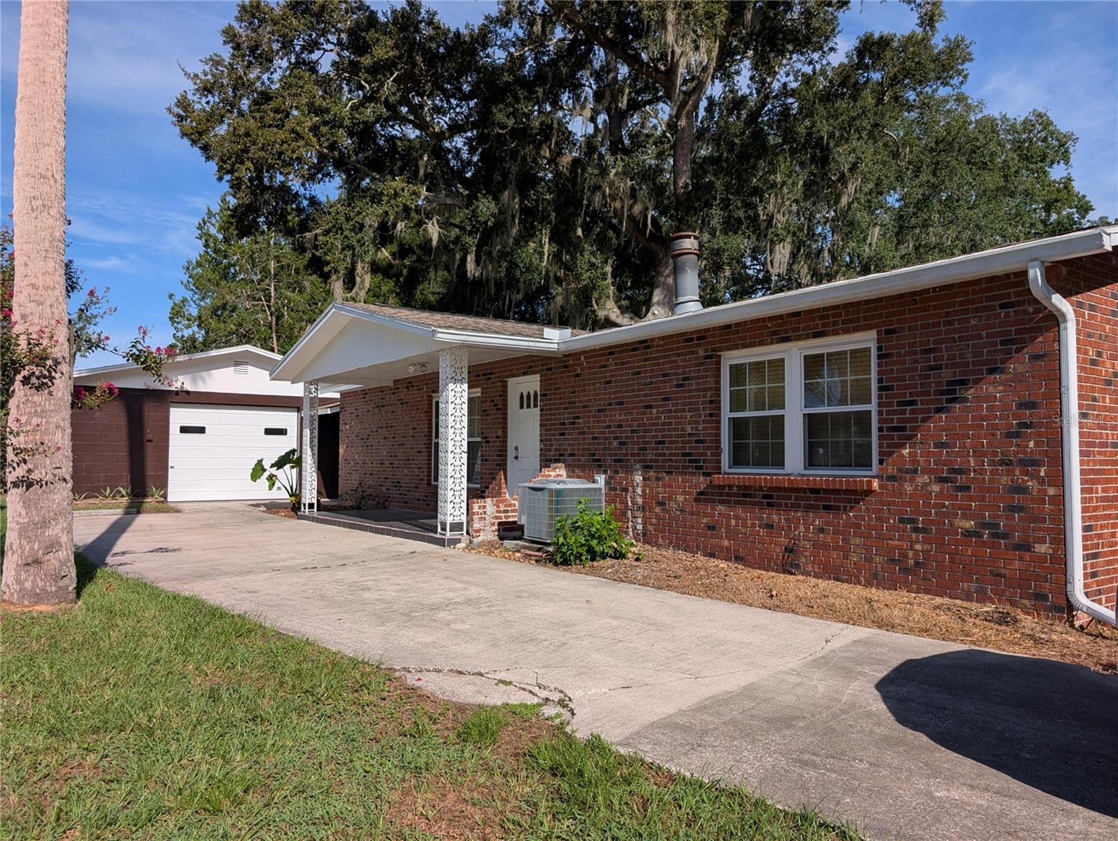
LAKE WEIR BRICK HOMEB WITH GUEST STUDIO Welcome to this charming brick 2-bedroom, 1.5-bath home offering comfort, character, and the perfect Lake Weir lifestyle. The property also includes a separate studio apartment with its own private entrance, providing an ideal space for guests, extended family, a home office, or potential rental income. Enjoy the warmth and charm of a fireplace with dedicated wood storage, along with the convenience and security of a whole-home generator. Outdoor enthusiasts will love the access to a nearby boat ramp, putting Lake Weir's recreational waters within easy reach. Spend your days fishing, waterskiing, cruising, or enjoying peaceful days on the lake. Whether you're looking for a full-time residence, weekend getaway, or income-producing property, this home offers a wonderful combination of functionality, privacy, and access to one of the area's favorite recreational lakes. Gator Joes and Eaton Beach are just down the road or across the lake.

Save
Ask
Tour
Hide
Share
Listing Snapshot
Price 
$195,900
Days On Site 
1 Day
Bedrooms 
3
Inside Area (SqFt) 
1,532 sqft
Total Baths 
2
Full Baths 
1
Partial Baths 
1
Lot Size 
0.36 Acres
Year Built 
1975
MLS® Number 
OM731333
Status 
Active
Property Tax 
$2,300.12
HOA/Condo/Coop Fees 
N/A
Sq Ft Source 
Public Records
Friends & Family
Recent Activity
23 hours agoListing updated with changes from the MLS®
yesterdayListing first seen on site
General Features
Acres 
0.36
Attached Garage 
Yes
Direction Faces 
South
Foundation 
Slab
Garage 
Yes
Garage Spaces 
1
Levels 
One
Number Of Stories 
1
Parking 
DrivewayAttached
Pets 
Cats OKDogs OK
Property Sub Type 
Single Family Residence
Sewer 
Septic Tank
SqFt Total 
2148
Style 
Ranch
Utilities 
Electricity Connected
Water Source 
Private
Zoning 
R1
Interior Features
Appliances 
Electric Water HeaterRangeRefrigerator
Cooling 
Central AirWall/Window Unit(s)
Fireplace 
Yes
Fireplace Features 
Masonry
Flooring 
LaminateVinyl
Furnished 
Unfurnished
Heating 
CentralHeat PumpDuctless
Interior 
Eat-in KitchenWalk-In Closet(s)In-Law Floorplan
Laundry Features 
Inside
Window Features 
Double Pane Windows
Bathroom 1 
Dimensions - 4.11x9.3Level - First
Bedroom 2 
Dimensions - 10.5x14.5Level - FirstFeatures - Ceiling Fan(s)
Dining Room 
Dimensions - 10.1x10.7Level - First
Kitchen 
Dimensions - 9.7x12Level - First
Laundry 
Dimensions - 5.3x11Level - First
Living Room 
Dimensions - 13.9x15Level - First
Save
Ask
Tour
Hide
Share
Exterior Features
Construction Details 
BlockBrick
Exterior 
Rain Gutters
Lot Features 
Cleared
Patio And Porch 
CoveredFront Porch
Roof 
Shingle
Waterfront Features 
Lake Privileges
Windows/Doors 
Double Pane Windows
Community Features
Financing Terms Available 
CashConventionalFHAVA Loan
MLS Area 
34491 - Summerfield
Roads 
Asphalt
Senior Community 
Yes
Township 
17S
Schools
School District
Unknown
Elementary School
Harbour View Elementary School
Middle School
Lake Weir Middle School
High School
Lake Weir High School
Listing courtesy of SYNERGY REALTY SERVICES LLC (352) 817-4951


Listing information is provided by Participants of the Stellar MLS. IDX information is provided exclusively for personal, non-commercial use, and may not be used for any purpose other than to identify prospective properties consumers may be interested in purchasing. Information is deemed reliable but not guaranteed. Properties displayed may be listed or sold by various participants in the MLS Copyright 2026, Stellar MLS.
Last checked: 2026-09-02 05:45 AM EDT

Neighborhood & Commute
Source: Walkscore
Save
Ask
Tour
Hide
Share