



1020 SW 32ND LANEOCALA, FL 34471
Due to the health concerns created by Coronavirus we are offering personal 1-1 online video walkthough tours where possible.
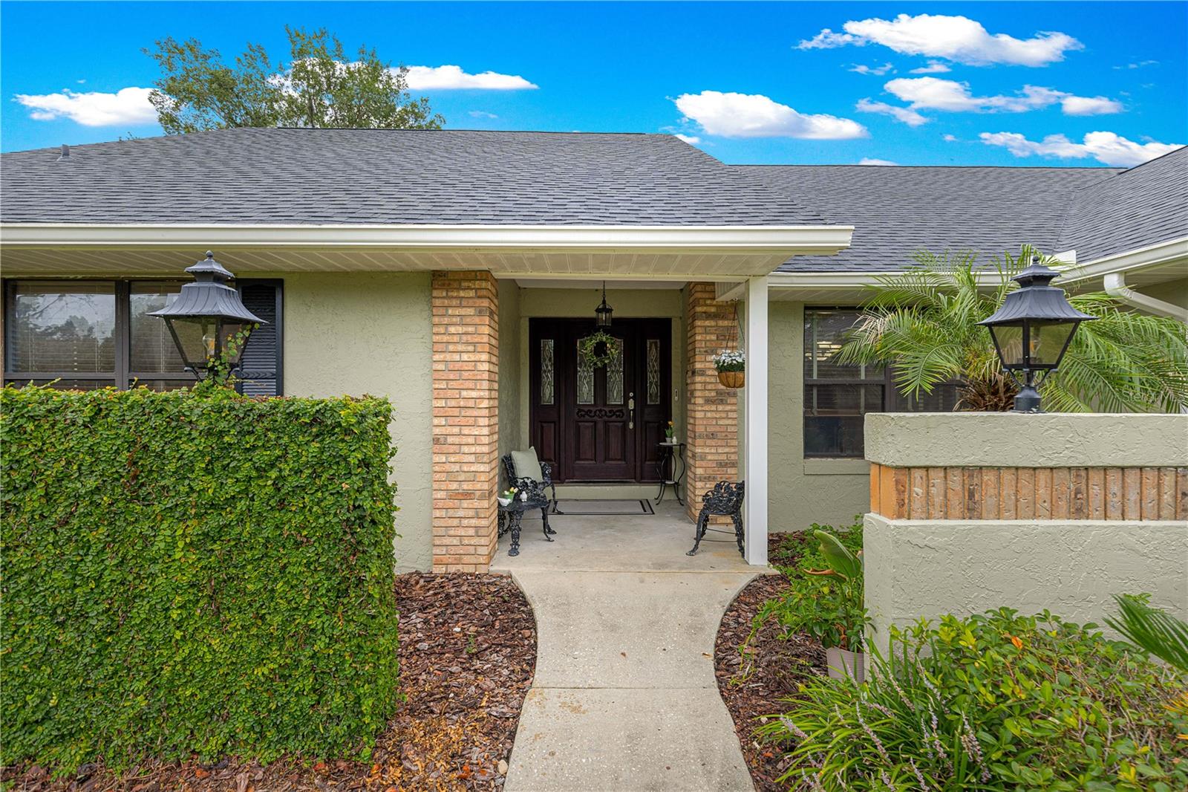
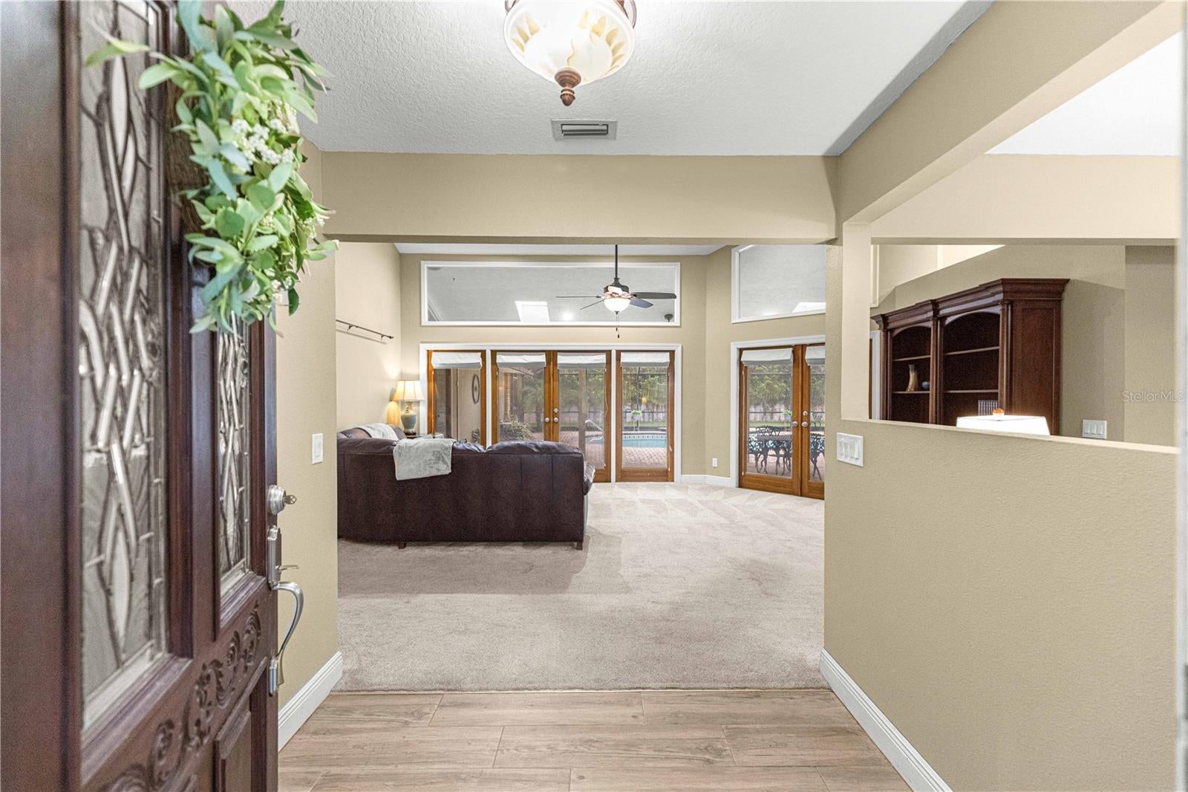
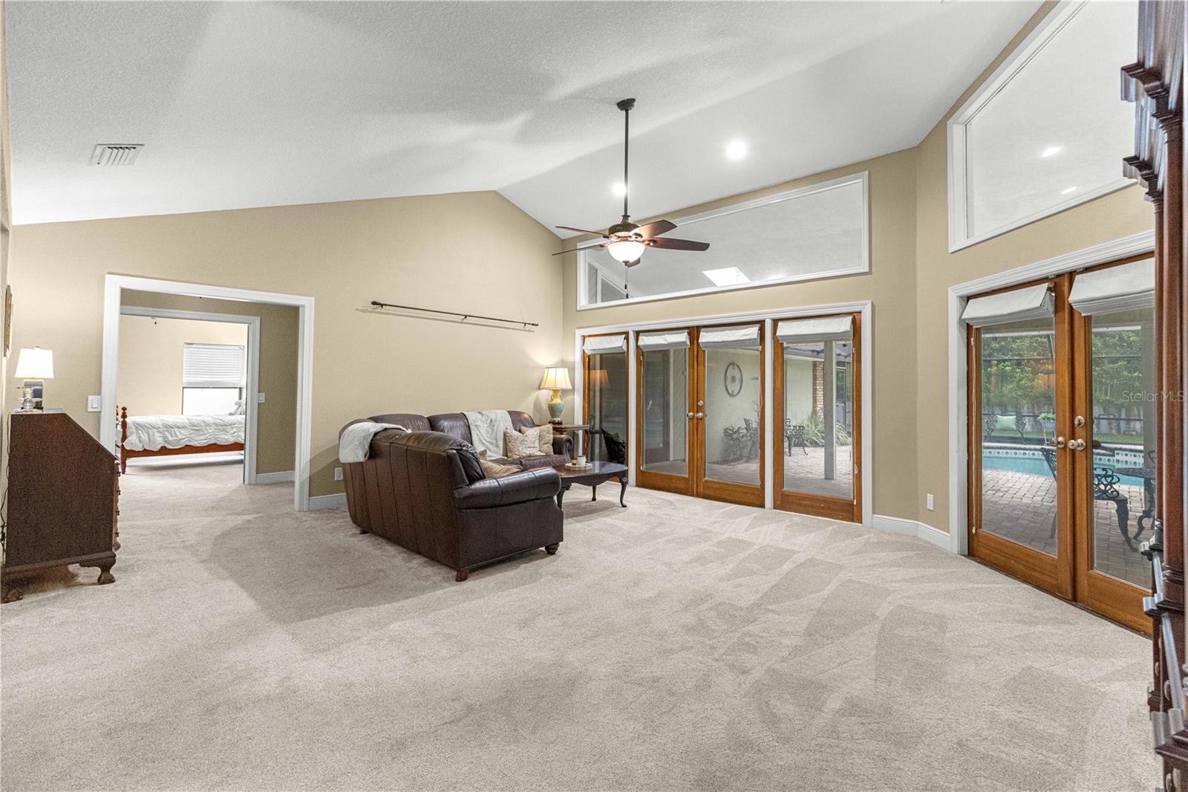
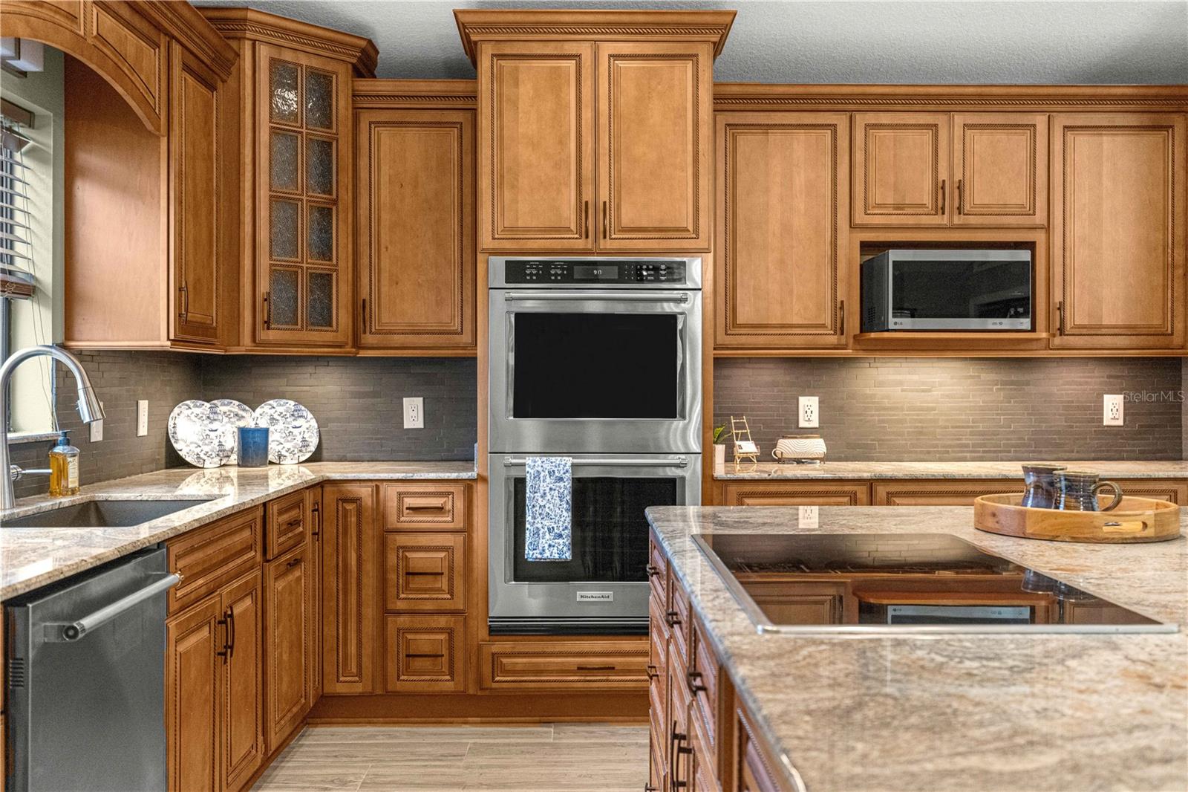
Spacious Living. Exceptional Outdoor Space. Welcome to Carriage Hill. Discover a welcoming blend of classic character, thoughtful updates, and expansive poolside living in the established gated community of Carriage Hill. With approximately 2,739 square feet, three bedrooms, and two-and-a-half baths, this single-story home provides generous space for everyday comfort and memorable gatherings. A welcoming entry opens to spacious living areas enhanced by cathedral ceilings, abundant natural light, and views of the pool. Multiple gathering spaces provide flexibility for entertaining, relaxing, or enjoying quiet time, while a fireplace adds warmth and character. Glass doors connect the interior to the lanai, inviting you to extend your living space outdoors. The beautifully updated kitchen features a large center island with a cooktop and breakfast bar, double ovens, a large pantry, and ample cabinetry and counter space. Whether preparing a holiday meal or enjoying a casual breakfast, the layout makes cooking and gathering easy. A sunny breakfast nook overlooking the pool adds another inviting place to start the day. The spacious primary suite provides a comfortable retreat, with a soaking tub and an atrium area just off the primary bath—a distinctive feature that brings a touch of the outdoors into this personal space. Two additional bedrooms provide room for guests, everyday living, or a home office. Situated on approximately one-third of an acre! Outside, the expansive screened pool enclosure is a standout feature. A large in-ground pool, broad paver deck, and covered lanai provide generous space for outdoor dining, lounge seating, and entertaining. From weekend pool gatherings to quiet evenings under cover, there is room to enjoy it all. The backyard is enclosed by privacy fencing and complemented by mature landscaping, creating a welcoming setting for outdoor enjoyment. Additional features include an insulated two-car garage equipped with air ducts and a small storage area for organizing tools, supplies, and seasonal items. A roof installed in 2024 adds to the home’s appeal, providing a significant recent update for the next owner. The seller is offering a $13,000 concession toward the buyer’s closing costs or an interest rate buydown, subject to lender approval. Conveniently located near Ocala’s hospitals, medical facilities, shopping, dining, schools, parks, and downtown, this Carriage Hill residence combines spacious interiors, exceptional outdoor living, and easy access to everyday conveniences.
| 2 hours ago | Listing updated with changes from the MLS® | |
| 6 hours ago | Status changed to Active | |
| yesterday | Listing first seen on site |

Listing information is provided by Participants of the Stellar MLS. IDX information is provided exclusively for personal, non-commercial use, and may not be used for any purpose other than to identify prospective properties consumers may be interested in purchasing. Information is deemed reliable but not guaranteed. Properties displayed may be listed or sold by various participants in the MLS Copyright 2026, Stellar MLS.
Last checked: 2026-09-02 05:45 AM EDT