



1831 SW 35TH AVENUEOCALA, FL 34474
Due to the health concerns created by Coronavirus we are offering personal 1-1 online video walkthough tours where possible.
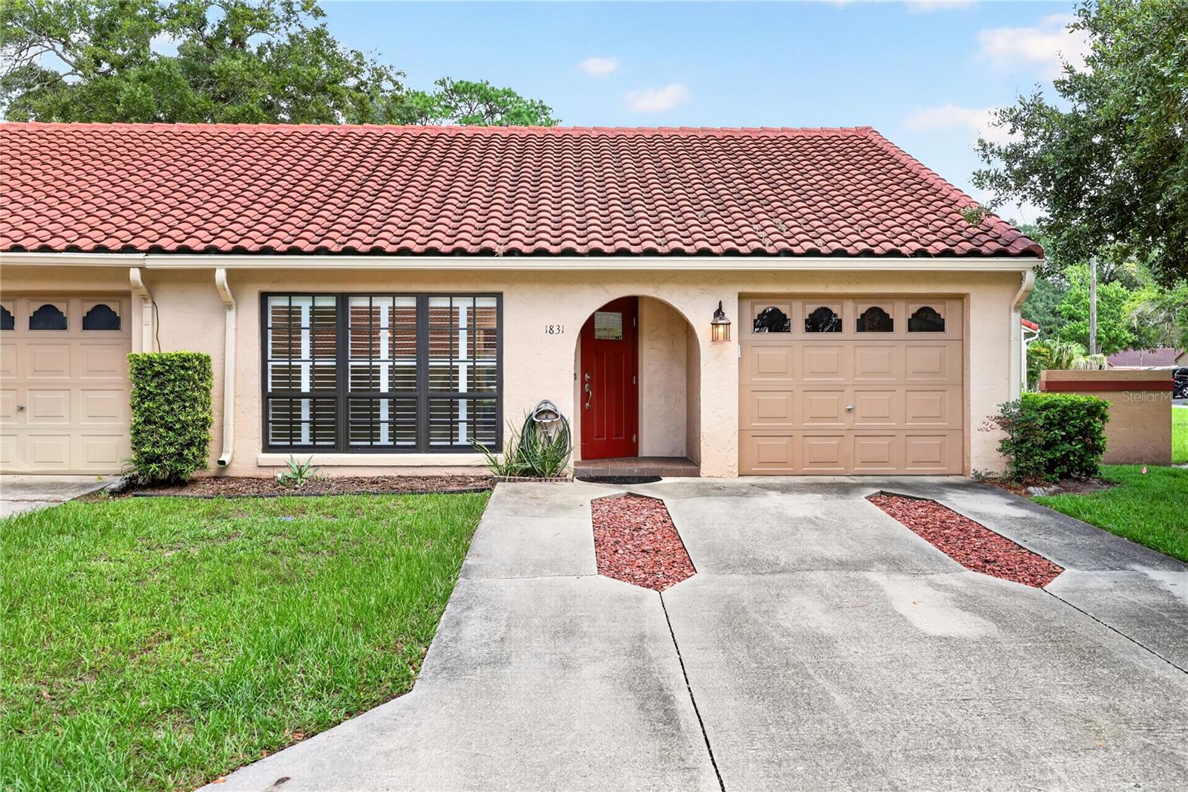
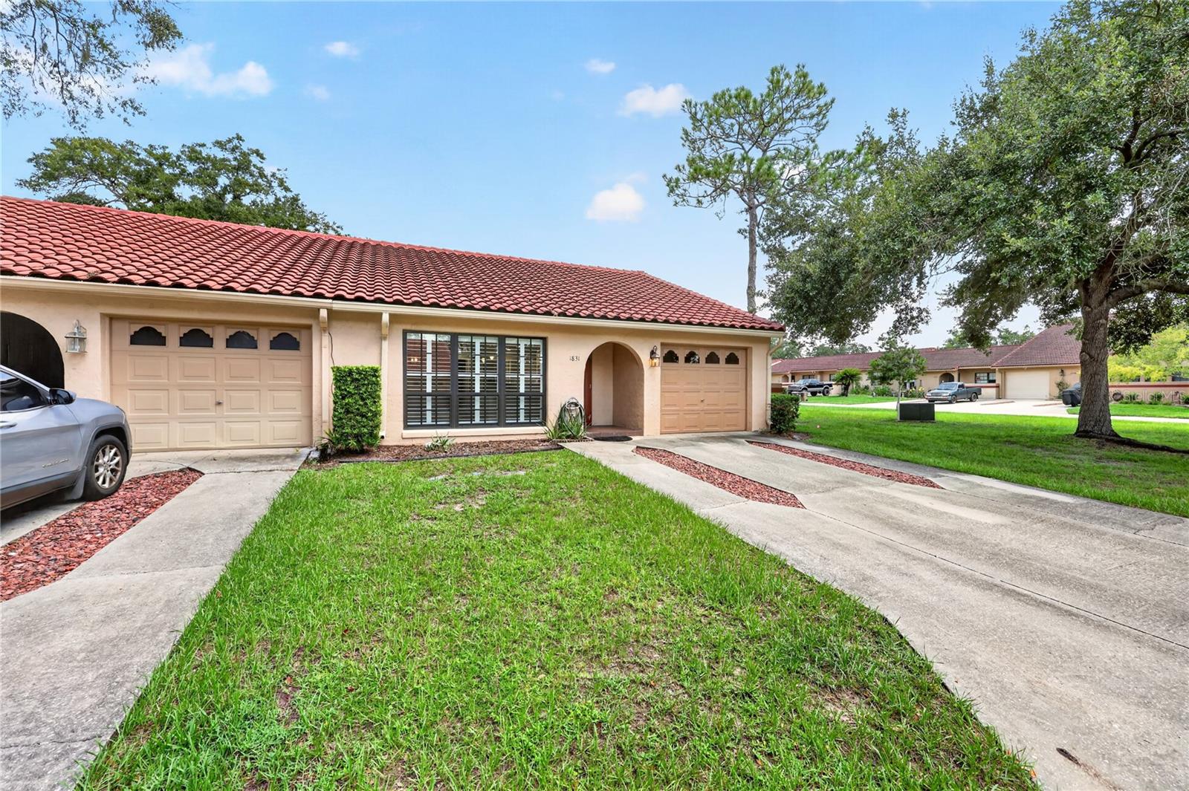
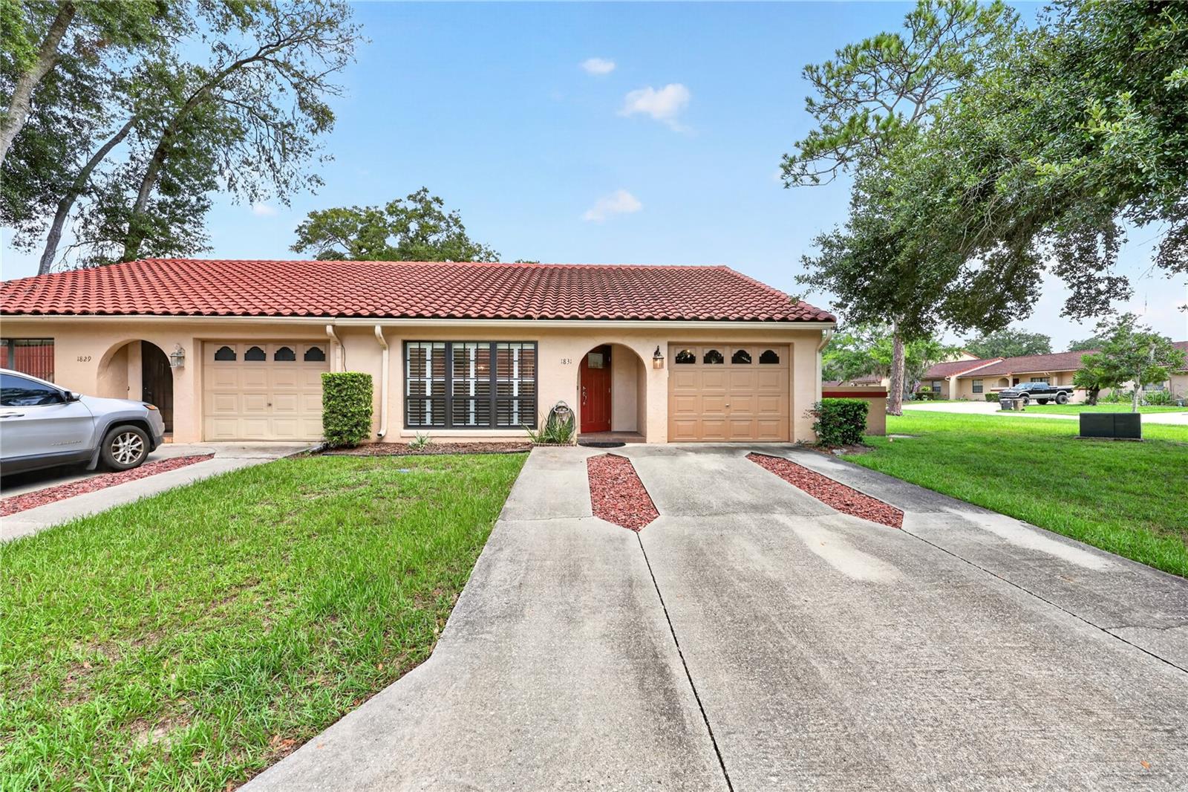
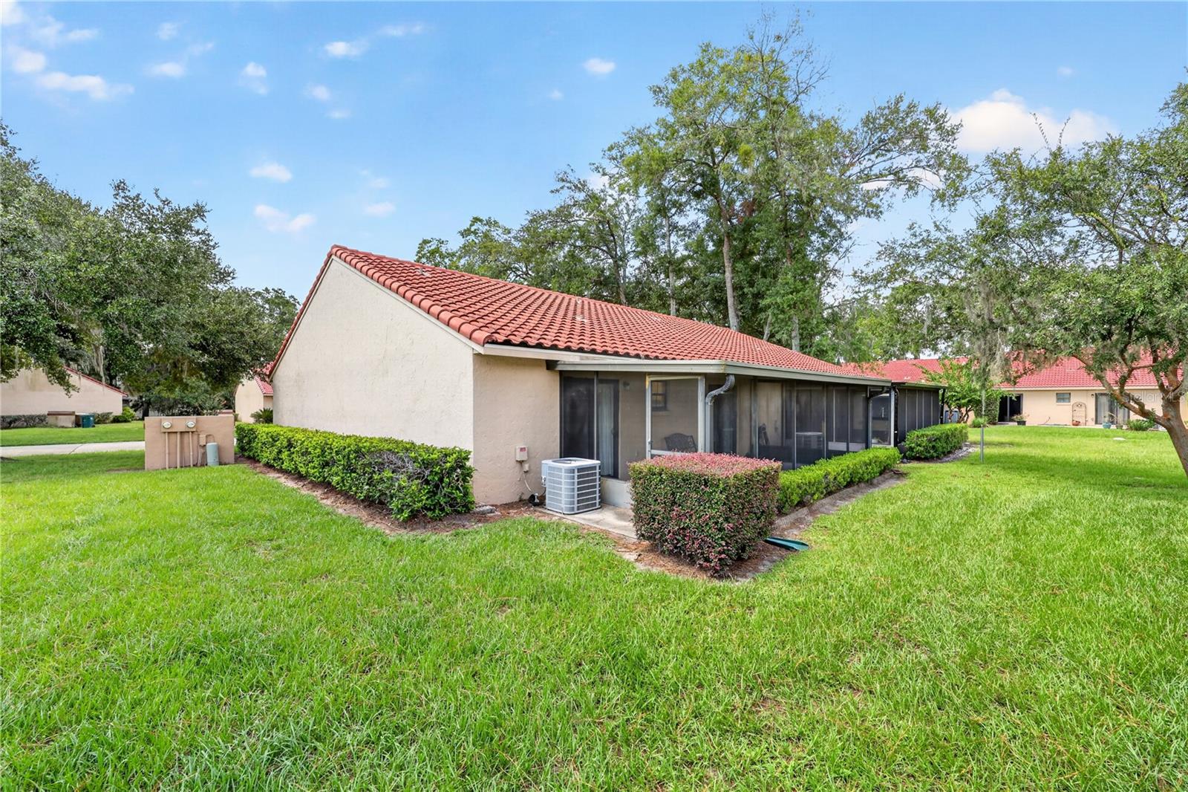
Welcome to this beautifully remodeled end-unit home, In the Desirable Paddock Villas subdivision! This home offers modern finishes, thoughtful upgrades, and exceptional convenience. From the moment you step inside, you’ll notice the care and attention to detail throughout this completely renovated residence. The home features LVP flooring throughout the main living areas, with high end premium carpeting in the primary bedroom, creating a comfortable and stylish retreat. The popcorn ceilings have been completely removed, giving the home a clean, updated appearance. The beautifully updated kitchen features granite countertops, wood soft-close cabinetry, and a large pantry with custom wood shelving, providing both style and excellent storage. The spacious primary suite offers a walk-in closet, while the home’s updated bathrooms continue the modern feel. Additional exterior features include gutters, a single-car garage, and a driveway with parking potential for up to three vehicles. As an end unit, this home offers the added appeal of greater privacy and fewer shared walls. With its extensive remodeling, quality upgrades, abundant storage, and move-in-ready condition, this is a home you won’t want to miss. Key Features: • Desirable end-unit location • Completely remodeled • Popcorn ceilings removed • Custom sliding doors • LVP flooring throughout main living areas • Premium carpet in primary bedroom • Granite kitchen countertops • Soft-close kitchen cabinetry • Large pantry with custom wood shelving • Walk-in primary bedroom closet • Single-car garage • Driveway with parking potential for up to 3 vehicles • Gutters • Crown molding • Move-in ready! : )
| 3 hours ago | Listing updated with changes from the MLS® | |
| 3 hours ago | Listing first seen on site |

Listing information is provided by Participants of the Stellar MLS. IDX information is provided exclusively for personal, non-commercial use, and may not be used for any purpose other than to identify prospective properties consumers may be interested in purchasing. Information is deemed reliable but not guaranteed. Properties displayed may be listed or sold by various participants in the MLS Copyright 2026, Stellar MLS.
Last checked: 2026-09-02 01:45 PM EDT
Did you know? You can invite friends and family to your search. They can join your search, rate and discuss listings with you.