Save
Ask
Tour
Hide
Share
$440,000
2 Days On Site

12271 SW 66TH STREET
OCALA, FL 34481

For Sale|Single Family Residence|Active
4
Beds
2
Total Baths
2
Full Baths
1,700
SqFt
$259
/SqFt
2023
Built
Subdivision:
ROLLING HILLS UN 04
County:
Marion

Due to the health concerns created by Coronavirus we are offering personal 1-1 online video walkthough tours where possible.
Call Now: (352) 812-4872
Is this the listing for you? We can help make it yours.
(352) 812-4872
12271 SW 66TH STREET12271 SW 66TH STREET12271 SW 66TH STREET12271 SW 66TH STREET
Save
Ask
Tour
Hide
Share

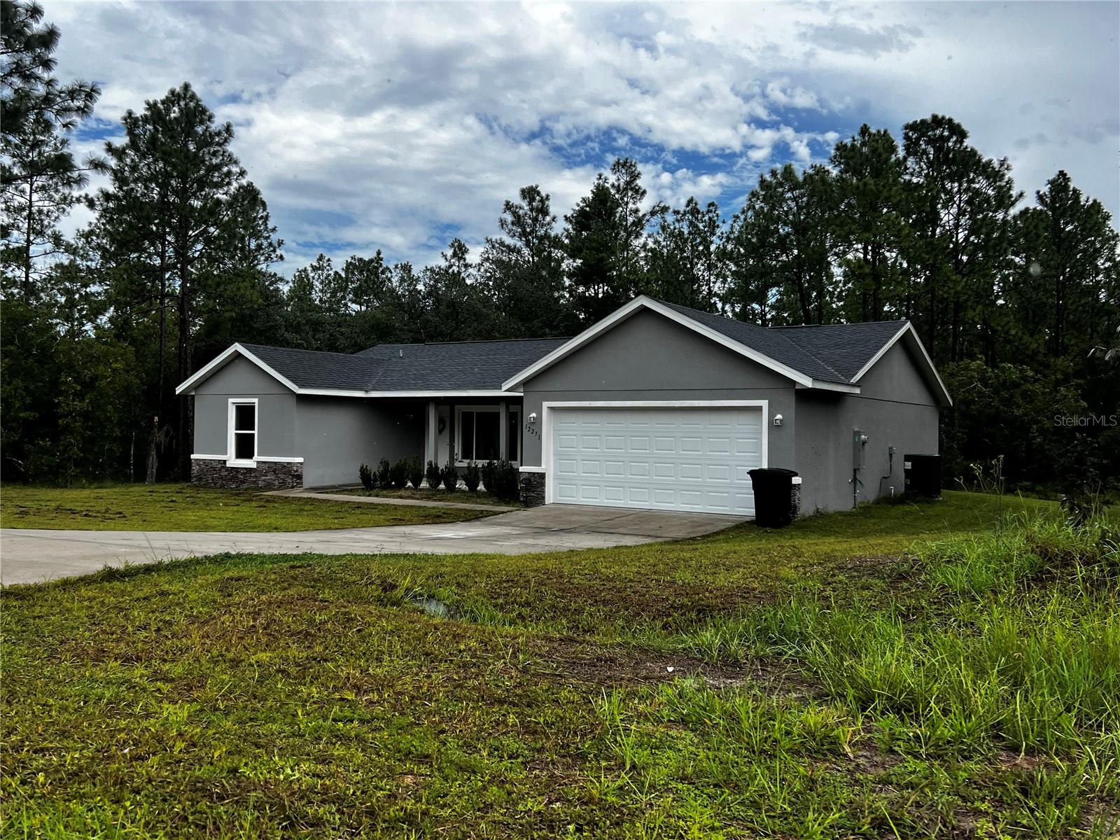
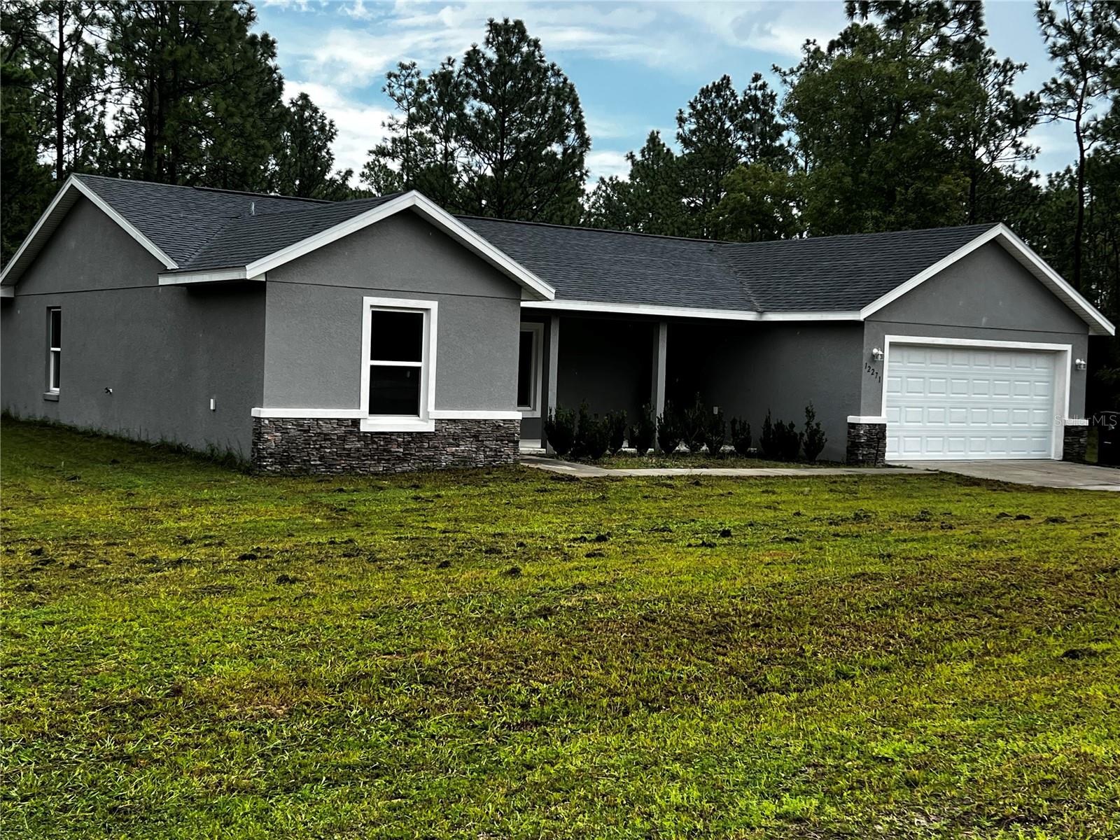
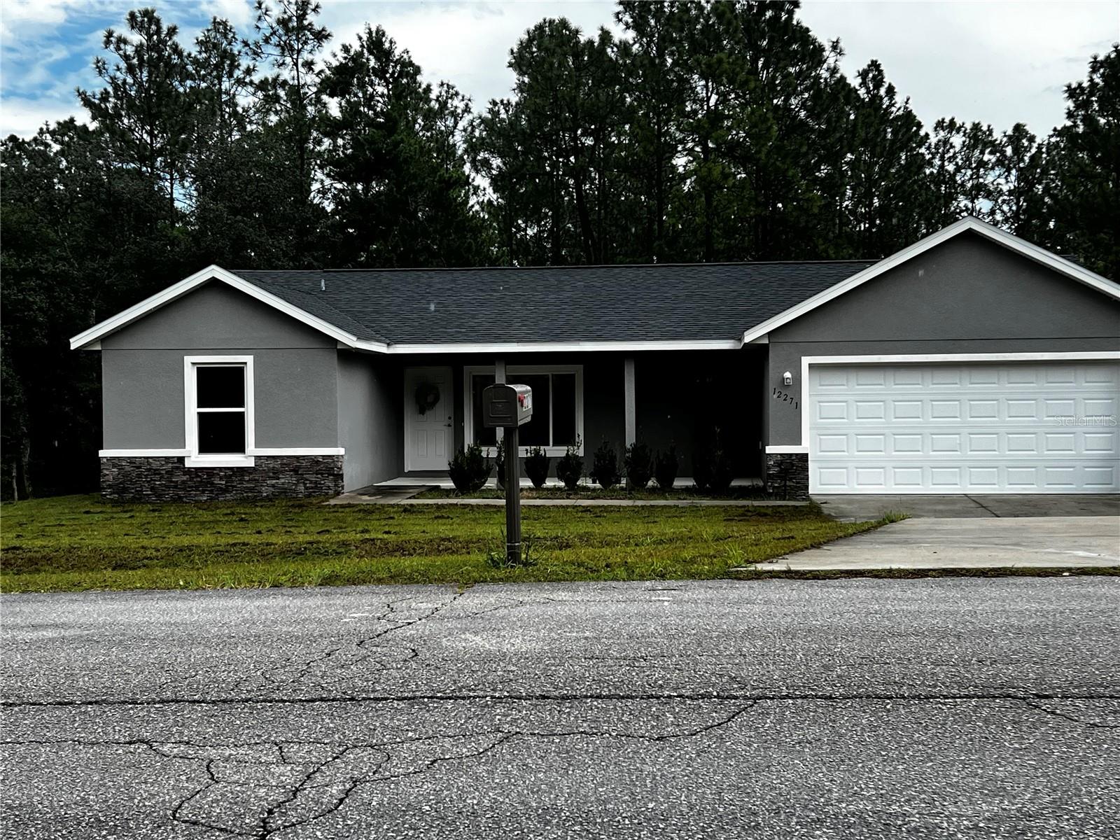
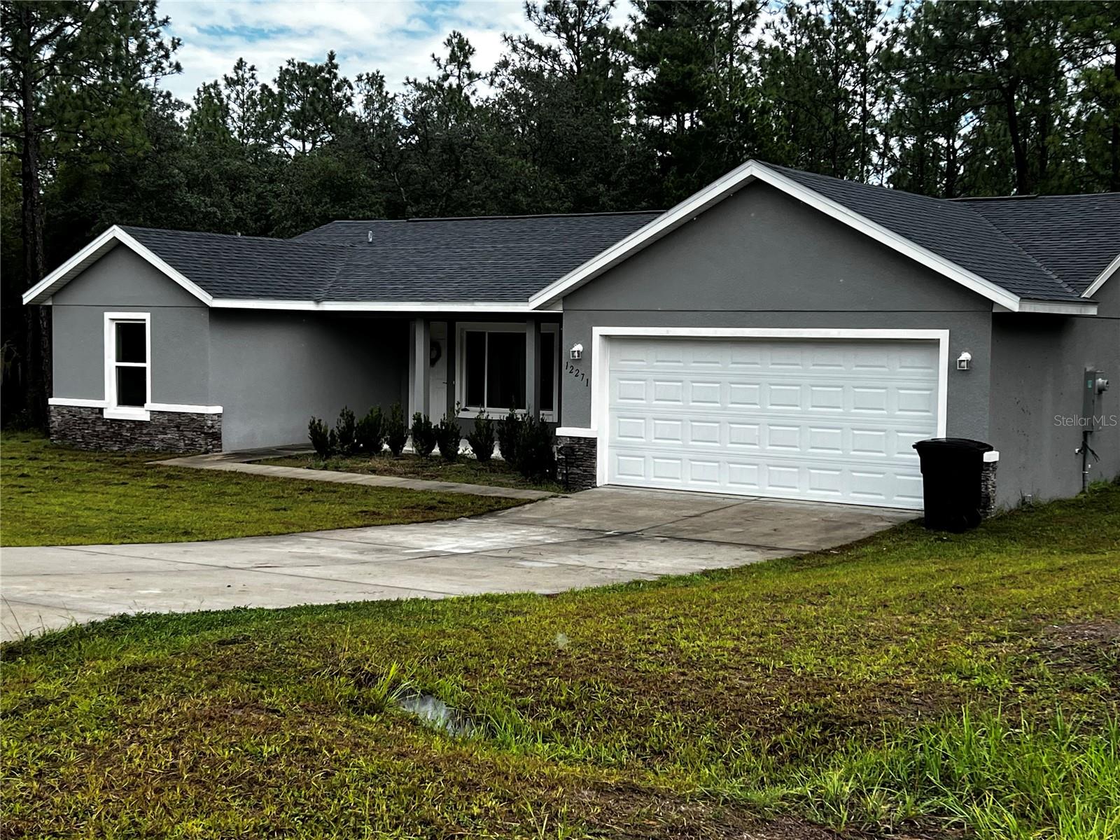
Step into this almost new home Style Ranch could be yours. This Home stunning everything you are looking for: Comfort, Style tranquility. Located in Rolling Hills in one of the best communities on a paved road. This house coming with neutral color and vinyl plank flooring throughout, this 4 Bedrooms, 2 Bathrooms and 2 Car Garage. This Stunning and amazing Country 2023-Built home bring and delivers new Construction Quality with everything is already done and included. Showcasing shaker style cabinets with granite counter tops in the kitchen, Stainless Steel appliances package. A washer/dryer hook up in the inside laundry for added convenience. This home includes an active 2-10 builder warranty. You can allows on this 1.14 Acres a Boat, RV'S and Big Storage. This community brings an outside and enjoy Florida Living Year round with an inviting outdoor entertaining space with easy access to both Ocala and Dunnellon. Ocala-Florida is known as the Horse Capital of the World. Close to shopping, dining. medical center, Pharmacies and much more. Come and enjoy the best lifestyle Florida Sunshine State. Schedule your private showing today. Come see why is the perfect home for you and your family.

Save
Ask
Tour
Hide
Share
Listing Snapshot
Price 
$440,000
Days On Site 
2 Days
Bedrooms 
4
Inside Area (SqFt) 
1,700 sqft
Total Baths 
2
Full Baths 
2
Partial Baths 
N/A
Lot Size 
1.14 Acres
Year Built 
2023
MLS® Number 
OM731263
Status 
Active
Property Tax 
$5,159.6
HOA/Condo/Coop Fees 
N/A
Sq Ft Source 
Public Records
Friends & Family
Recent Activity
yesterdayListing updated with changes from the MLS®
2 days agoListing first seen on site
General Features
Acres 
1.14
Attached Garage 
Yes
Direction Faces 
East
Foundation 
Slab
Garage 
Yes
Garage Spaces 
2
Levels 
One
Number Of Stories 
1
Parking 
Attached
Property Sub Type 
Single Family Residence
Sewer 
Septic Tank
SqFt Total 
2397
Utilities 
Electricity ConnectedUnderground Utilities
Water Source 
PrivateWell
Zoning 
R1
Interior Features
Appliances 
DishwasherMicrowaveRangeRefrigerator
Cooling 
Central Air
Flooring 
Vinyl
Furnished 
Unfurnished
Heating 
Electric
Interior 
Cathedral Ceiling(s)Eat-in KitchenHigh CeilingsOpen FloorplanStone CountersWalk-In Closet(s)
Laundry Features 
Laundry Room
Bathroom 3 
Dimensions - 11.7x11.3Level - First
Bathroom 4 
Dimensions - 13x11Level - First
Bedroom 2 
Dimensions - 11x11.7Level - First
Dining Room 
Dimensions - 11x10Level - First
Kitchen 
Dimensions - 13x10Level - First
Living Room 
Dimensions - 13x12Level - FirstFeatures - Ceiling Fan(s)
Master Bedroom 
Dimensions - 15x11Level - FirstFeatures - Ceiling Fan(s)
Save
Ask
Tour
Hide
Share
Exterior Features
Construction Details 
BlockConcreteStucco
Roof 
Shingle
Community Features
Financing Terms Available 
CashConventionalFHAVA Loan
MLS Area 
34481 - Ocala
Roads 
Paved
Township 
16S
Schools
School District
Unknown
Elementary School
Dunnellon Elementary School
Middle School
Dunnellon Middle School
High School
Dunnellon High School
Listing courtesy of SOUNDINGS, LLC (352) 547-0909


Listing information is provided by Participants of the Stellar MLS. IDX information is provided exclusively for personal, non-commercial use, and may not be used for any purpose other than to identify prospective properties consumers may be interested in purchasing. Information is deemed reliable but not guaranteed. Properties displayed may be listed or sold by various participants in the MLS Copyright 2026, Stellar MLS.
Last checked: 2026-09-02 05:45 AM EDT

Neighborhood & Commute
Source: Walkscore
Save
Ask
Tour
Hide
Share