



7139 SW 91ST COURTOCALA, FL 34481
Due to the health concerns created by Coronavirus we are offering personal 1-1 online video walkthough tours where possible.
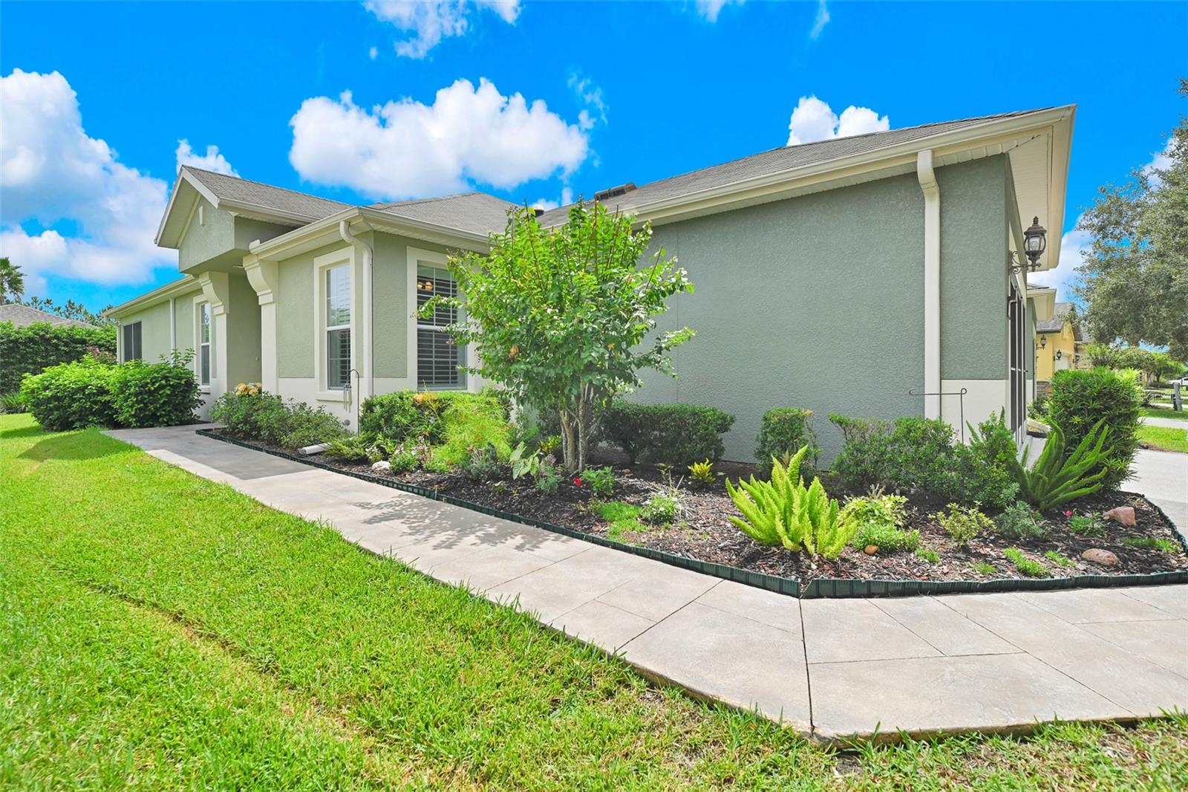
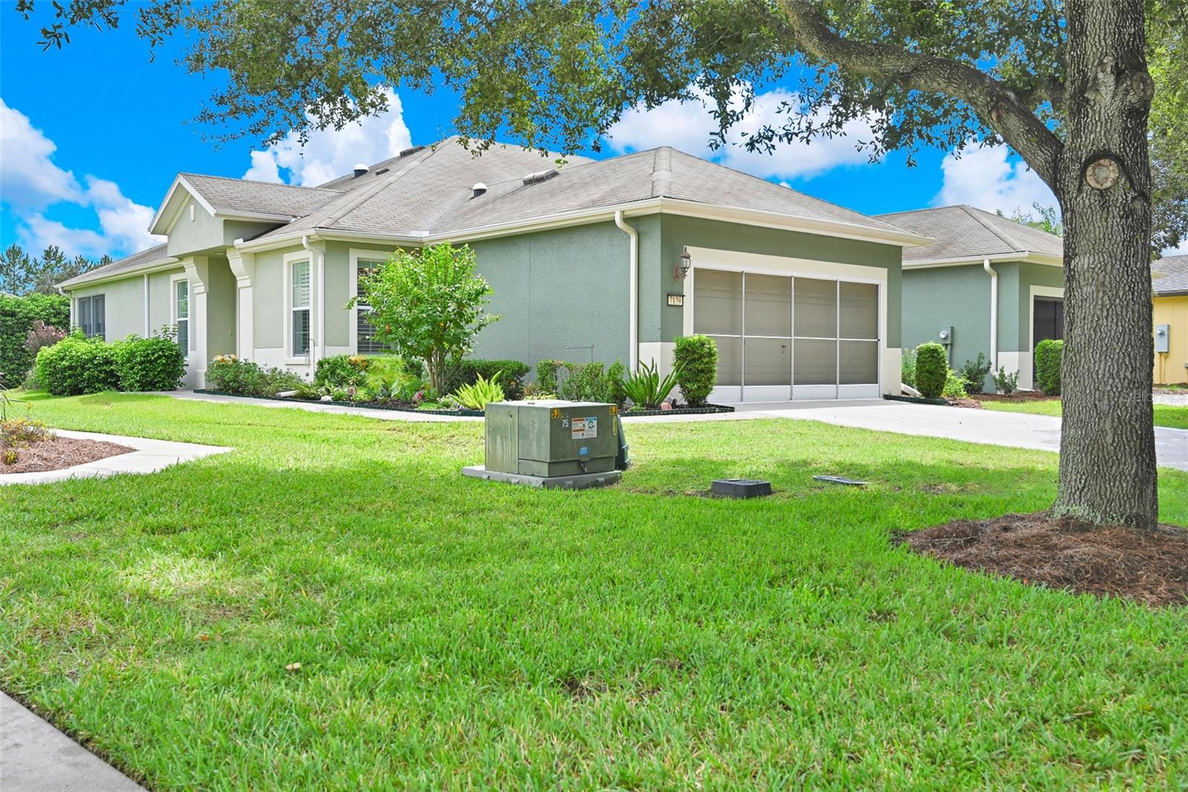
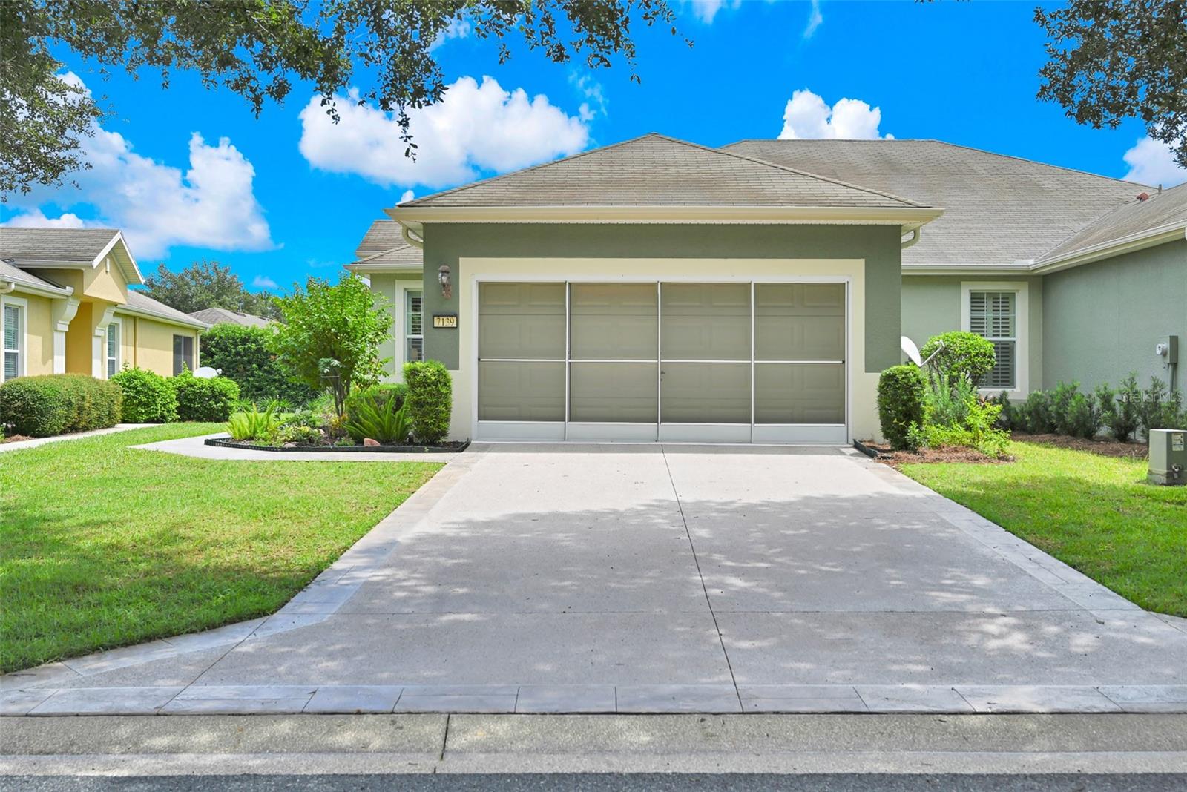
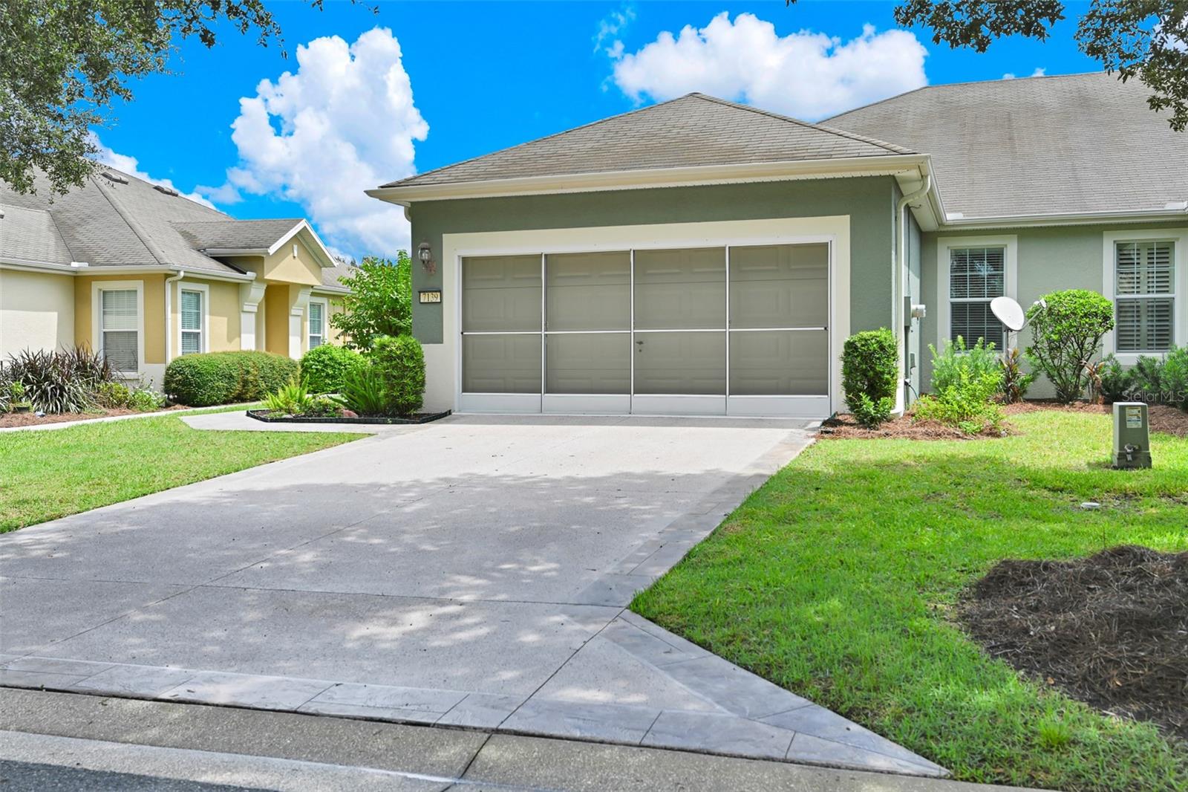
This well maintained and immaculate Villa in the beautiful gated golf community of Stone Creek combines a well designed spacious floor plan, a fully enclosed lanai w/shades and additional open-air patio surrounded by a beautiful garden with lush hedge, providing an enjoyable & relaxing private oasis. The brand new AC unit (8/26) adds further peace of mind. Wonderful first impressions are made upon arrival with a tasteful epoxied driveway & front walkway, screened garage door & screened front door w/custom stained glass insert. A welcoming formal foyer provides access to main living areas & sunny Flex Room w/French doors. Complete w/engineered hardwood flooring & built-in desk, this multi-purpose room is perfect for home offc, den, craft or music room, etc. Luxury vinyl plank flooring is present throughout the open concept main living areas, including the living/dining rooms & kitchen, as well as laundry room and both baths. This beautiful home also has 3 solar tubes strategically placed to brighten typically dark areas. The well-appointed kitchen boasts solid surface countertops, stainless steel appliances, upgraded tiled backsplash, center island w/double sink, pendant lighting, as well as eat-in space at dinette area w/chandelier. The seamless flow into ample living/dining & lanai areas creates an entertainers dream w/included fireplace console. The carpeted Primary Bedroom has ensuite bath w/large walk-in shower, dual vanity w/solid surface countertop, dual mirrors, private commode, linen closet, & large carpeted walk-in closet. The private Guest Bedroom is carpeted and includes ceiling fan, blinds, & very functional twin Murphy Beds. The convenient Guest Bath has a tub/shower combo w/single vanity. The Laundry Room is upgraded with cabinets, a utility sink and includes the washer & dryer set. The 2 car garage includes the workshop cabinetry, water softener, water heater, insulated garage door with full screen, epoxied floor, garage door opener, and installed storage racks. This well appointed twin Villa provides a true respite for carefree living by not only including exterior painting, roof replacement and power washing on a rotating schedule by building, but also includes full yard maintenance, irrigation and Bridgenet Internet service within the monthly HOA fees. Further enjoy the DelWebb 55+ lifestyle of the Stone Creek community with many amazing amenities including Full Service Health and Fitness/Spa Center, Heated Resort Outdoor Pool and Heated Indoor 25 meter Lap Pool, 5 Tennis Courts, 16 lit Pickleball Courts, 8 Bocce Ball Lanes, Basketball Court, Horseshoe Pits, Community Garden, 2 Dog Parks (1 with agility course), Softball Field, numerous Fishing Ponds and miles of walking, biking and golf cart trails. Stone Creek is socially active with a dedicated Lifestyle Director and Spa Director and over 60 clubs and interest groups to join. Stone Creek is located with proximity to golf, shopping, dining, medical services, the World Equestrian Center, local attractions and numerous outdoor activities. Stone Creek also offers a membership optional semi-private golf course, Golf Club Grille restaurant, Reunion Center Cafe, Stone Water Club Bar, Golf Simulator, activities, classes, special events, and an RV storage lot for additional fees. *All room dimensions and/or square footage calculations are approximate and provided from Builder’s floorplan and/or public records; Buyer/Buyer’s Representative to verify all information.*
| yesterday | Listing updated with changes from the MLS® | |
| yesterday | Listing first seen on site |

Listing information is provided by Participants of the Stellar MLS. IDX information is provided exclusively for personal, non-commercial use, and may not be used for any purpose other than to identify prospective properties consumers may be interested in purchasing. Information is deemed reliable but not guaranteed. Properties displayed may be listed or sold by various participants in the MLS Copyright 2026, Stellar MLS.
Last checked: 2026-09-10 03:21 PM EDT