Save
Ask
Tour
Hide
Share
$298,700
New Listing

16804 SE 96TH CHAPELWOOD CIRCLE 52
THE VILLAGES, FL 32162

Single Family Residence|Coming Soon
3
Beds
2
Total Baths
2
Full Baths
1,256
SqFt
$238
/SqFt
2003
Built
Subdivision:
THE VILLAGES-WOODBURY
County:
Marion

Due to the health concerns created by Coronavirus we are offering personal 1-1 online video walkthough tours where possible.
Call Now: (352) 812-4872
Is this the listing for you? We can help make it yours.
(352) 812-4872
16804 SE 96TH CHAPELWOOD CIRCLE 5216804 SE 96TH CHAPELWOOD CIRCLE 5216804 SE 96TH CHAPELWOOD CIRCLE 5216804 SE 96TH CHAPELWOOD CIRCLE 52
Save
Ask
Tour
Hide
Share

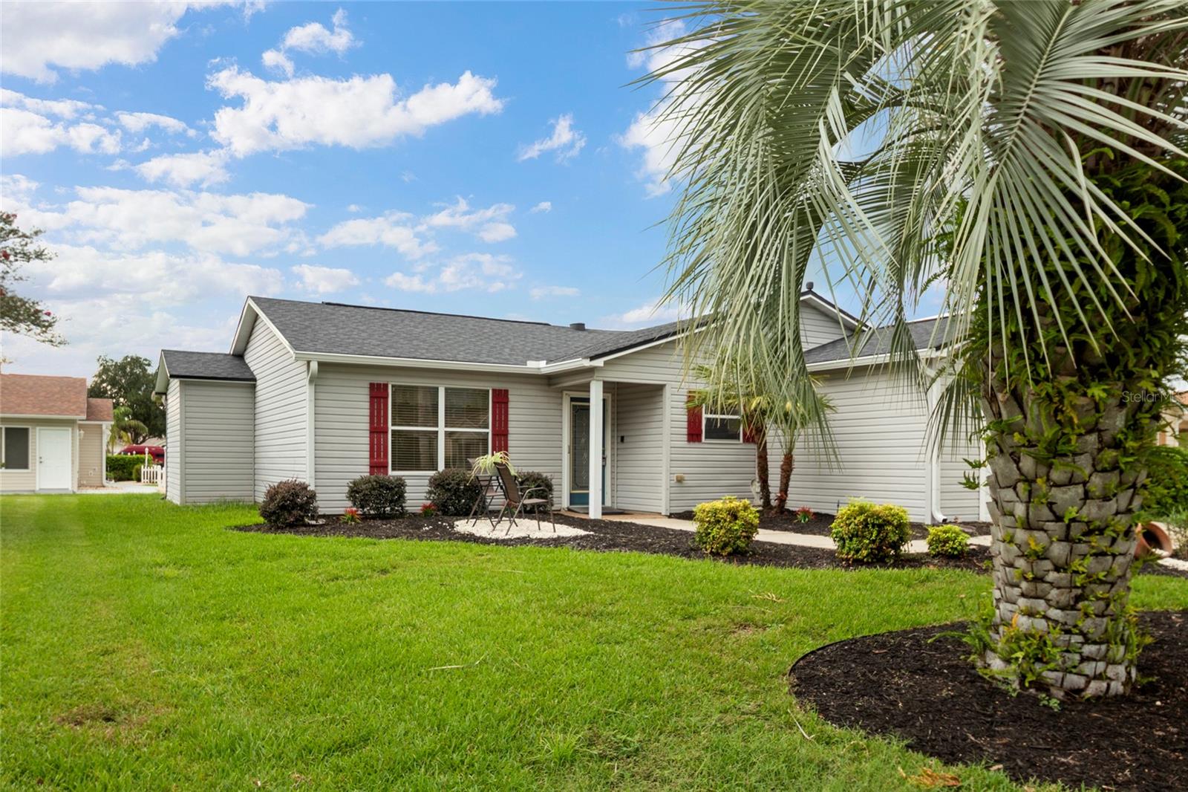
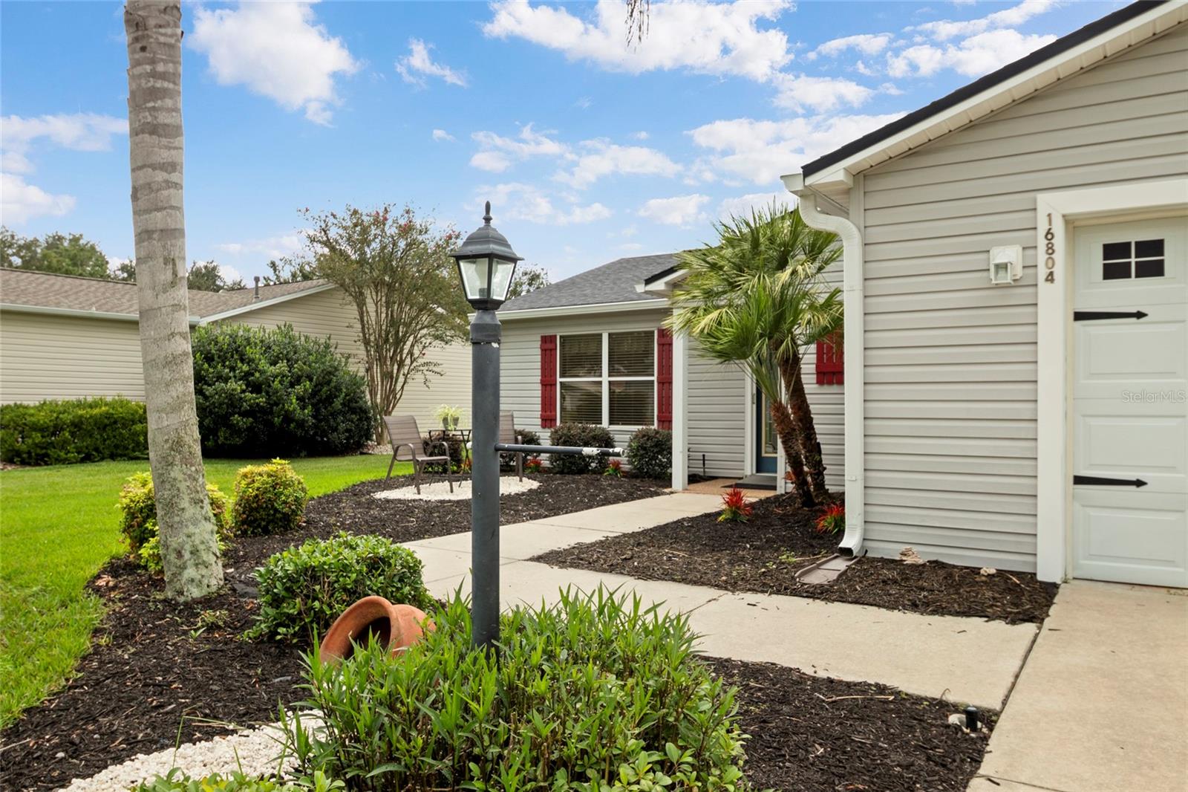
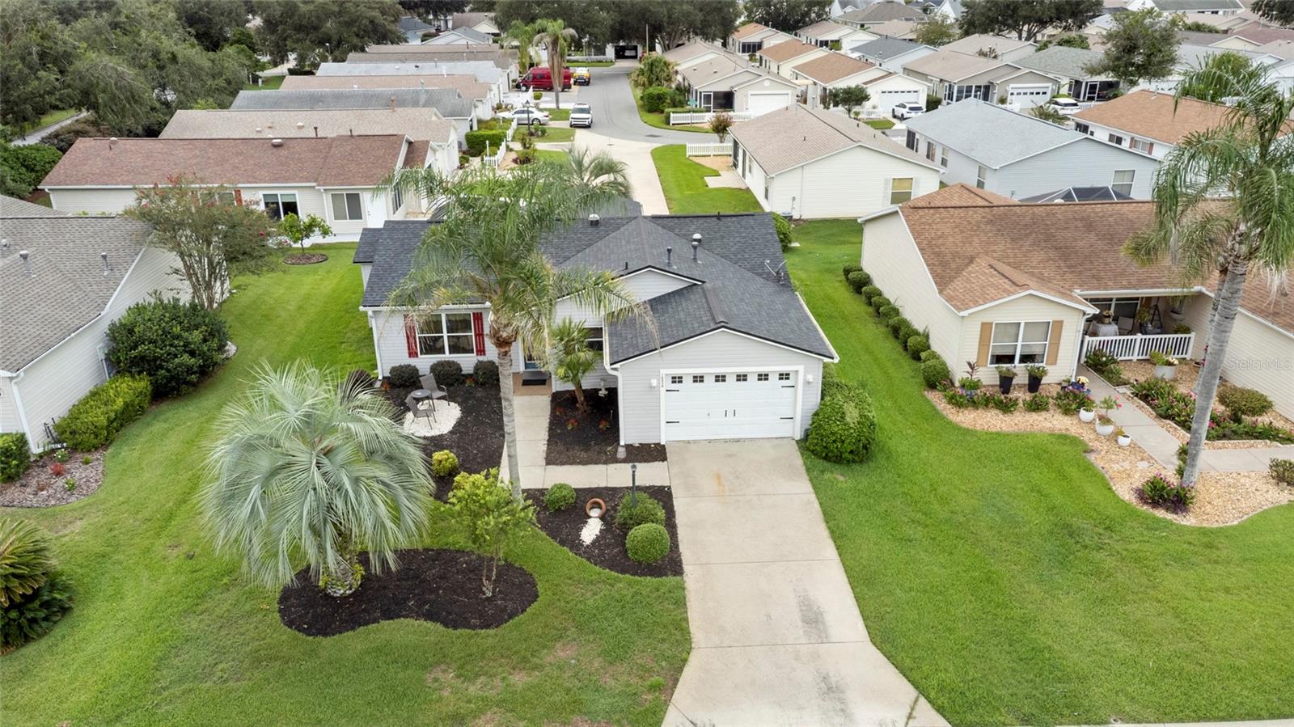
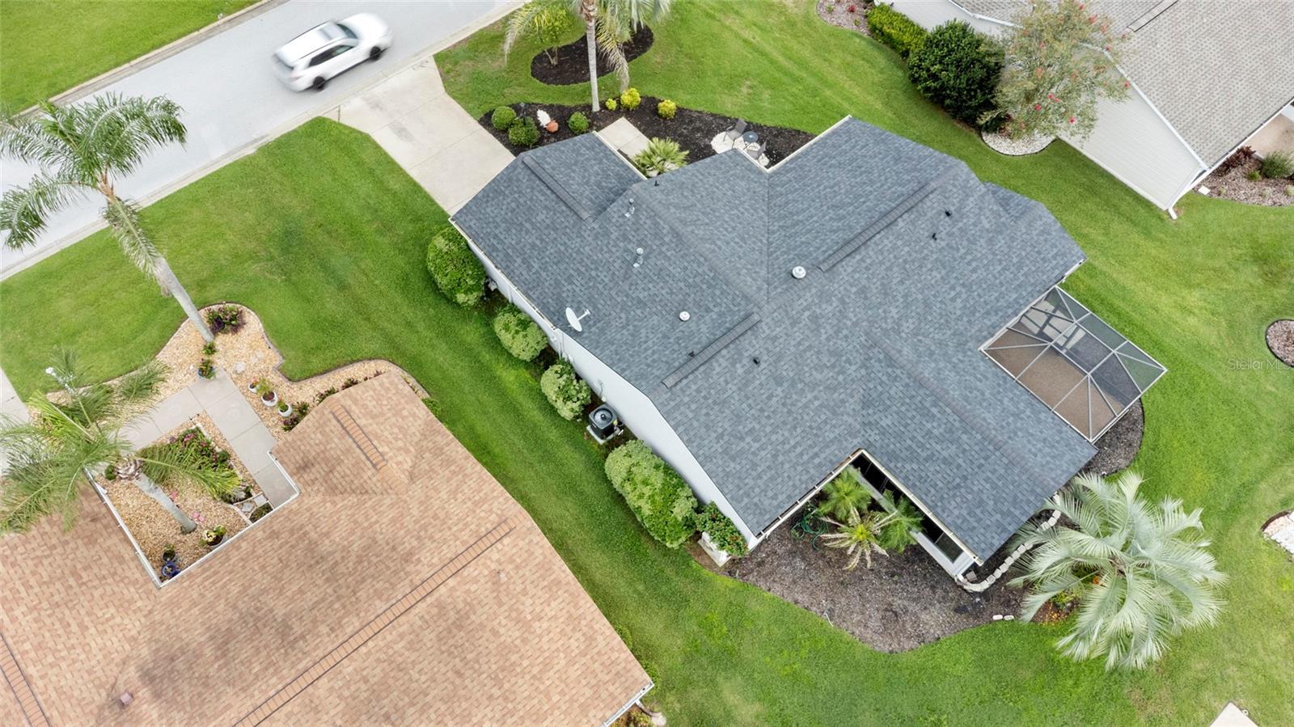
Welcome to this well-maintained 3-bedroom, 2-bath Corpus Christi home in the desirable north end of The Villages! Offering 1,259 sq. ft. of living space, this BOND PAID, NATURAL GAS home features a 2021 ROOF, 2026 HVAC and 2023 water heater. Inside, you'll find easy-care vinyl flooring with carpet in one bedroom, two solar tubes for added natural light, an updated primary bath, custom closet shelving, and a convenient pocket door creating a private guest suite. The kitchen features a ceramic tile backsplash, stainless steel appliances and a gas hookup for a future gas range. Enjoy the convenience of INDOOR LAUNDRY with cabinetry and included washer and dryer. The approximately 225 sq. ft. CLIMATE-CONTROLLED ENCLOSED LANAI provides wonderful additional space for year-round enjoyment, while the separate screened area features sealed river rock stone flooring and a 50-amp spa disconnect. There's even a separate exterior storage room! The expanded garage accommodates a vehicle and golf cart and includes a utility sink, attic access and overhead storage. Mature landscaping, irrigation and the added privacy of no homes directly facing the front or rear complete the package. Ideally located near Nancy Lopez Legacy, numerous executive and championship golf courses, recreation centers, the VA Clinic, shopping, dining and all the conveniences of The Villages' north end. A must-see home with major updates already completed! One or more photos are virtually staged.

Save
Ask
Tour
Hide
Share
Listing Snapshot
Price 
$298,700
Days On Site 
0 Days
Bedrooms 
3
Inside Area (SqFt) 
1,256 sqft
Total Baths 
2
Full Baths 
2
Partial Baths 
N/A
Lot Size 
0.14 Acres
Year Built 
2003
MLS® Number 
OM730692
Status 
Coming Soon
Property Tax 
$2,874.23
HOA/Condo/Coop Fees 
$204 monthly
Sq Ft Source 
Public Records
Friends & Family
Recent Activity
25 minutes agoListing updated with changes from the MLS®
6 hours agoListing first seen on site
General Features
Acres 
0.14
Attached Garage 
Yes
Direction Faces 
East
Foundation 
Block
Garage 
Yes
Garage Spaces 
1
Levels 
One
Number Of Stories 
1
Parking 
Attached
Property Sub Type 
Single Family Residence
Sewer 
Public Sewer
SqFt Total 
2354
Utilities 
Natural Gas AvailableCable AvailableElectricity ConnectedNatural Gas ConnectedUnderground UtilitiesWater Connected
Water Source 
None
Zoning 
PUD
Interior Features
Appliances 
DishwasherDisposalDryerGas Water HeaterMicrowaveRangeRange HoodRefrigeratorWasher
Cooling 
Central Air
Flooring 
BrickCarpetLaminateVinyl
Furnished 
Unfurnished
Heating 
Natural Gas
Interior 
Open FloorplanStone Counters
Laundry Features 
Gas Dryer HookupInside
Window Features 
Skylight(s)
Balcony/Porch/Lanai 
Dimensions - 13.5x14.5Level - First
Bathroom 1 
Dimensions - 3.5x7.5Level - First
Bedroom 1 
Dimensions - 10x13Level - First
Bedroom 2 
Dimensions - 9.5x12Level - First
Dining Room 
Dimensions - 11x14.5Level - First
Family Room 
Dimensions - 14.5x14.5Level - First
Kitchen 
Dimensions - 5.5x8.5Level - First
Living Room 
Dimensions - 11x14.5Level - First
Master Bathroom 
Dimensions - 3.5x7.5Level - First
Master Bedroom 
Dimensions - 13.5x13Level - First
Save
Ask
Tour
Hide
Share
Exterior Features
Construction Details 
Vinyl Siding
Exterior 
Storage
Roof 
Shingle
Windows/Doors 
Skylight(s)
Community Features
Association Amenities 
ClubhouseFitness CenterGolf CourseMaintenancePoolRecreation FacilitiesShuffleboard CourtSpa/Hot TubStorageTennis Court(s)Trail(s)
Additional Association Fee 
$204.0
Additional Association Fee Frequency 
Monthly
Community Features 
GatedClubhouseFitness CenterGolfPoolRestaurantTennis Court(s)Street Lights
MLS Area 
32162 - Lady Lake/The Villages
Senior Community 
Yes
Township 
17S
Roads 
Asphalt
Listing courtesy of SALLY LOVE REAL ESTATE (352) 233-1185


Listing information is provided by Participants of the Stellar MLS. IDX information is provided exclusively for personal, non-commercial use, and may not be used for any purpose other than to identify prospective properties consumers may be interested in purchasing. Information is deemed reliable but not guaranteed. Properties displayed may be listed or sold by various participants in the MLS Copyright 2026, Stellar MLS.
Last checked: 2026-09-10 03:21 PM EDT

Neighborhood & Commute
Source: Walkscore
Save
Ask
Tour
Hide
Share