Save
Ask
Tour
Hide
Share
$279,900
1 Day On Site

17708 SW 114TH LANE
DUNNELLON, FL 34432

For Sale|Single Family Residence|Active
3
Beds
2
Total Baths
2
Full Baths
1,667
SqFt
$168
/SqFt
2023
Built
Subdivision:
DUNNELLON OAKS SUB
County:
Marion

Due to the health concerns created by Coronavirus we are offering personal 1-1 online video walkthough tours where possible.
Call Now: (352) 812-4872
Is this the listing for you? We can help make it yours.
(352) 812-4872
17708 SW 114TH LANE17708 SW 114TH LANE17708 SW 114TH LANE17708 SW 114TH LANE
Save
Ask
Tour
Hide
Share

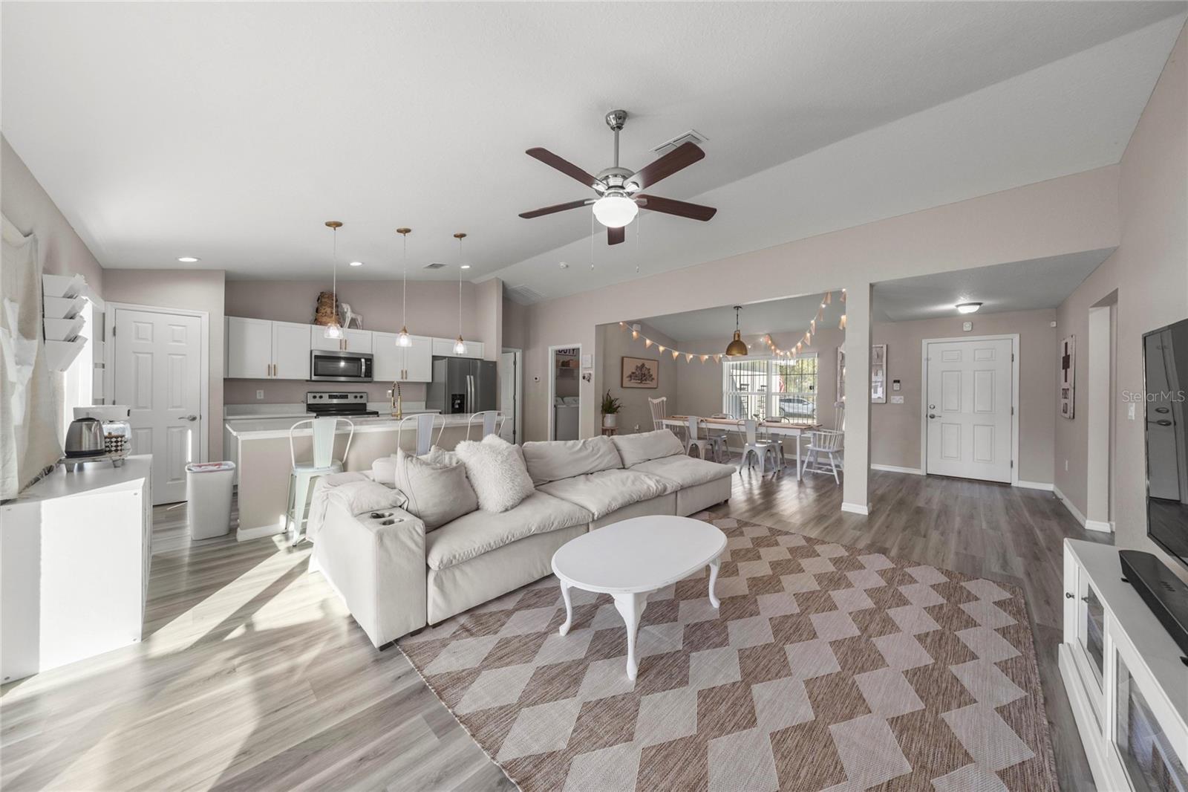
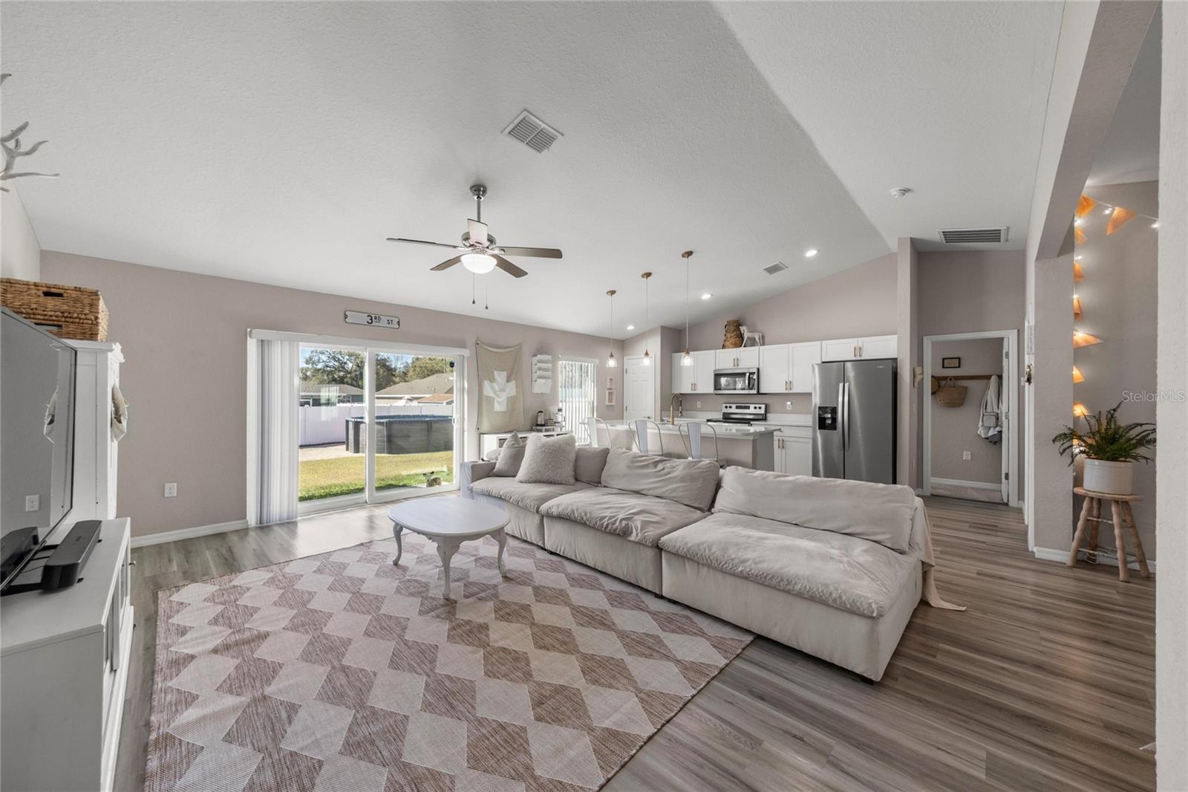
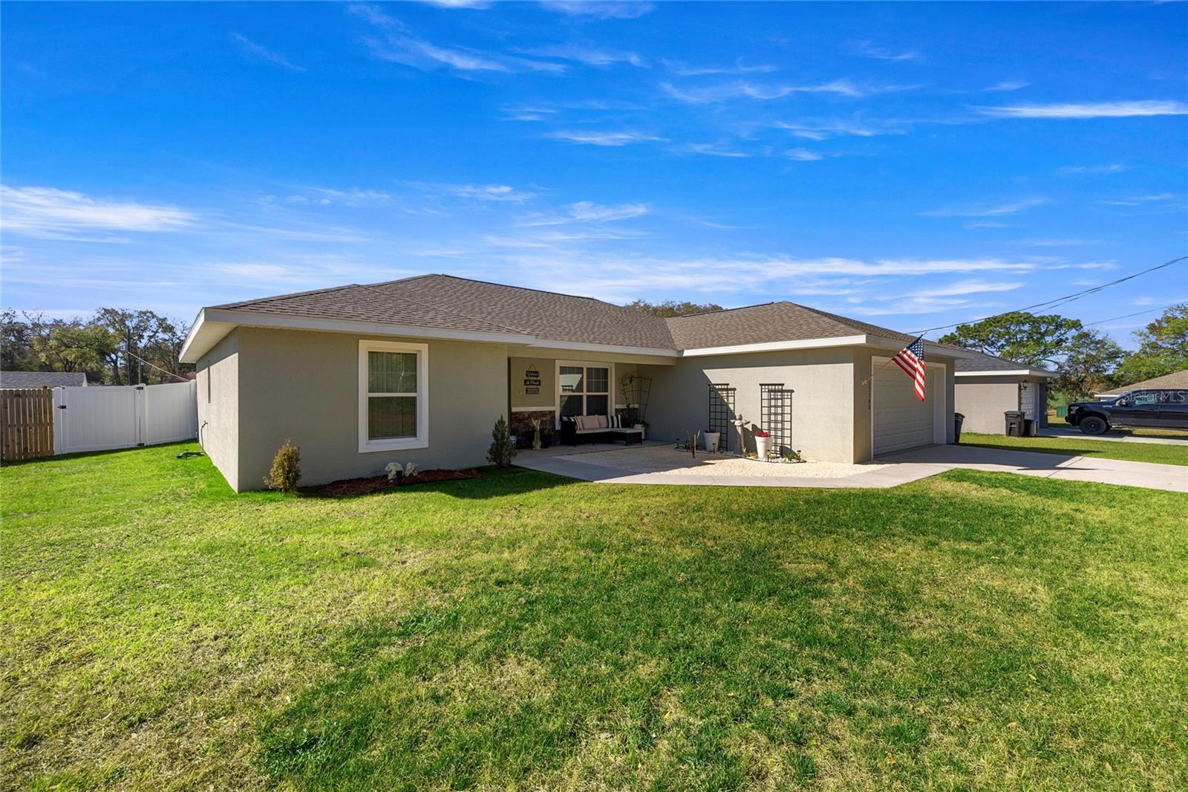
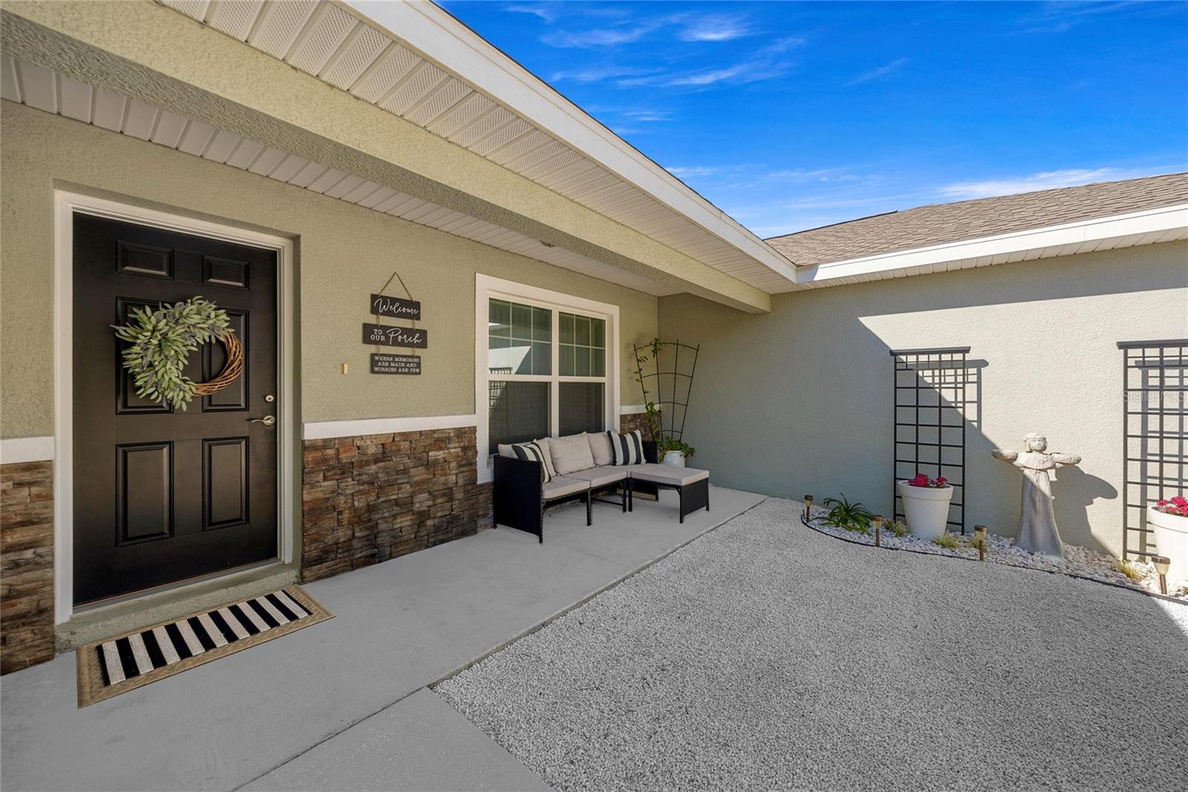
AMAZING move-in ready 3-bedroom, 2-bath home in Dunnellon Oaks featuring a desirable open split floor plan, tray ceilings, and nicely sized bedrooms. Quartz countertops throughout are complemented by stylish hardware and upgraded faucets, creating a beautiful, modern feel, with a stunning white kitchen that is bright, elegant, and inviting. Step outside to your huge, private, white PVC-fenced backyard oasis, perfect for entertaining and relaxing, complete with a gorgeous above-ground pool, paver patio, and gazebo. The home may be purchased furnished if the buyer wishes, with a reasonable offer, including the beautiful furniture and furnishings throughout the home. Enjoy NO HOA and a fantastic location just off Hwy 484, approximately one mile from the Florida Trail Pruitt Trailhead and only minutes from the beautiful Rainbow River. This amazing home offers the perfect blend of style, comfort, privacy, outdoor living, and location-a true Florida retreat you will not want to miss! Schedule your private tour today!

Save
Ask
Tour
Hide
Share
Listing Snapshot
Price 
$279,900
Days On Site 
1 Day
Bedrooms 
3
Inside Area (SqFt) 
1,667 sqft
Total Baths 
2
Full Baths 
2
Partial Baths 
N/A
Lot Size 
0.23 Acres
Year Built 
2023
MLS® Number 
OM730680
Status 
Active
Property Tax 
$3,523.61
HOA/Condo/Coop Fees 
N/A
Sq Ft Source 
Public Records
Friends & Family
Recent Activity
yesterdayListing updated with changes from the MLS®
yesterdayListing first seen on site
General Features
Acres 
0.23
Attached Garage 
Yes
Direction Faces 
North
Foundation 
Slab
Garage 
Yes
Garage Spaces 
2
Levels 
One
Number Of Stories 
1
Parking 
DrivewayAttached
Property Sub Type 
Single Family Residence
Sewer 
Septic Tank
SqFt Total 
2306
Utilities 
Cable AvailableElectricity ConnectedPhone AvailableSewer ConnectedWater Connected
Water Source 
PrivateWell
Zoning 
R1
Interior Features
Appliances 
CooktopDishwasherDryerMicrowaveRangeRefrigeratorWasher
Cooling 
Central Air
Flooring 
CarpetTile
Furnished 
Unfurnished
Heating 
CentralElectric
Interior 
High CeilingsStone CountersTray Ceiling(s)Walk-In Closet(s)
Laundry Features 
Inside
Window Features 
Window CoveringsWindow Treatments
Kitchen 
Level - FirstFeatures - Kitchen Island, Pantry
Living Room 
Level - FirstFeatures - Ceiling Fan(s)
Master Bathroom 
Level - FirstFeatures - Double Vanity
Master Bedroom 
Level - FirstFeatures - Ceiling Fan(s)
Save
Ask
Tour
Hide
Share
Exterior Features
Construction Details 
Block
Exterior 
Private Yard
Fencing 
Vinyl
Lot Features 
Paved
Pool Features 
Above GroundPrivate
Private Pool 
Yes
Roof 
Shingle
Windows/Doors 
Window CoveringsWindow Treatments
Community Features
Financing Terms Available 
CashConventional
MLS Area 
34432 - Dunnellon
Roads 
Paved
Township 
16S
Schools
School District
Unknown
Elementary School
Dunnellon Elementary School
Middle School
Dunnellon Middle School
High School
Dunnellon High School
Listing courtesy of COLDWELL REALTY SOLD GUARANTEE (352) 209-0000


Listing information is provided by Participants of the Stellar MLS. IDX information is provided exclusively for personal, non-commercial use, and may not be used for any purpose other than to identify prospective properties consumers may be interested in purchasing. Information is deemed reliable but not guaranteed. Properties displayed may be listed or sold by various participants in the MLS Copyright 2026, Stellar MLS.
Last checked: 2026-08-21 08:53 AM EDT

Neighborhood & Commute
Source: Walkscore
Save
Ask
Tour
Hide
Share