Save
Ask
Tour
Hide
Share
$177,900
2 Days On Site

570 SW 78TH TERRACE
OCALA, FL 34474

For Sale|Manufactured Home|Active
3
Beds
2
Total Baths
2
Full Baths
1,800
SqFt
$99
/SqFt
2005
Built
Subdivision:
FALLS/OCALA 01
County:
Marion

Due to the health concerns created by Coronavirus we are offering personal 1-1 online video walkthough tours where possible.
Call Now: (352) 812-4872
Is this the listing for you? We can help make it yours.
(352) 812-4872
Upcoming Open Houses
Due to COVID-19, we recommend you verify Open Houses before attending.
Fri, Aug 28, 12:00 PM - 2:00 PM
570 SW 78TH TERRACE570 SW 78TH TERRACE570 SW 78TH TERRACE570 SW 78TH TERRACE
Save
Ask
Tour
Hide
Share

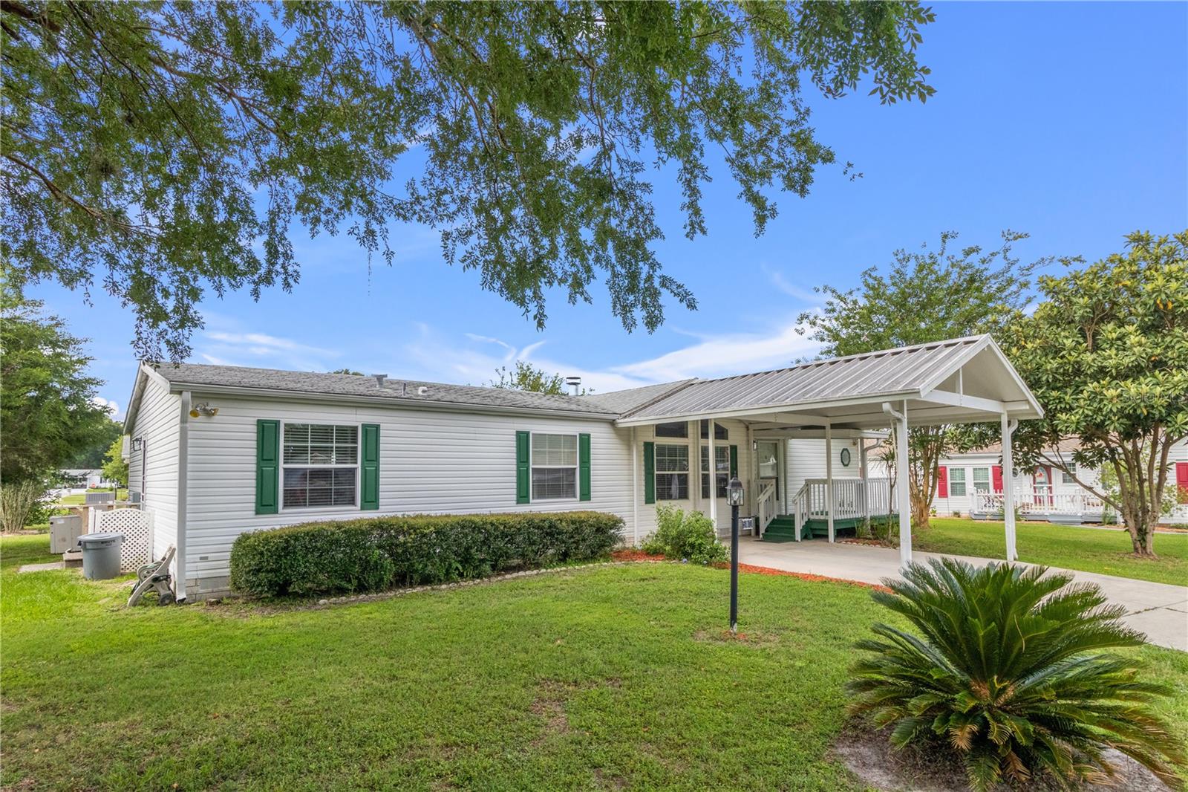
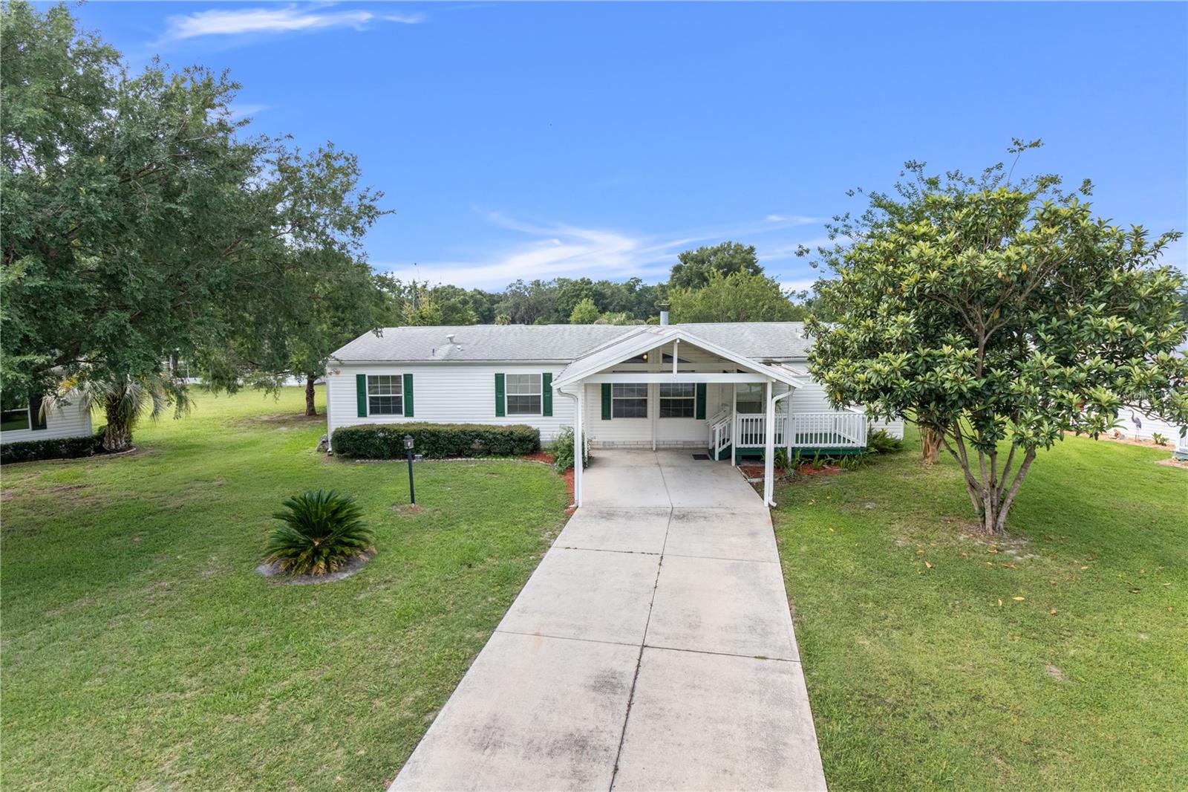
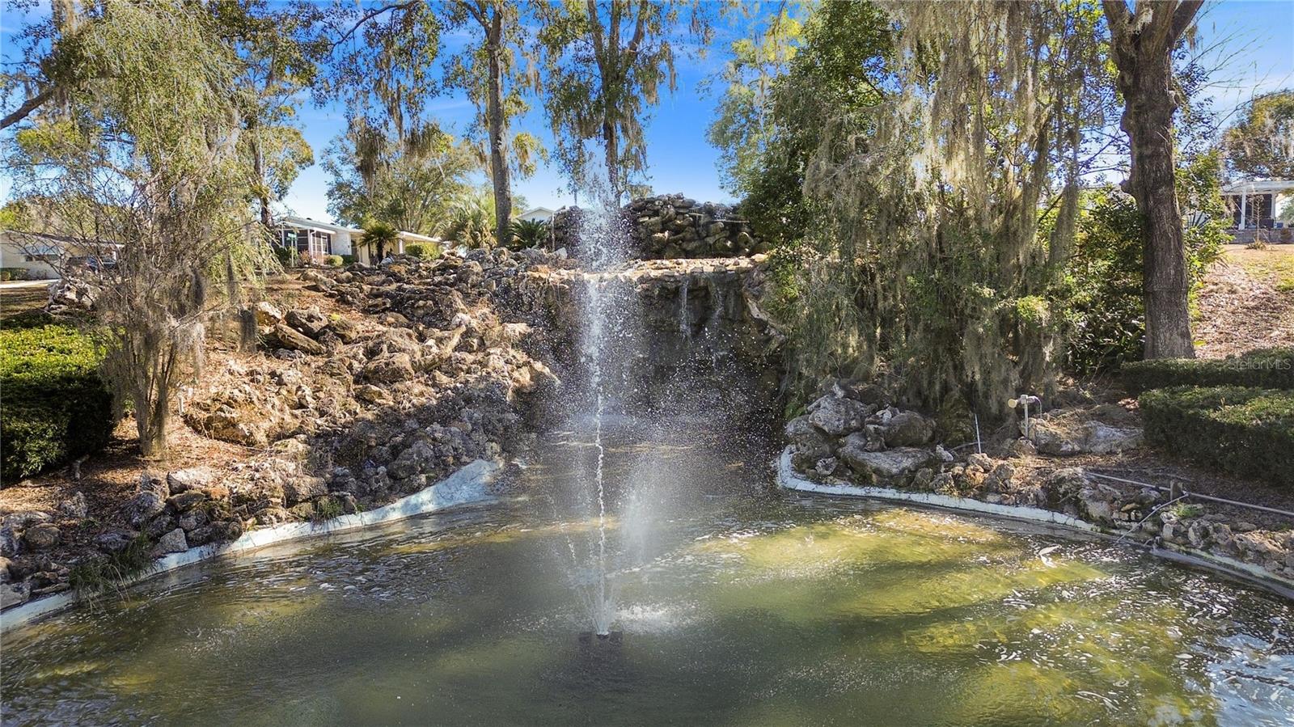
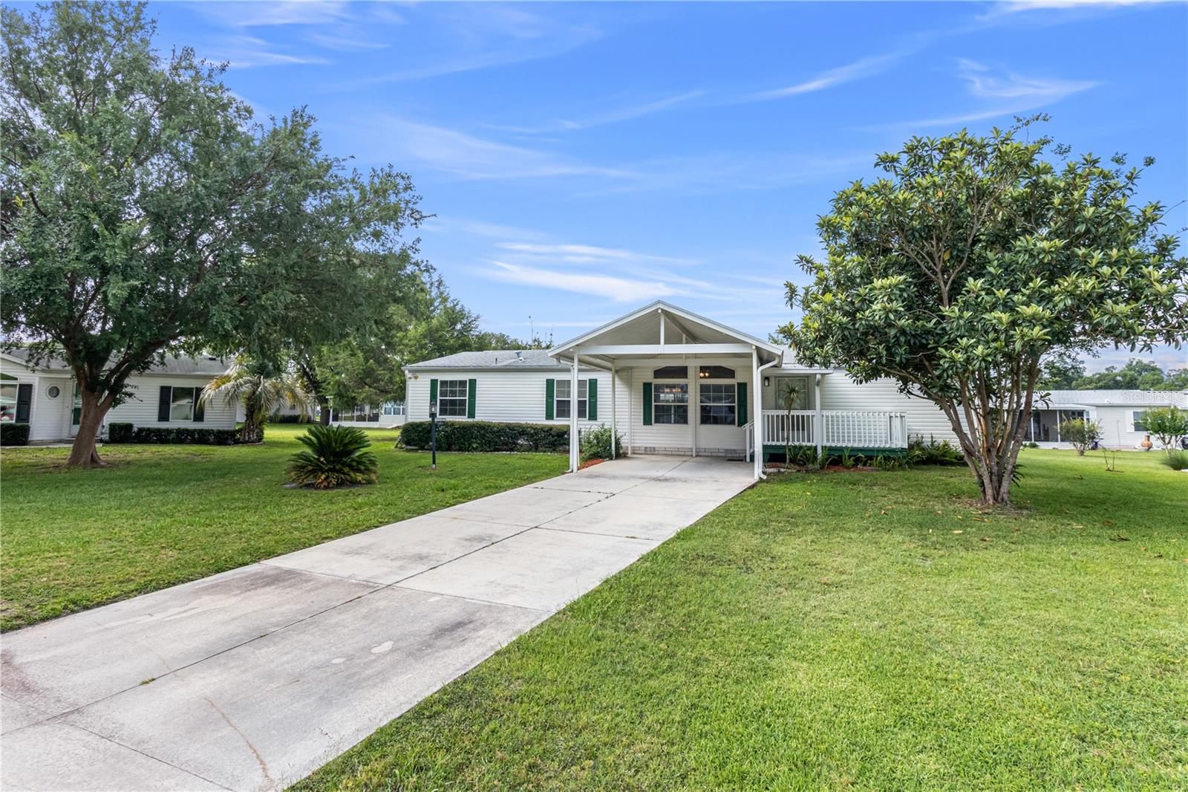
Virtually Staged. Welcome to the Falls of Ocala, a 55+ pet-friendly community where you OWN YOUR OWN .18 ACRE LOT! A BRAND NEW 3.5 TON AC UNIT, gorgeous luxury vinyl plank floors, fresh interior paint, newer light fixtures and fans, and a 2019 ROOF make for easy living in The Falls. The landscaped entry with waterfall & large Oaks on a paved road makes for lovely accessibility to your new home. Your spacious and well-kept home sits on a cul-de-sac with concrete parking under an oversized carport. Step inside to a split floor plan; 1,800 square feet of open-concept living space, high ceilings, and a wood-burning fireplace. The primary bedroom is to your right, can easily fit a King-sized bed, and boasts a 12x9 bonus space/ office room. Set up your craft room, work from home, or tinker under AC here! The large ensuite bathroom offers double sinks, both a step-in shower and soaker tub, and a huge walk-in closet. The kitchen sits at the center of the home and opens to the dining room and living room. Just off of the kitchen is two equally-sized guest bedrooms with ceiling fans and closet space, and an indoor laundry room to your left. Sliding glass doors off of the dining room provide access to the 3 outdoor spaces sitting on concrete- a screened-in porch to relax, a place to grill/garden, and an enclosed shed with electricity! The low HOA of $200 a month includes yard mowing & maintenance, water, sewer, use of community pool, sauna, clubhouse with exercise room, and game area with shuffleboards and fire pit. Plus, the Boat & RV yard is located near the clubhouse. Utilities include SECO electric company & Spectrum Internet. Located just off State Road 40, across the street from green pastures, located near the Ocala Airport, minutes from I-75, State Road 200, and the World Equestrian Center. Enjoy BIG VALUE and EASY LIVING so close to everything- move right in and start having fun in Ocala, Florida!

Save
Ask
Tour
Hide
Share
Listing Snapshot
Price 
$177,900
Days On Site 
2 Days
Bedrooms 
3
Inside Area (SqFt) 
1,800 sqft
Total Baths 
2
Full Baths 
2
Partial Baths 
N/A
Lot Size 
0.18 Acres
Year Built 
2005
MLS® Number 
OM730675
Status 
Active
Property Tax 
$3,479.02
HOA/Condo/Coop Fees 
$200 monthly
Sq Ft Source 
Public Records
Friends & Family
Recent Activity
8 hours agoListing updated with changes from the MLS®
2 days agoListing first seen on site
General Features
Acres 
0.18
Carport 
2
Direction Faces 
South
Levels 
One
Number Of Stories 
1
Parking 
CoveredDrivewayOversizedTandem
Pets 
Cats OKDogs OKNumber LimitSize LimitYes
Property Sub Type 
Manufactured Home
Security 
Smoke Detector(s)
Sewer 
Public Sewer
SqFt Total 
2619
Style 
FloridaRanchTraditional
Utilities 
Cable AvailableElectricity AvailableElectricity ConnectedSewer AvailableSewer ConnectedUnderground UtilitiesWater AvailableWater Connected
Water Source 
Public
Zoning 
PUD
Interior Features
Appliances 
DishwasherDisposalElectric Water HeaterMicrowaveRangeRefrigerator
Cooling 
Central Air
Fireplace 
Yes
Fireplace Features 
Living RoomWood Burning
Furnished 
Unfurnished
Heating 
CentralElectricHeat Pump
Interior 
Built-in FeaturesEat-in KitchenHigh CeilingsOpen FloorplanVaulted Ceiling(s)Walk-In Closet(s)
Laundry Features 
Electric Dryer HookupInsideLaundry RoomWasher Hookup
Window Features 
Blinds
Bedroom 2 
Dimensions - 14x10Level - FirstFeatures - Ceiling Fan(s)
Bedroom 3 
Dimensions - 14.6x10Level - FirstFeatures - Ceiling Fan(s)
Dining Room 
Dimensions - 14.6x11Level - First
Kitchen 
Dimensions - 14.6x14Level - First
Living Room 
Dimensions - 22x19Level - FirstFeatures - Ceiling Fan(s)
Master Bedroom 
Dimensions - 14x13Level - First
Office 
Dimensions - 12x9Level - First
Save
Ask
Tour
Hide
Share
Exterior Features
Construction Details 
Vinyl SidingFrame
Exterior 
LightingStorage
Lot Features 
ClearedCul-De-SacLandscapedLevelPaved
Other Structures 
StorageWorkshop
Patio And Porch 
CoveredDeckPorchRear PorchScreened
Roof 
Shingle
Windows/Doors 
Blinds
Community Features
Association Amenities 
Cable TVClubhouseFitness CenterPoolRecreation FacilitiesSaunaShuffleboard CourtSpa/Hot TubStorage
Association Dues 
200
Community Features 
ClubhouseFitness CenterPool
Financing Terms Available 
CashConventionalFHAVA Loan
HOA Fee Frequency 
Monthly
MLS Area 
34474 - Ocala
Roads 
ConcretePaved
Senior Community 
Yes
Township 
15S
Schools
School District
Unknown
Elementary School
College Park Elementary School
Middle School
Liberty Middle School
High School
West Port High School
Listing courtesy of WHITEHOUSE PREMIER REALTY (352) 572-4018


Listing information is provided by Participants of the Stellar MLS. IDX information is provided exclusively for personal, non-commercial use, and may not be used for any purpose other than to identify prospective properties consumers may be interested in purchasing. Information is deemed reliable but not guaranteed. Properties displayed may be listed or sold by various participants in the MLS Copyright 2026, Stellar MLS.
Last checked: 2026-08-21 08:53 AM EDT

Neighborhood & Commute
Source: Walkscore
Save
Ask
Tour
Hide
Share