



Save
Ask
Tour
Hide
$324,000
61 Days On Site
13268 SE 44TH CTBELLEVIEW, FL 34420
For Sale|Single Family Residence|Active
3
Beds
2
Total Baths
2
Full Baths
2,001
SqFt
$162
/SqFt
2026
Built
Subdivision:
BELLEVIEW HEIGHTS ESTATES UNIT 5
County:
Marion
Due to the health concerns created by Coronavirus we are offering personal 1-1 online video walkthough tours where possible.
Call Now: (352) 812-4872
Is this the listing for you? We can help make it yours.
(352) 812-4872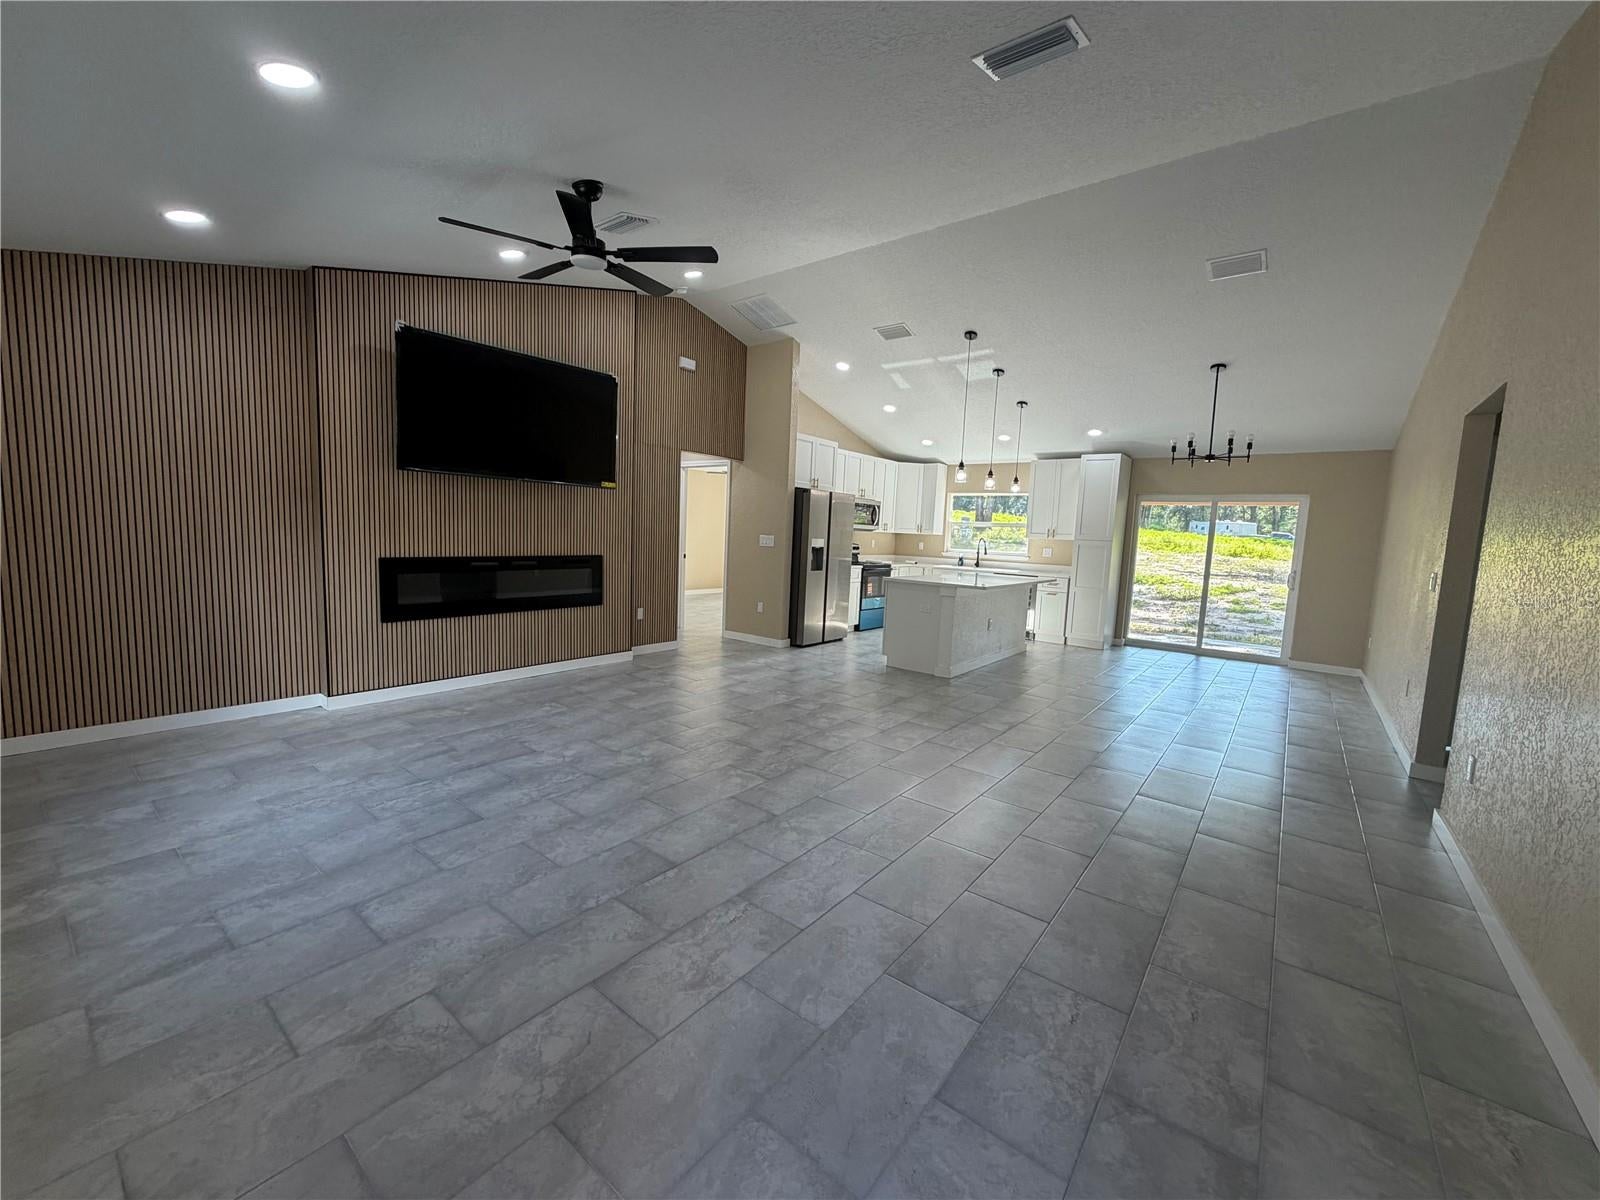
Save
Ask
Tour
Hide
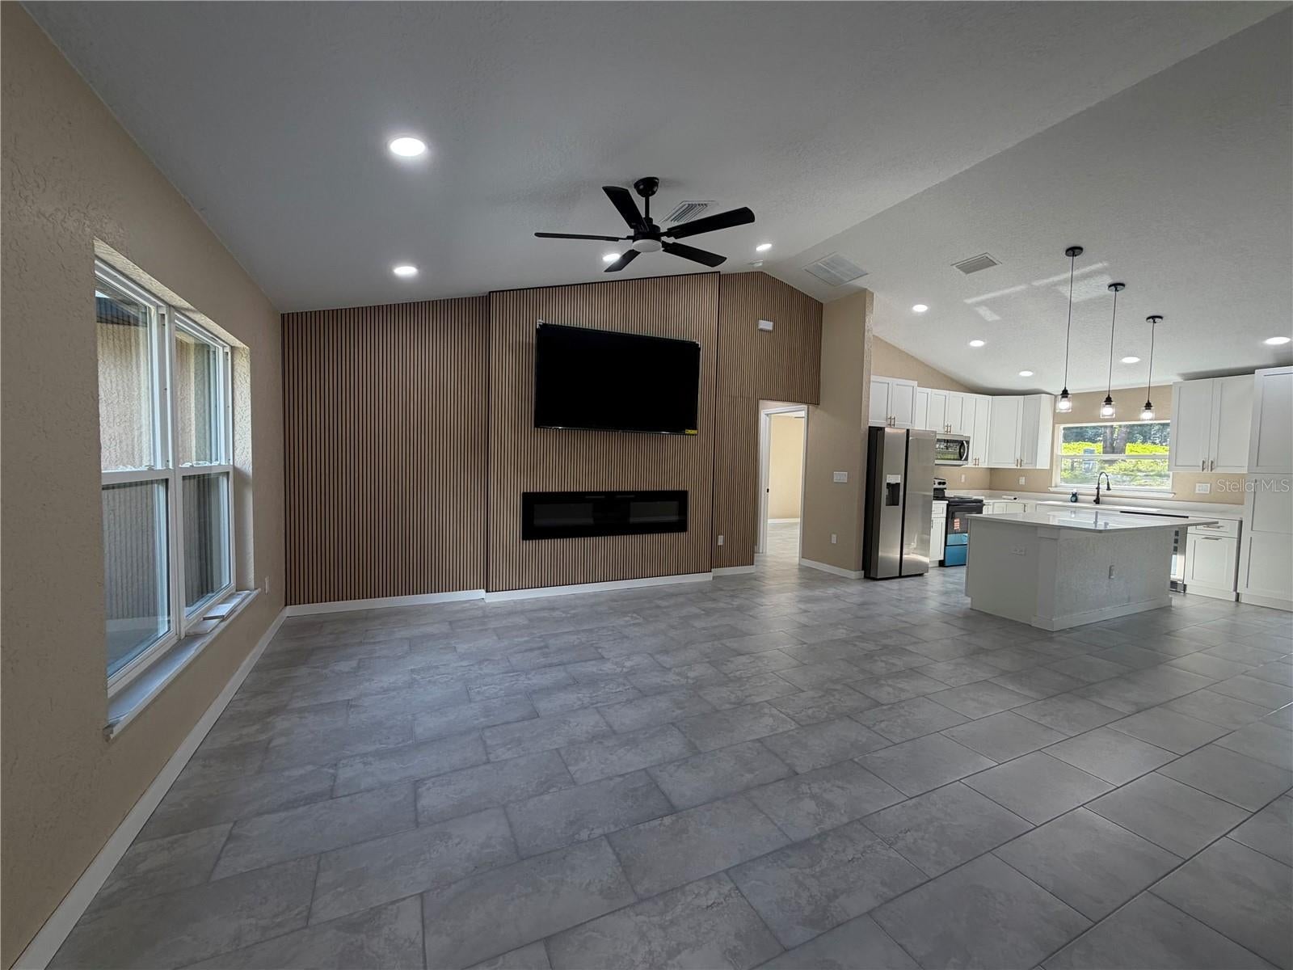
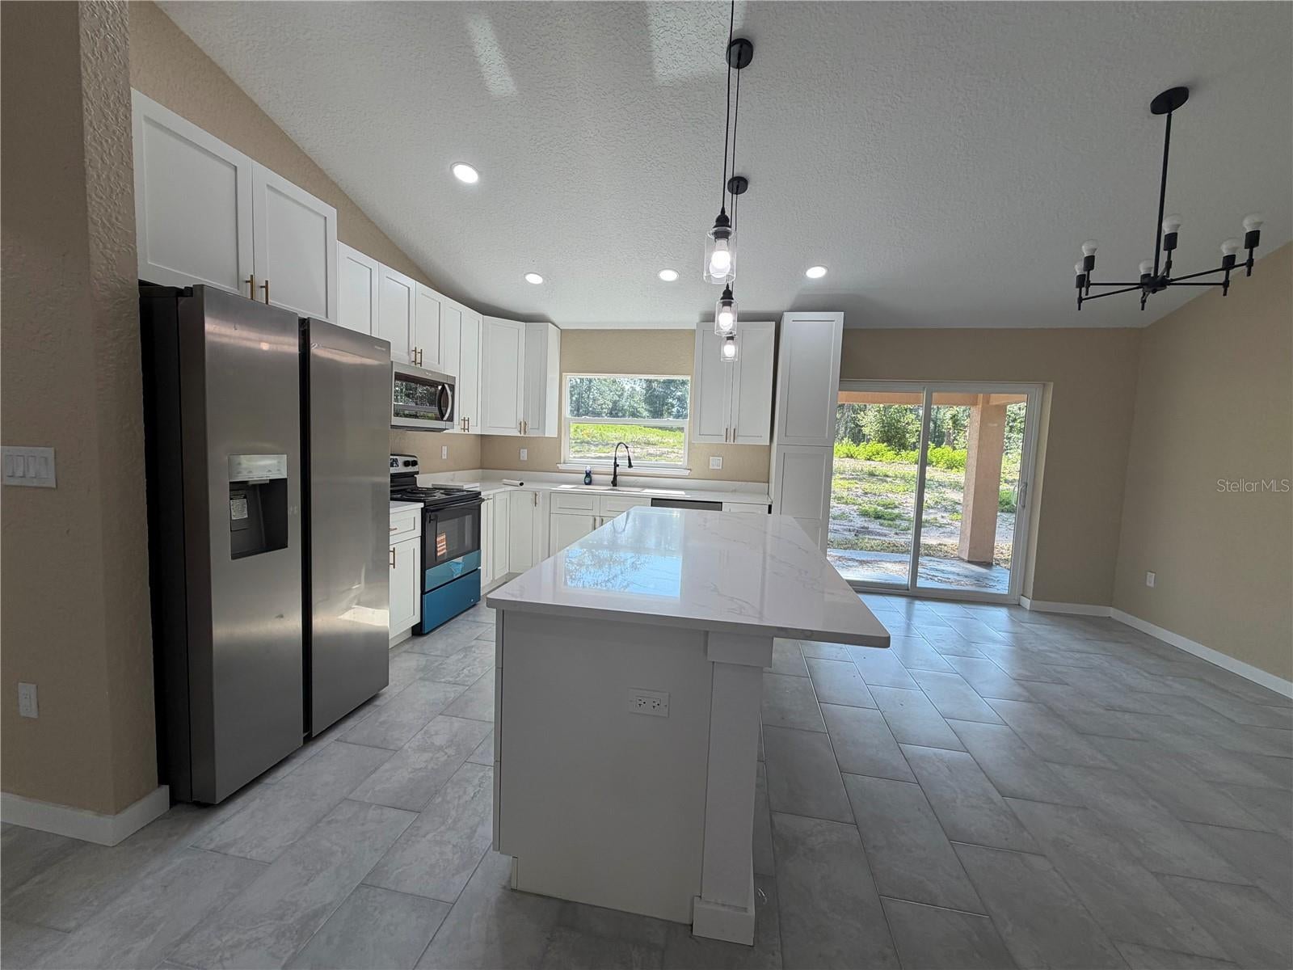
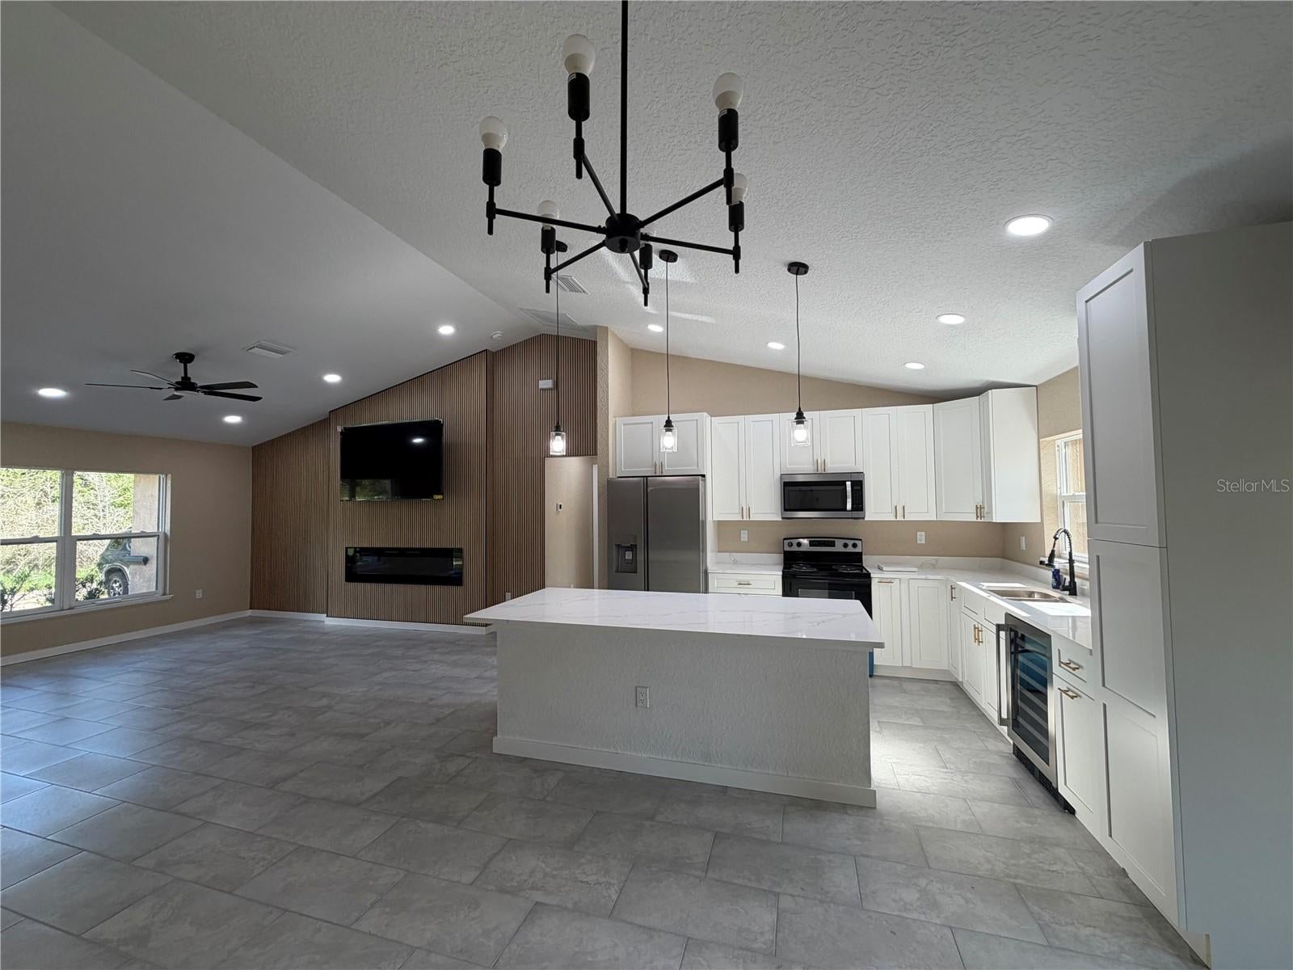
Welcome to this beautiful **new construction 3-bedroom, 2-bath home** located in a **quiet area of Belleview**. This home features a bright and spacious **open-concept floor plan**, perfect for everyday living and entertaining. The kitchen flows seamlessly into the dining and living areas, creating a modern and inviting space. Enjoy brand-new finishes, comfortable bedrooms, and a thoughtfully designed layout throughout. Conveniently located near shopping, dining, and major roadways while still offering a peaceful residential setting. **Move-in ready and waiting for its new owner!**
Save
Ask
Tour
Hide
Listing Snapshot
Price
$324,000
Days On Site
61 Days
Bedrooms
3
Inside Area (SqFt)
2,001 sqft
Total Baths
2
Full Baths
2
Partial Baths
N/A
Lot Size
0.26 Acres
Year Built
2026
MLS® Number
OM730663
Status
Active
Property Tax
$312.34
HOA/Condo/Coop Fees
N/A
Sq Ft Source
Public Records
Friends & Family
Recent Activity
| 3 weeks ago | Listing updated with changes from the MLS® | |
| 3 weeks ago | Price changed to $324,000 | |
| 2 months ago | Status changed to Active | |
| 2 months ago | Listing first seen on site |
General Features
Acres
0.26
Direction Faces
West
Foundation
Block
Garage
Yes
Garage Spaces
2
Levels
One
Property Condition
New Construction
Property Sub Type
Single Family Residence
Sewer
Septic Tank
SqFt Total
11326
Utilities
Sewer Available
Water Source
PrivateWell
Zoning
R1
Interior Features
Appliances
MicrowaveRangeRefrigerator
Cooling
Central Air
Fireplace
Yes
Fireplace Features
Living Room
Flooring
Tile
Furnished
Unfurnished
Heating
CentralElectric
Interior
High CeilingsOpen FloorplanStone CountersWalk-In Closet(s)
Laundry Features
Laundry Room
Bedroom 2
Dimensions - 11x10Level - First
Bedroom 3
Dimensions - 11x10Level - First
Dining Room
Dimensions - 11x13Level - First
Great Room
Dimensions - 16x20Level - First
Kitchen
Level - First
Laundry
Level - First
Living Room
Dimensions - 15x18Level - First
Master Bedroom
Dimensions - 13x14Level - First
Save
Ask
Tour
Hide
Exterior Features
Construction Details
Block
Exterior
Other
Patio And Porch
Covered
Roof
Concrete
Community Features
MLS Area
34420 - Belleview
Township
17
Financing Terms Available
CashConventionalFHAVA Loan
Roads
Unimproved
Schools
School District
Unknown
Elementary School
Belleview Elementary School
Middle School
Belleview Middle School
High School
Belleview High School
Listing courtesy of LPT REALTY, LLC (407) 864-0944

Listing information is provided by Participants of the Stellar MLS. IDX information is provided exclusively for personal, non-commercial use, and may not be used for any purpose other than to identify prospective properties consumers may be interested in purchasing. Information is deemed reliable but not guaranteed. Properties displayed may be listed or sold by various participants in the MLS Copyright 2026, Stellar MLS.
Last checked: 2026-10-18 09:59 PM EDT
Listing information is provided by Participants of the Stellar MLS. IDX information is provided exclusively for personal, non-commercial use, and may not be used for any purpose other than to identify prospective properties consumers may be interested in purchasing. Information is deemed reliable but not guaranteed. Properties displayed may be listed or sold by various participants in the MLS Copyright 2026, Stellar MLS.
Last checked: 2026-10-18 09:59 PM EDT
Neighborhood & Commute
Source: Walkscore
Save
Ask
Tour
Hide