Save
Ask
Tour
Hide
Share
$329,997
1 Day On Site

16367 SW 13TH TERRACE
OCALA, FL 34473

For Sale|Single Family Residence|Active
3
Beds
2
Total Baths
2
Full Baths
1,662
SqFt
$199
/SqFt
2010
Built
Subdivision:
SUMMERGLEN PH 6A
County:
Marion

Due to the health concerns created by Coronavirus we are offering personal 1-1 online video walkthough tours where possible.
Call Now: (352) 812-4872
Is this the listing for you? We can help make it yours.
(352) 812-4872
16367 SW 13TH TERRACE16367 SW 13TH TERRACE16367 SW 13TH TERRACE16367 SW 13TH TERRACE
Save
Ask
Tour
Hide
Share

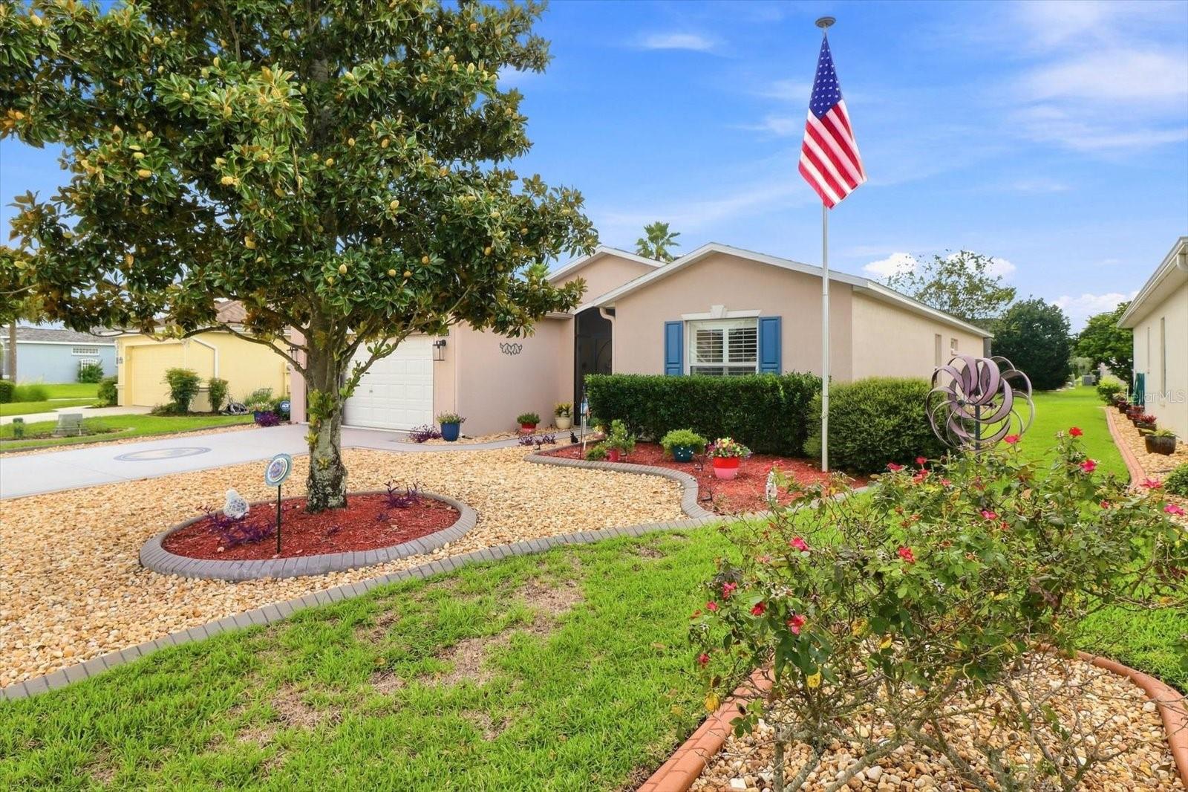
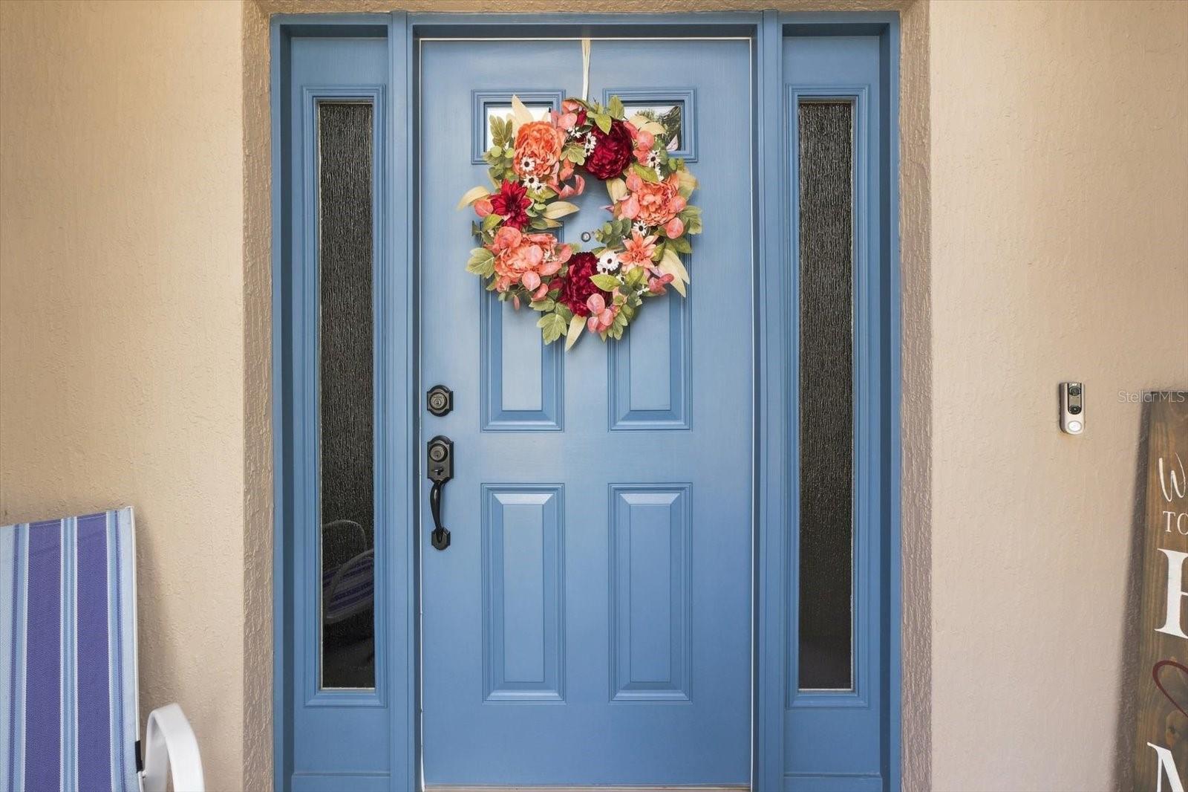
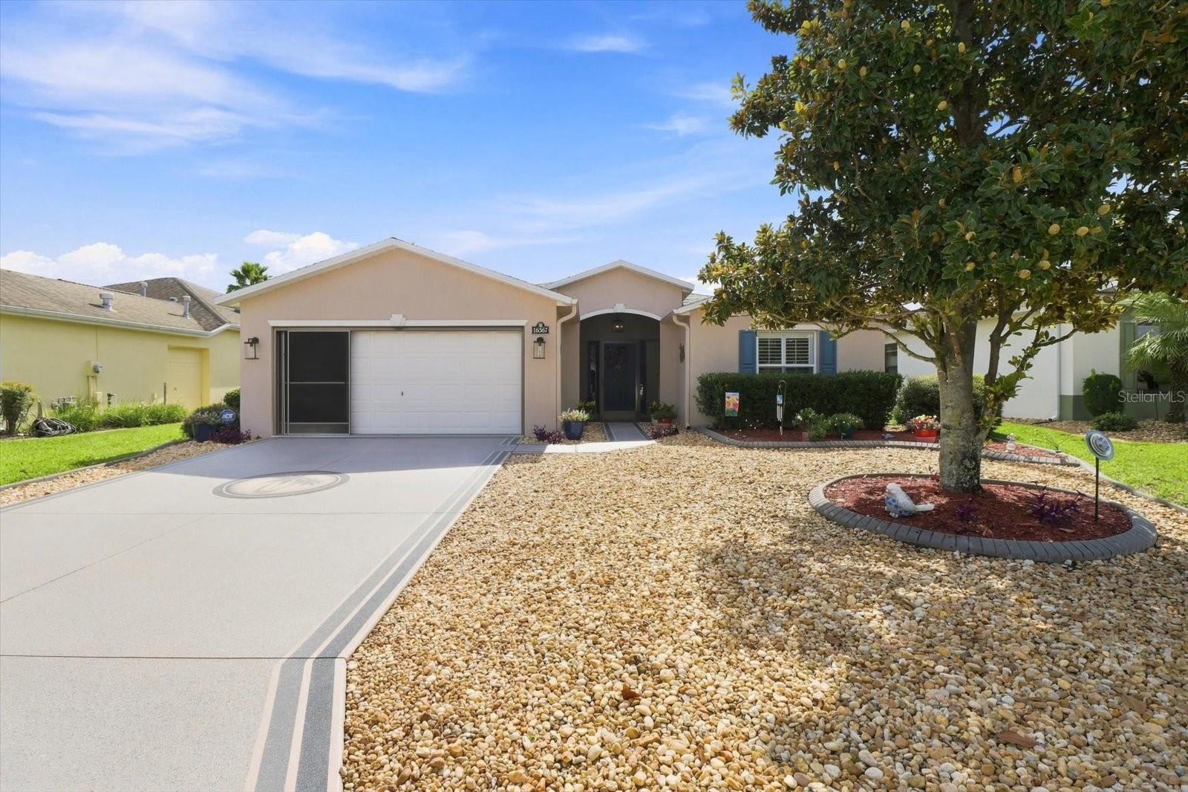
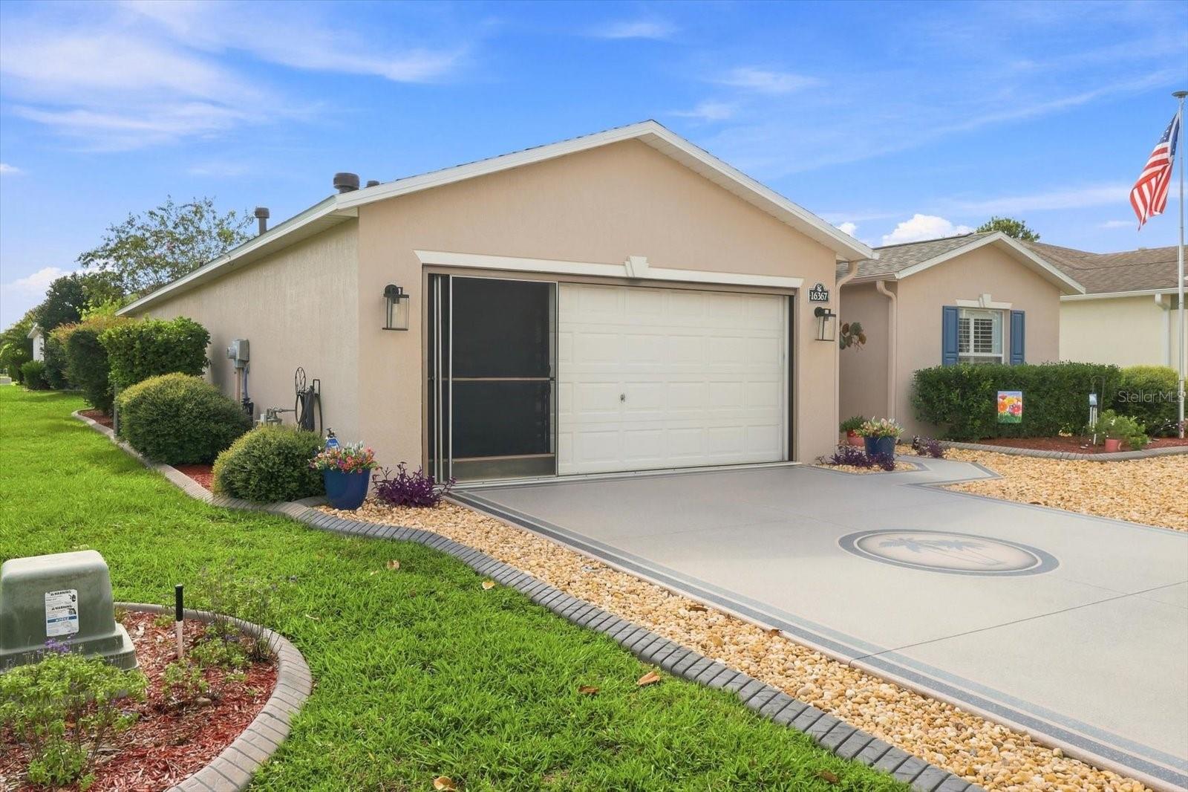
Welcome to your new home located in the desirable SummerGlen community, where you can enjoy a low-maintenance Florida lifestyle with access to wonderful community amenities, including a community pool, dog park, clubhouse with restaurant and bar. This well-maintained home offers comfort, convenience, and numerous recent upgrades, including a new roof, new kitchen appliances, and new garage screen slider. The home also features plantation shutters and UV-resistant blinds, providing added privacy, energy efficiency, and protection from Florida’s abundant sunshine. Inside, your inviting floor plan offers comfortable living spaces ideal for both everyday living and entertaining. The updated kitchen is complemented by newer appliances, while plenty of natural light creates a bright and welcoming atmosphere throughout. Step outside and enjoy the screened living area, perfect for relaxing and enjoying Florida’s year-round beautiful weather. SummerGlen offers the opportunity to enjoy a maintenance-free lifestyle while taking advantage of community amenities and a convenient Ocala location near shopping, dining, medical facilities, and major roadways

Save
Ask
Tour
Hide
Share
Listing Snapshot
Price 
$329,997
Days On Site 
1 Day
Bedrooms 
3
Inside Area (SqFt) 
1,662 sqft
Total Baths 
2
Full Baths 
2
Partial Baths 
N/A
Lot Size 
0.17 Acres
Year Built 
2010
MLS® Number 
OM730648
Status 
Active
Property Tax 
$3,608.33
HOA/Condo/Coop Fees 
$390 monthly
Sq Ft Source 
Public Records
Friends & Family
Recent Activity
yesterdayListing updated with changes from the MLS®
yesterdayListing first seen on site
General Features
Acres 
0.17
Attached Garage 
Yes
Direction Faces 
East
Foundation 
Slab
Garage 
Yes
Garage Spaces 
2
Levels 
One
Number Of Stories 
1
Parking 
DrivewayAttached
Pets 
Cats OKDogs OK
Property Sub Type 
Single Family Residence
Security 
Gated CommunitySecurity GateSmoke Detector(s)
Sewer 
Public Sewer
SqFt Total 
2322
Style 
Contemporary
Utilities 
Cable AvailableCable ConnectedElectricity ConnectedSewer Connected
Water Source 
Public
Zoning 
PUD
Interior Features
Appliances 
DishwasherDryerMicrowaveRangeRange HoodRefrigeratorWasher
Cooling 
Central Air
Flooring 
Tile
Furnished 
Negotiable
Heating 
Electric
Interior 
Eat-in KitchenStone CountersWalk-In Closet(s)
Laundry Features 
Laundry Room
Spa 
Yes
Window Features 
Window CoveringsDouble Pane WindowsWindow Treatments
Kitchen 
Dimensions - 10x15Level - FirstFeatures - Granite Counters
Living Room 
Dimensions - 16x24Level - FirstFeatures - Ceiling Fan(s)
Master Bedroom 
Dimensions - 15x13Level - First
Save
Ask
Tour
Hide
Share
Exterior Features
Construction Details 
Stucco
Exterior 
Garden
Lot Features 
ClearedLandscapedLevelNear Golf CoursePrivatePaved
Patio And Porch 
CoveredEnclosedFront PorchRear PorchScreened
Pool Features 
In Ground
Roof 
Shingle
Spa 
Yes
Spa Features 
HeatedIn Ground
View 
Garden
Waterview 
Garden
Windows/Doors 
Window CoveringsDouble Pane WindowsWindow Treatments
Community Features
Association Amenities 
Cable TVClubhouseFitness CenterGatedGolf CoursePoolSpa/Hot Tub
Association Dues 
390
Community Features 
GatedClubhouseFitness CenterGolfPoolRestaurantSidewalks
Financing Terms Available 
CashFHAVA Loan
HOA Fee Frequency 
Monthly
MLS Area 
34473 - Ocala
Roads 
Asphalt
Senior Community 
Yes
Township 
17S
Schools
School District
Unknown
Elementary School
Marion Oaks Elementary School
Middle School
Horizon Academy/Mar Oaks
High School
Dunnellon High School
Listing courtesy of CITRUS HOME FINDERS (352) 875-6990


Listing information is provided by Participants of the Stellar MLS. IDX information is provided exclusively for personal, non-commercial use, and may not be used for any purpose other than to identify prospective properties consumers may be interested in purchasing. Information is deemed reliable but not guaranteed. Properties displayed may be listed or sold by various participants in the MLS Copyright 2026, Stellar MLS.
Last checked: 2026-08-21 08:53 AM EDT

Neighborhood & Commute
Source: Walkscore
Save
Ask
Tour
Hide
Share